Experience the best of Florida living in this stunning two-story pool home located in desirable Haines City — just minutes from Orlando, Tampa, top beaches, and world-renowned attractions like Disney World, Universal Studios, SeaWorld, LEGOLAND, and more! This beautifully designed home features a spacious open floor plan, luxury vinyl plank and ceramic tile flooring, and a chef’s dream kitchen with two oversized islands — perfect for entertaining or casual dining. The main floor also offers a convenient half bath and plenty of living space filled with natural light. Upstairs, you’ll find four well-appointed bedrooms and two full bathrooms, including a luxurious primary suite with an oversized en-suite bathroom for a true spa-like escape. Step outside to your own private oasis featuring a saltwater pool and a fully fenced backyard — ideal for relaxing, entertaining, or enjoying the Florida sun. The three-car garage provides plenty of space for vehicles, storage, or hobbies. Nestled near lakes, top-tier golf courses, fine dining, shopping, and endless entertainment, this home delivers the perfect mix of comfort, style, and location. Don’t miss your opportunity to own a slice of Florida paradise!
Sold for $435,000
$435,000
242 MILESTONE DRIVE, HAINES CITY, FL 33844
4beds
2,400sqft
Single Family Residence
Built in 2015
6,595 Square Feet Lot
$423,700 Zestimate®
$181/sqft
$2,642 Estimated rent
Home value
$423,700
$381,000 - $470,000
$2,642/mo
Zestimate® history
Owner options
List your home for rent
$2,642/mo
Rent Zestimate®
Find your next renter with Zillow Rental Manager. Plus, with online applications, you can quickly screen prospective tenants – for free.
$2,642/mo
Rent Zestimate®
Refinance and save
$2,962/mo
Est. payment
Refinancing to a lower rate could help reduce your monthly payments and save thousands over the life of the loan.
$2,962/mo
Est. payment
Explore your selling options
Work with a Zillow partner agent
Leverage their expertise and Zillow's premium Showcase listings to get your home seen by more buyers.
Get startedList with your own agent
Get your home in front of millions of buyers by listing it on Zillow.
Learn how to do itSell it yourself
Take full control of how buyers see your home on Zillow by listing For Sale by Owner (FSBO).
List your homeWhat's special
Four well-appointed bedroomsStunning two-story pool homeSpacious open floor planConvenient half bathLuxurious primary suiteFully fenced backyardOversized en-suite bathroom
Zillow last checked:
Listing updated:
Listed by:
Omar Andreasen 407-883-2989,
EXP REALTY LLC 888-883-8509,
Rebecca LaSalle,
EXP REALTY LLC
Bought with:
Oscar Brea, PA, 3436878
LA ROSA RTY WINTER GARDEN LLC
Source: Stellar MLS,MLS#: O6305138 Originating MLS: Sarasota - Manatee
Originating MLS: Sarasota - Manatee
Facts & features
Interior
Bedrooms & bathrooms
- Bedrooms: 4
- Bathrooms: 3
- Full bathrooms: 2
- 1/2 bathrooms: 1
Primary bedroom
- Features: Walk-In Closet(s)
- Level: Second
Bedroom 2
- Features: Built-in Closet
- Level: Second
Bedroom 3
- Features: Built-in Closet
- Level: Second
Bedroom 4
- Features: Built-in Closet
- Level: Second
Primary bathroom
- Features: Linen Closet
- Level: Second
Bathroom 1
- Level: First
Bathroom 2
- Features: Linen Closet
- Level: Second
Dining room
- Level: First
Kitchen
- Level: First
Living room
- Level: First
Heating
- Central
Cooling
- Central Air
Appliances
- Included: Dishwasher, Disposal, Dryer, Electric Water Heater, Freezer, Microwave, Range, Refrigerator, Washer
- Laundry: Inside, Laundry Room, Upper Level
Features
- Ceiling Fan(s), Kitchen/Family Room Combo, Living Room/Dining Room Combo, Open Floorplan, PrimaryBedroom Upstairs, Walk-In Closet(s)
- Flooring: Ceramic Tile, Luxury Vinyl
- Doors: Sliding Doors
- Has fireplace: No
Interior area
- Total structure area: 3,390
- Total interior livable area: 2,400 sqft
Property
Parking
- Total spaces: 3
- Parking features: Driveway, Garage Door Opener, Ground Level
- Attached garage spaces: 3
- Has uncovered spaces: Yes
Features
- Levels: Two
- Stories: 2
- Patio & porch: Covered, Enclosed, Rear Porch, Screened
- Exterior features: Irrigation System, Lighting, Sidewalk, Storage
- Has private pool: Yes
- Pool features: Heated, In Ground, Salt Water, Screen Enclosure
- Spa features: In Ground
- Fencing: Vinyl
Lot
- Size: 6,595 Square Feet
Details
- Parcel number: 272716740505002550
- Special conditions: None
Construction
Type & style
- Home type: SingleFamily
- Property subtype: Single Family Residence
Materials
- Block, Stucco, Wood Frame
- Foundation: Block
- Roof: Shingle
Condition
- New construction: No
- Year built: 2015
Utilities & green energy
- Sewer: Public Sewer
- Water: Public
- Utilities for property: Cable Available, Electricity Connected, Sewer Connected
Community & HOA
Community
- Features: Park, Playground
- Pet fee: $0 monthly
- Subdivision: STONEWOOD CROSSINGS
HOA
- Has HOA: Yes
- HOA fee: $46 monthly
- HOA name: Stonewood Crossings
Location
- Region: Haines City
Financial & listing details
- Price per square foot: $181/sqft
- Tax assessed value: $343,955
- Annual tax amount: $4,283
- Date on market: 5/2/2025
- Cumulative days on market: 28 days
- Listing terms: Cash,Conventional,FHA,VA Loan
- Ownership: Fee Simple
- Total actual rent: 0
- Electric utility on property: Yes
- Road surface type: Paved
Price history
| Date | Event | Price |
|---|---|---|
| 7/2/2025 | Sold | $435,000+0%$181/sqft |
Source:  Stellar MLS #O6305138 Report a problem Stellar MLS #O6305138 Report a problem | ||
| 6/2/2025 | Pending sale | $434,997$181/sqft |
Source: Stellar MLS #O6305138 Report a problem | ||
| 5/23/2025 | Price change | $434,997-1.1%$181/sqft |
Source: Stellar MLS #O6305138 Report a problem | ||
| 5/2/2025 | Listed for sale | $439,997+98.7%$183/sqft |
Source: Stellar MLS #O6305138 Report a problem | ||
| 9/10/2015 | Sold | $221,400$92/sqft |
Source: Public Record Report a problem | ||
Public tax history
| Year | Property taxes | Tax assessment |
|---|---|---|
| 2025 | $3,858 +2% | $247,085 +2.9% |
| 2024 | $3,781 +2.8% | $240,121 +3% |
| 2023 | $3,678 +3% | $233,127 +3% |
| 2022 | $3,569 +1% | $226,337 +3% |
| 2021 | $3,535 +16.9% | $219,745 +13.3% |
| 2020 | $3,023 +1% | $193,930 +2.3% |
| 2019 | $2,993 -10.6% | $189,570 +1.9% |
| 2018 | $3,346 +1.8% | $186,035 +2.1% |
| 2017 | $3,287 +16.4% | $182,209 +2.1% |
| 2016 | $2,824 +884.5% | $178,461 +1272.8% |
| 2015 | $287 -36.8% | $13,000 +5.9% |
| 2014 | $454 +80.1% | $12,276 +10% |
| 2013 | $252 -14.9% | $11,160 -14.3% |
| 2012 | $296 -1% | $13,020 -4.5% |
| 2011 | $299 -11.7% | $13,640 -8.3% |
| 2010 | $339 +201.6% | $14,880 +206.2% |
| 2009 | $112 | $4,860 |
Find assessor info on the county website
Neighborhood: 33844
Nearby homes
- $300,5004 bd2 ba1.8k sqft244 Milestone Dr, Haines City, FL 33844Off Market

- $307,2004 bd2 ba1.8k sqft240 Milestone Dr, Haines City, FL 33844Off Market

- $283,6003 bd2 ba1.6k sqft246 Milestone Dr, Haines City, FL 33844Off Market

- $--3 bd2 ba1.3k sqft320 Rooks Loop #320, Haines City, FL 33844Off Market
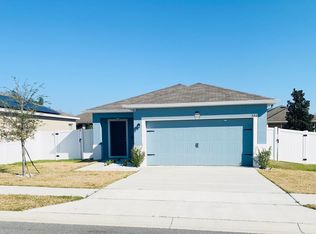
- $278,4003 bd2 ba1.4k sqft316 Rooks Loop, Haines City, FL 33844Off Market
- $360,0004 bd3 ba2.2k sqft324 Rooks Loop, Haines City, FL 33844Sold
- $372,5004 bd2 ba2k sqft238 Milestone Dr, Haines City, FL 33844Off Market
- $304,3004 bd3 ba2k sqft219 Milestone Dr, Haines City, FL 33844Off Market
Nearby schools
GreatSchools rating
- 3/10DAVENPORT ELEMENTARY-0925Grades: PK-5Distance: 2.1 mi
- 3/10Shelley S. Boone Middle SchoolGrades: 6-8Distance: 2.4 mi
- 2/10Ridge Community High SchoolGrades: 9-12Distance: 1.2 mi
Schools provided by the listing agent
- Elementary: Davenport Elem
- Middle: Boone Middle
- High: Ridge Community Senior High
Source: Stellar MLS. This data may not be complete. We recommend contacting the local school district to confirm school assignments for this home.
Get a cash offer in 3 minutes
Find out how much your home could sell for in as little as 3 minutes with a no-obligation cash offer.
Estimated market value
$423,700
Get a cash offer in 3 minutes
Find out how much your home could sell for in as little as 3 minutes with a no-obligation cash offer.
Estimated market value
$423,700
- Florida
- Polk County
- Haines City
- 33844
- 242 MILESTONE DRIVE
Nearby cities
Nearby zip codes
Other Haines City Topics
