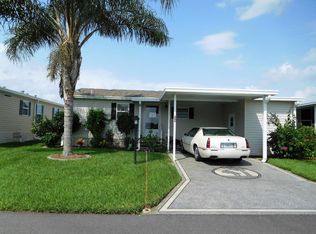
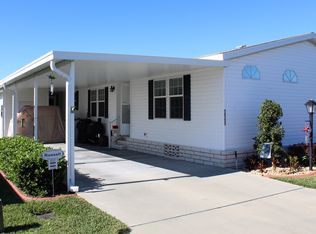
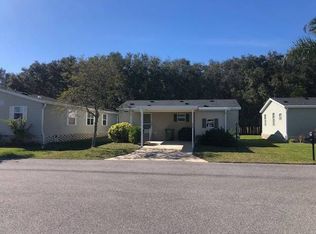
****EXCLUSIVE LISTING PLEASE CONTACT AGENT MOBILEHOMELADY DOT COM FOR ALL INQUIRIES AND SHOWINGS**** THIS HOME FEATURES NO REAR NEIGHBORS AND A PRIVATE BACK YARD, ENJOY YOUR FAVORITE BEVERAGE IN YOUR NEW FLORIDA ROOM AND WATCH THE SUN RISE OR THE BIRDS PLAY! 2012 HOME IN CYPRESS CREEK VILLAGE! SUPER CUTE HOME WITH SPLIT BEDROOM PLAN WITH 2 LARGE BEDROOMS & 2 BATHS! MOVE-IN READY HOME! SPACIOUS AND OPEN FLOOR PLAN WITH OPEN CONCEPT LIVING!!!! DINING 11' 8 X 11' 9 As you enter your new home you are greeted with a beautiful dining room that features engineered Brazilian cherry flooring with decorative lighting, table with 6 chairs and microwave cart included LIVING ROOM 13' 3 x 17 From the Dining room with an open concept you are in the lovely and bright living room with the beautiful engineered Brazilian cherry flooring, lighted ceiling fan along with sliding glass door to the Florida room. All furnishings included KITCHEN The engineered Brazilian cherry flooring accents the beautiful white cabinetry, also featuring a pantry and the double sink with goose neck sprayer that overlooks the front of the home. Upgraded appliances include: GE Smooth cook-top stove, Bosch Dishwasher, LG Refrigerator, also included over the range GE microwave MASTER RETREAT 14 x 11' 6 Right Side of the Home Features a Large Master Retreat with a walk in closet that measures 5 x 5' 6, lighted ceiling fan. All furnishings included MASTER BATH Private master bath with a long vanity, Armstrong vinyl flooring, private walk in shower, linen closet, and commode GUEST BEDROOM 14 x 10' 2 Located on the Left Side of the Home the Very Spacious Guest Bedroom with double closets that measure 2 x 5 each. This room has private access to the guest bath. All furnishings included GUEST BATH Armstrong Vinyl Flooring, Perfect Size Vanity with Mirror, bath tub and shower combination. Entry from Guest Room and Guest Entry Through Dining Area. LAUNDRY 4' 7 x 5' 9 Speed Queen washer and dryer included FLORIDA ROOM 10 x 12 Double Sliding Doors lead into the Beautiful Florida Room. The Florida Room Faces East Making it a Beautiful Sanctuary to Enjoy your Morning Coffee! Vinyl Tinted Windows, ceiling fan. The Florida Room is ideal to enjoy even in winter, as it faces the east sun making it very sunny & warm! A wonderful room to relax in with your favorite beverage during the day or morning coffee while reading the paper! Also has a Door To The Outside! All furnishings included PATIO 6 x 6' 11" Located Outside the Florida Room is a small patio perfect for your barbecue. ATTACHED SHED 8 x 12 With Shelving and Irrigation Controls, Perfect for Extra Storage! ADDITIONAL EXTERIOR FEATURES: Professional Landscaping for beautiful curb appeal Beautifully Painted Drive Covered Carport Low Maintenance Vinyl Siding Shingled Roof No Rear Neighbors Taped and Textured Walls CYPRESS CREEK VILLAGE Cypress Creek Village is a Gorgeous Gated Community in a Country Setting. Located in South East Winter Haven just minutes away from HWY 27 Makes for Easy Access to Orlando. The Daily, Weekly and Monthly Activities are held in the Residents Club House. You will Love the Large Heated Swimming Pool and Spa. All listing information is deemed reliable but not guaranteed and should be independently verified through personal inspection by appropriate professionals. American Mobile Home Sales of Tampa Bay Inc. cannot guarantee or warrant the accuracy of this information or condition of this property. Measurements are approximate. The buyer assumes full responsibility for obtaining all current rates of lot rent, fees, or pass-on costs associated with the community, park, or home from the community/park manager. American Mobile Home Sales of Tampa Bay Inc is not responsible for quoting of said fees
This property is not currently displayed as for sale or rent on Zillow. This may be different from what's on other websites or public sources.