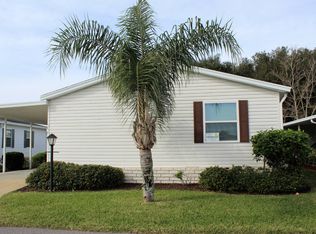
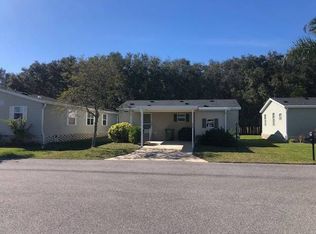
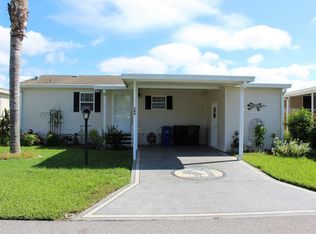
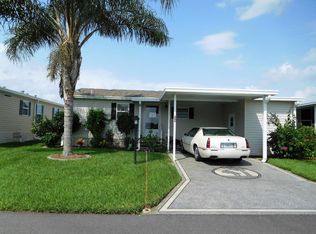
**EXCLUSIVE LISTING PLEASE CONTACT MOBILEHOMELADY DOT COM FOR ALL SHOWINGS AND INQUIRIES** LOCATED IN CYPRESS CREEK VILLAGE WHERE THE LOT RENT IS ONLY 488.38 PER MONTH** ABSOLUTELY BEAUTIFUL 2010 NOBILITY ERICA IN VERY NICE 55+ COMMUNITY. 28' WIDE BY 66' LONG! THIS HOME FEATURES A MAMMOTH MASTER RETREAT LIKE NO OTHER! THIS HOME BOASTS NO REAR NEIGHBORS! Central A/C is 2 yrs new with additional UV lights installed to prevent mold in the home. Don't Settle for Less! This is Living the Life in Florida! This Home has 3 Bedrooms and 3 Full Baths Taped & Textured in living and dining room. The 2nd and 3rd Bedrooms are Tucked Away in the Rear Right of The Home. Perfect for Long-Term Guests or Live-in Family Members. Covered Carport and a Very Nice Private Lot with Incredible Views out Back! Furnishings are Negotiable/For Sale GREAT ROOM 26 x 15' 7 As you Enter the home you are greeted by a Gargantuan GREAT Room Opens to Kitchen Area. Waterproof Vinyl Plank Flooring, Lighted Ceiling Fan. KITCHEN Very Large Eat-in Kitchen with Beautiful Cabinetry, Beautiful Island, Recessed Lighting, and 2 Solar Tubes. Easy to Clean Vinyl Flooring. Large Pantry and Nook in the Corner. New garbage disposal. GE White Appliances Include: Side-by-Side Refrigerator, Smooth-top Stove, Built-in Microwave, and Dishwasher. DINING AREA IN KITCHEN Beautiful Dining Area with vinyl flooring and a lighted ceiling fan with natural lighting from the sliding doors. Built-in Corner Cabinetry is Perfect Spot for more Storage or an office nook. MASTER RETREAT 28 x 12' 1 Colossal Master Retreat Fit for a King and Queen. This Master is Like Nothing you have Ever Seen Before! 28' Long with Plenty of Room for a Large Sitting Area. Carpeted Flooring and a lighted ceiling fan. Large Walk-Through Closet with extra shelving Flanked by Large His and Her Baths with a Garden Bathtub and a Step in Shower! Complete with solar Tubes for natural lighting. ADDITIONAL BEDROOMS Tucked Away in the Back Right Corner of the Home are 2 Large Bedrooms. Both of These Large Bedrooms Feature Walk-in Closets, Ceiling Fans with Lights and carpeted flooring. Guest Room 1 Measures 12 ' 7 x 10' 5 and has extra shelving in the walk in closet that measures 3' 9 x 5' 7 Guest Room 2 Measures 12' 7 x 10' 7 and with a large walk in closet that measures 7' 9 x 4' 3 GUEST BATHROOM Situated between the guest rooms is a Spacious Full Bath Featuring a Large Vanity, Bathtub/Shower Combination, Mirrored Medicine Cabinet and the linen storage in located just outside in the hall LAUNDRY ROOM 8' 8 x 5' 6 Large Laundry Room Located off Kitchen. Nook Behind Door is the Perfect Space to for Storage with added Shelving. GE Washer and Dryer. FLORIDA ROOM 12' x 14' Sliding Double doors from the dining room open to the private PERFECT Florida room, with access to the outside from the breezeway from the carport. Perfect Space to Relax and Enjoy the Your Coffee While Bird Watching. ATTACHED SHED 8 x 10 Located at the end of the Covered carport, great for extra storage UPGRADED LIST: INSIDE HOME: Taped and Textured in Main New Vinyl Plank Waterproof Flooring 5 Ceiling Fans Blinds Farm Sink OUTSIDE HOME: BEAUTIFUL Landscaping 2018 Air Conditioner with added UV Light CYPRESS CREEK VILLAGE The Daily, Weekly and Monthly Activities are held in the Residents Club House. You will Love the Large Heated Swimming Pool and Spa. Additional Features: Onsite State of the Art Work Out Facility, and a Gorgeous Billiard Room, and Shuffleboard. One of Winter Haven's Golf Courses is Right Across the Street! You will Love Living Here! There is Always Something Going on at the Club House and the Grounds are Very Manicured! All listing information is deemed reliable but not guaranteed and should be independently verified through personal inspection by appropriate professionals. American Mobile Home Sales of Tampa Bay Inc. cannot guarantee or warrant the accuracy of this information or condition of this
This property is not currently displayed as for sale or rent on Zillow. This may be different from what's on other websites or public sources.