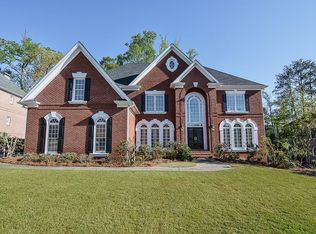
Welcome to Morton Reserve neighborhood in, Johns Creek GA 30022, a charming haven nestled in the heart of sought-after Johns Creek. This meticulously crafted residence offers an unparalleled blend of luxury, comfort, and sophistication. Boasting a prime location in one of Georgia's most desirable neighborhoods, this stunning property presents an exceptional opportunity for astute homebuyers. From the moment you step onto the professionally landscaped and manicured grounds, you're greeted by an aura of elegance and tranquility. Welcome home to this beautiful four sides brick property located in the heart of Johns Creek. This light-filled open floor plan with its three (3) fireplaces is perfect for enjoying special gatherings. Hard to find over 5000 Suare foot of finished space with an additional option to finish basement! Enter through the custom hard metal French doors, the airy two (2) story foyer flanked by the gorgeous dining room with space to seat at least 12 and the sunny formal living room/study which would serve as a perfect office. Finished hardwood floors throughout most of the main floor led you to the stunning 2 (two)-story great room with its soaring ceiling, wall of windows, brick fireplace and built-ins. The kitchen is the heart of this home offering loads of solid wood cabinetry, counters, and high-end appliances, wine cooler all open to the cozy fireside keeping room and breakfast area overlooking back deck. Main level has perfect in-law or guest suite with full bath and a separate powder room. Upstairs you'll find four spacious bedrooms with Custom walk-in closets and stylish bath upgrades. The primary suite is more than ample with its lovely sitting area flanked by another fireplace and built-in plus a luxurious updated bath with soaker tub, updated tile shower, extended granite topped vanities leading to an expansive closet system. Three other bedrooms, also ensuite, and rich with closet space The terrace level is a full walkout unfinished basement and a blank canvas for the new owners to design and finish the basement This home sits on a lush lot and offers a three car, side-facing garage. The owners have also added tons of upgrades such Professional Landscaping, Interior and exterior painting, outside deck is stained. Garage Floor with high end Epoxy. Wine Cooler, Plantation shutter, Closet system in Master. Dedicated wired security cameras with video backup. Whole house CAT 5 for high-speed internet. Metal Front Door and more. There are award-winning schools close by. This home offers convenient access to shopping, dining, entertainment with all of the fun and excitement of Johns Creek and downtown Alpharetta (and Avalon) are all just minutes away! Don't miss your chance to experience the unparalleled lifestyle that awaits at 240 Morton Manor CT Professional Pictures will be updated soon.. stay tuned!
Closed
$1,200,000
240 Morton Manor Ct, Johns Creek, GA 30022
5beds
5,403sqft
Single Family Residence
Built in 2000
0.39 Acres Lot
$1,189,900 Zestimate®
$222/sqft
$5,165 Estimated rent
Home value
$1,189,900
$1.08M - $1.31M
$5,165/mo
Zestimate® history
Owner options
List your home for rent
$5,165/mo
Rent Zestimate®
Find your next renter with Zillow Rental Manager. Plus, with online applications, you can quickly screen prospective tenants – for free.
$5,165/mo
Rent Zestimate®
Refinance and save
$6,713/mo
Est. payment
Refinancing to a lower rate could help reduce your monthly payments and save thousands over the life of the loan.
$6,713/mo
Est. payment
Explore your selling options
Work with a Zillow partner agent
Leverage their expertise and Zillow's premium Showcase listings to get your home seen by more buyers.
Get startedList with your own agent
Get your home in front of millions of buyers by listing it on Zillow.
Learn how to do itSell it yourself
Take full control of how buyers see your home on Zillow by listing For Sale by Owner (FSBO).
List your homeWhat's special
Zillow last checked:
Listing updated:
Listed by:
Rajesh Khanna 404-680-3136,
Virtual Properties Realty.com
Bought with:
Non Mls Salesperson, 255342
Non-Mls Company
Source: GAMLS,MLS#: 10477173
Facts & features
Interior
Bedrooms & bathrooms
- Bedrooms: 5
- Bathrooms: 6
- Full bathrooms: 5
- 1/2 bathrooms: 1
- Main level bathrooms: 1
- Main level bedrooms: 1
Rooms
- Room types: Office, Other
Kitchen
- Features: Breakfast Bar, Breakfast Room, Kitchen Island, Pantry
Heating
- Central, Natural Gas, Zoned
Cooling
- Central Air, Electric, Zoned
Appliances
- Included: Dishwasher, Disposal, Refrigerator
- Laundry: Laundry Closet
Features
- Bookcases, High Ceilings, Rear Stairs, Tray Ceiling(s), Vaulted Ceiling(s)
- Flooring: Carpet, Hardwood
- Windows: Double Pane Windows
- Basement: Bath/Stubbed,Daylight,Exterior Entry,Full,Interior Entry
- Attic: Pull Down Stairs
- Number of fireplaces: 3
- Fireplace features: Gas Log, Gas Starter, Living Room, Master Bedroom
- Common walls with other units/homes: No Common Walls
Interior area
- Total structure area: 5,403
- Total interior livable area: 5,403 sqft
- Finished area above ground: 5,403
- Finished area below ground: 0
Property
Parking
- Parking features: Garage, Garage Door Opener, Kitchen Level, Side/Rear Entrance
- Has garage: Yes
Features
- Levels: Three Or More
- Stories: 3
- Patio & porch: Deck
- Waterfront features: No Dock Or Boathouse
- Body of water: None
Lot
- Size: 0.39 Acres
- Features: Level
Details
- Parcel number: 11 069002610584
Construction
Type & style
- Home type: SingleFamily
- Architectural style: Brick 4 Side,Traditional
- Property subtype: Single Family Residence
Materials
- Brick
- Roof: Composition
Condition
- Resale
- New construction: No
- Year built: 2000
Utilities & green energy
- Sewer: Public Sewer
- Water: Public
- Utilities for property: Cable Available, Electricity Available, High Speed Internet, Natural Gas Available, Phone Available, Sewer Available, Underground Utilities, Water Available
Community & HOA
Community
- Features: Pool, Street Lights, Tennis Court(s), Walk To Schools, Near Shopping
- Security: Carbon Monoxide Detector(s), Security System, Smoke Detector(s)
- Subdivision: Morton Reserve
HOA
- Has HOA: Yes
- Services included: Maintenance Grounds, Swimming, Tennis, Trash
- HOA fee: $780 annually
Location
- Region: Johns Creek
Financial & listing details
- Price per square foot: $222/sqft
- Tax assessed value: $904,900
- Annual tax amount: $7,171
- Date on market: 4/6/2025
- Cumulative days on market: 17 days
- Listing agreement: Exclusive Agency
- Listing terms: 1031 Exchange,Cash,Conventional,FHA,VA Loan
- Electric utility on property: Yes
Price history
| Date | Event | Price |
|---|---|---|
| 5/22/2025 | Sold | $1,200,000+0.8%$222/sqft |
Source:  GAMLS #10477173 Report a problem GAMLS #10477173 Report a problem | ||
| 4/27/2025 | Pending sale | $1,190,000$220/sqft |
Source:  FMLS GA #7539627 Report a problem FMLS GA #7539627 Report a problem | ||
| 4/6/2025 | Listed for sale | $1,190,000+158.7%$220/sqft |
Source: GAMLS #10477173 Report a problem | ||
| 8/31/2000 | Sold | $460,000$85/sqft |
Source: Public Record Report a problem | ||
Public tax history
| Year | Property taxes | Tax assessment |
|---|---|---|
| 2025 | $10,808 +50.7% | $361,960 +13.6% |
| 2024 | $7,171 +11.4% | $318,520 |
| 2023 | $6,439 -4.2% | $318,520 +34.4% |
| 2022 | $6,721 +0.5% | $236,960 +3% |
| 2021 | $6,686 +4.2% | $230,080 +1.2% |
| 2020 | $6,417 +1.6% | $227,360 -2.8% |
| 2019 | $6,315 | $233,880 +13.4% |
| 2018 | $6,315 | $206,160 -5.6% |
| 2017 | $6,315 -10.1% | $218,440 |
| 2016 | $7,021 +1% | $218,440 +0.5% |
| 2015 | $6,949 +14.8% | $217,320 |
| 2014 | $6,055 -0.2% | $217,320 +13.2% |
| 2013 | $6,067 -0.3% | $192,000 |
| 2012 | $6,087 | $192,000 -9.2% |
| 2011 | -- | $211,400 |
| 2010 | $5,682 -13.8% | $211,400 |
| 2009 | $6,591 | $211,400 |
| 2008 | -- | $211,400 -0.1% |
| 2007 | $7,033 | $211,600 +10.2% |
| 2005 | -- | $192,040 +9.4% |
| 2004 | $5,457 +1.9% | $175,480 +3.7% |
| 2003 | $5,353 -12.2% | $169,160 -8.1% |
| 2002 | $6,100 -4.3% | $184,000 |
| 2001 | $6,373 | $184,000 |
Find assessor info on the county website
Neighborhood: 30022
Nearby homes
- $998,0005 bd5 ba6.6k sqft250 Morton Manor Ct, Johns Creek, GA 30022Off Market
- $1,061,8006 bd5 ba5.7k sqft709 Ravenview Ct, Johns Creek, GA 30022Off Market
- $1,002,3005 bd3 ba5k sqft230 Morton Manor Ct, Johns Creek, GA 30022Off Market
- $994,1004 bd3 ba5.3k sqft235 Morton Manor Ct, Johns Creek, GA 30022Off Market
- $1,203,9005 bd5 ba5.3k sqft719 Ravenview Ct, Johns Creek, GA 30022Off Market
- $1,015,0006 bd8 ba5k sqft260 Morton Manor Ct, Johns Creek, GA 30022Sold
- $950,1004 bd3 ba4.5k sqft245 Morton Manor Ct, Johns Creek, GA 30022Off Market
- $998,5005 bd5 ba5.1k sqft220 Morton Manor Ct, Johns Creek, GA 30022Off Market
Nearby schools
GreatSchools rating
- 9/10State Bridge Crossing Elementary SchoolGrades: PK-5Distance: 1.1 mi
- 9/10Taylor Road Middle SchoolGrades: 6-8Distance: 1.2 mi
- 10/10Chattahoochee High SchoolGrades: 9-12Distance: 1 mi
Schools provided by the listing agent
- Elementary: State Bridge Crossing
- Middle: Taylor Road
- High: Chattahoochee
Source: GAMLS. This data may not be complete. We recommend contacting the local school district to confirm school assignments for this home.
Get a cash offer in 3 minutes
Find out how much your home could sell for in as little as 3 minutes with a no-obligation cash offer.
Estimated market value
$1,189,900
Get a cash offer in 3 minutes
Find out how much your home could sell for in as little as 3 minutes with a no-obligation cash offer.
Estimated market value
$1,189,900
- Georgia
- Fulton County
- Johns Creek
- 30022
- 240 Morton Manor Ct
Nearby cities
Nearby neighborhoods
Nearby zip codes
Other Johns Creek Topics
