Welcome to this stunning 6-bedroom, 6-bathroom estate on the border of Alpharetta & Johns Creek. This exquisite home is deceptively large, and exudes quiet luxury at every turn. The advantages of this captivating Traditional home become apparent as soon as you step inside. The daily luxuries include hardwood flooring throughout, stylish lighting, sunlight-filled rooms, vaulted ceilings, and fireplaces in the living room, primary bedroom, and kitchen. You'll love how spacious and grand the two-story foyer feels, and the way the home flows easily from room to room. Entertain guests in the dining room with enough seating for 12 guests, or flow into the massive kitchen with keeping room, breakfast bar, and more seating for eat-in dining. The living room is sure to stun with cathedral ceilings and two-story windows. The ensuite primary bedroom upstairs is a great place to start and end the day. This oversized room has more than enough space for a king-sized bed, plus room to create a separate sitting area for reading or conversation. The private bathroom includes a separate jacuzzi tub and glass shower enclosure. The highlight of this room is the TWO custom walk-in closets, perfect for showcasing your best attire. Three other bedrooms, all tranquil, also ensuite, and rich with closet space, are also located on the second floor. If you werenCOt already in love, the finished terrace level is sure to please with another bedroom, full bath, second family room, flex room, wet bar, and movie theater with seating for 12! ItCOs the perfect spot for entertaining friends and family, with freedom to move indoor/outdoor via the deck and lower patio. This home offers convenient access to shopping, dining, entertainment, and top-rated schools. Step into instant equity as homes in this area are valued at $1M+ Priced for a quick saleCoget your competitive offer in early!
Closed
$1,015,000
260 Morton Manor Ct, Johns Creek, GA 30022
6beds
5,068sqft
Single Family Residence
Built in 2000
0.34 Acres Lot
$1,155,300 Zestimate®
$200/sqft
$4,313 Estimated rent
Home value
$1,155,300
$1.09M - $1.24M
$4,313/mo
Zestimate® history
Owner options
List your home for rent
$4,313/mo
Rent Zestimate®
Find your next renter with Zillow Rental Manager. Plus, with online applications, you can quickly screen prospective tenants – for free.
$4,313/mo
Rent Zestimate®
Refinance and save
$7,023/mo
Est. payment
Refinancing to a lower rate could help reduce your monthly payments and save thousands over the life of the loan.
$7,023/mo
Est. payment
Explore your selling options
Work with a Zillow partner agent
Leverage their expertise and Zillow's premium Showcase listings to get your home seen by more buyers.
Get startedList with your own agent
Get your home in front of millions of buyers by listing it on Zillow.
Learn how to do itSell it yourself
Take full control of how buyers see your home on Zillow by listing For Sale by Owner (FSBO).
List your homeWhat's special
Stylish lightingCathedral ceilingsVaulted ceilingsSunlight-filled roomsFlex roomMassive kitchenMovie theater
Zillow last checked:
Listing updated:
Listed by:
Jenelle Lee-Stephens 404-436-6569,
Coldwell Banker Realty
Bought with:
Russell McCray, 368894
ERA Sunrise Realty
Source: GAMLS,MLS#: 10260425
Facts & features
Interior
Bedrooms & bathrooms
- Bedrooms: 6
- Bathrooms: 8
- Full bathrooms: 6
- 1/2 bathrooms: 2
- Main level bathrooms: 1
- Main level bedrooms: 1
Rooms
- Room types: Foyer, Laundry, Bonus Room, Den, Exercise Room, Family Room, Game Room, Media Room
Dining room
- Features: Seats 12+
Kitchen
- Features: Breakfast Area, Breakfast Bar, Breakfast Room, Pantry, Solid Surface Counters
Heating
- Natural Gas, Central
Cooling
- Electric, Ceiling Fan(s), Central Air
Appliances
- Included: Gas Water Heater, Dishwasher, Double Oven, Disposal, Microwave, Refrigerator
- Laundry: Other
Features
- Double Vanity, Walk-In Closet(s), Wet Bar
- Flooring: Hardwood, Tile, Carpet
- Windows: Bay Window(s)
- Basement: Bath Finished,Daylight,Exterior Entry,Finished,Full
- Number of fireplaces: 3
- Fireplace features: Family Room, Living Room, Master Bedroom
- Common walls with other units/homes: No Common Walls
Interior area
- Total structure area: 5,068
- Total interior livable area: 5,068 sqft
- Finished area above ground: 5,068
- Finished area below ground: 0
Property
Parking
- Total spaces: 6
- Parking features: Attached, Garage Door Opener, Garage, Side/Rear Entrance
- Has attached garage: Yes
Features
- Levels: Two
- Stories: 2
- Patio & porch: Deck
- Fencing: Fenced,Back Yard,Privacy,Wood
- Body of water: None
Lot
- Size: 0.34 Acres
- Features: Level, Private
Details
- Additional structures: Shed(s)
- Parcel number: 11 069002610568
- Special conditions: Agent Owned,Agent/Seller Relationship
- Other equipment: Home Theater, Intercom
Construction
Type & style
- Home type: SingleFamily
- Architectural style: Brick 4 Side,Traditional
- Property subtype: Single Family Residence
Materials
- Brick
- Roof: Composition
Condition
- Resale
- New construction: No
- Year built: 2000
Utilities & green energy
- Electric: 220 Volts
- Sewer: Public Sewer
- Water: Public
- Utilities for property: Cable Available, Electricity Available, High Speed Internet, Natural Gas Available, Phone Available, Sewer Available
Community & HOA
Community
- Features: Pool, Street Lights, Tennis Court(s), Walk To Schools, Near Shopping
- Security: Security System, Carbon Monoxide Detector(s), Smoke Detector(s)
- Subdivision: Morton Reserve
HOA
- Has HOA: Yes
- Services included: Maintenance Grounds, Swimming, Tennis
- HOA fee: $780 annually
Location
- Region: Johns Creek
Financial & listing details
- Price per square foot: $200/sqft
- Tax assessed value: $1,030,300
- Annual tax amount: $6,066
- Date on market: 2/29/2024
- Cumulative days on market: 2 days
- Listing agreement: Exclusive Right To Sell
- Listing terms: Cash,Conventional,FHA,VA Loan
- Electric utility on property: Yes
Price history
| Date | Event | Price |
|---|---|---|
| 3/25/2024 | Sold | $1,015,000+5.2%$200/sqft |
Source:  GAMLS #10260425 Report a problem GAMLS #10260425 Report a problem | ||
| 3/10/2024 | Pending sale | $965,000$190/sqft |
Source:  FMLS GA #7344017 Report a problem FMLS GA #7344017 Report a problem | ||
| 3/7/2024 | Listed for sale | $965,000$190/sqft |
Source: FMLS GA #7344017 Report a problem | ||
| 3/4/2024 | Pending sale | $965,000$190/sqft |
Source: GAMLS #10260425 Report a problem | ||
| 2/29/2024 | Listed for sale | $965,000+0.5%$190/sqft |
Source: FMLS GA #7344017 Report a problem | ||
| 10/4/2022 | Sold | $960,000-2%$189/sqft |
Source: Public Record Report a problem | ||
| 7/21/2022 | Pending sale | $979,900$193/sqft |
Source: FMLS GA #7039480 Report a problem | ||
| 6/23/2022 | Listed for sale | $979,900$193/sqft |
Source: FMLS GA #7039480 Report a problem | ||
| 5/14/2022 | Listing removed | $979,900$193/sqft |
Source: FMLS GA #7039480 Report a problem | ||
| 5/11/2022 | Price change | $979,900+6.5%$193/sqft |
Source: FMLS GA #7039480 Report a problem | ||
| 5/2/2022 | Listed for sale | $919,900+79.3%$182/sqft |
Source: FMLS GA #7039480 Report a problem | ||
| 10/1/2004 | Sold | $513,000+27.2%$101/sqft |
Source: Public Record Report a problem | ||
| 5/25/2000 | Sold | $403,200$80/sqft |
Source: Public Record Report a problem | ||
Public tax history
| Year | Property taxes | Tax assessment |
|---|---|---|
| 2025 | $10,589 +56% | $412,120 +12.3% |
| 2024 | $6,786 +11.9% | $367,000 |
| 2023 | $6,066 -3% | $367,000 +60.1% |
| 2022 | $6,252 -4.2% | $229,200 +3% |
| 2021 | $6,526 +5.2% | $222,560 +1.2% |
| 2020 | $6,206 +1.8% | $219,880 -2.8% |
| 2019 | $6,095 | $226,280 +13.5% |
| 2018 | $6,095 | $199,400 -5.6% |
| 2017 | $6,095 -9.8% | $211,240 |
| 2016 | $6,759 +1.3% | $211,240 +0.5% |
| 2015 | $6,675 -2.9% | $210,280 |
| 2014 | $6,878 +4.4% | $210,280 |
| 2013 | $6,585 +0.3% | $210,280 |
| 2012 | $6,565 | $210,280 |
| 2011 | -- | $210,280 |
| 2010 | $6,480 +2.4% | $210,280 |
| 2009 | $6,331 | $210,280 |
| 2008 | -- | $210,280 -0.1% |
| 2007 | $6,336 | $210,480 +10.4% |
| 2005 | -- | $190,600 +9.4% |
| 2004 | -- | $174,200 +3.8% |
| 2003 | $5,307 -4.7% | $167,840 -0.9% |
| 2002 | $5,569 -1.1% | $169,360 +3.2% |
| 2001 | $5,632 | $164,160 |
Find assessor info on the county website
Neighborhood: 30022
Nearby homes
- $1,052,4006 bd6 ba4.2k sqft270 Morton Manor Ct, Johns Creek, GA 30022Off Market
- $998,0005 bd5 ba6.6k sqft250 Morton Manor Ct, Johns Creek, GA 30022Off Market
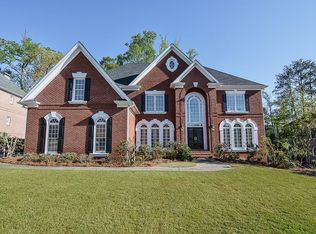
- $965,9005 bd5 ba4.5k sqft255 Morton Manor Ct, Johns Creek, GA 30022Off Market
- $956,9004 bd3 ba4.5k sqft245 Morton Manor Ct, Johns Creek, GA 30022Off Market
- $1,200,0005 bd6 ba5.4k sqft240 Morton Manor Ct, Johns Creek, GA 30022Sold
- $1,061,8006 bd5 ba5.7k sqft709 Ravenview Ct, Johns Creek, GA 30022Off Market
- $1,030,3005 bd5 ba4.8k sqft505 Morton Mill Ct, Johns Creek, GA 30022Off Market
- $1,022,2005 bd4 ba4.5k sqft5575 Farmside Way, Johns Creek, GA 30022Off Market
Nearby schools
GreatSchools rating
- 9/10State Bridge Crossing Elementary SchoolGrades: PK-5Distance: 1.1 mi
- 9/10Taylor Road Middle SchoolGrades: 6-8Distance: 1.3 mi
- 10/10Chattahoochee High SchoolGrades: 9-12Distance: 1 mi
Schools provided by the listing agent
- Elementary: State Bridge Crossing
- Middle: Taylor Road
- High: Chattahoochee
Source: GAMLS. This data may not be complete. We recommend contacting the local school district to confirm school assignments for this home.
Get a cash offer in 3 minutes
Find out how much your home could sell for in as little as 3 minutes with a no-obligation cash offer.
Estimated market value
$1,155,300
Get a cash offer in 3 minutes
Find out how much your home could sell for in as little as 3 minutes with a no-obligation cash offer.
Estimated market value
$1,155,300
- Georgia
- Fulton County
- Johns Creek
- 30022
- 260 Morton Manor Ct
Nearby cities
Nearby neighborhoods
Nearby zip codes
Other Johns Creek Topics
