Full of character and charm, this Tooele rambler sits on 0.24 acres with a beautiful mountain backdrop. With 4 bedrooms, 2 bathrooms, and a spacious kitchen offering ample storage, freshly repainted cabinets, and an easy flow into the adjoining living spaces, it's a wonderful place to call home. Recent updates include a brand-new roof, water heater, water softener, furnace, and garbage disposal, along with a completely remodeled primary bathroom. Outside, lush landscaping, mature trees, a vegetable garden, and fruit trees create an inviting retreat, while the covered deck and fire pit offer comfortable spots to unwind or entertain. Nearby Elton Park adds another opportunity to enjoy the outdoors, while Main Street's shopping, dining, and entertainment options are approximately a 2-minute drive away. Recreation is equally convenient, with Oquirrh Hills Golf Course and Pratt Aquatic Center within 4 minutes, and both The Peak Sports and Entertainment Complex and Utah Motorsports Campus within approximately 16 minutes.
For sale
$400,000
240 N 3rd St E, Tooele, UT 84074
4beds
2,201sqft
Single Family Residence
Built in 1954
10,454 Square Feet Lot
$-- Zestimate®
$182/sqft
$-- HOA
What's special
Vegetable gardenCovered deckLush landscapingFire pitBeautiful mountain backdropMature treesFruit trees
- 3 days
- 222
- 31
Zillow last checked:
Listing updated:
Listed by:
Kelsey Earl 801-419-8917,
KW South Valley Keller Williams
Source: UtahRealEstate.com,MLS#: 2192505
Facts & features
Interior
Bedrooms & bathrooms
- Bedrooms: 4
- Bathrooms: 2
- Full bathrooms: 2
- Main level bedrooms: 4
Rooms
- Room types: Master Bathroom, Den/Office, Updated Kitchen
Heating
- Central, Wood
Cooling
- Central Air, Ceiling Fan(s)
Appliances
- Included: Dryer, Freezer, Microwave, Refrigerator, Washer, Water Softener Owned, Disposal, Free-Standing Range
- Laundry: Electric Dryer Hookup
Features
- Walk-In Closet(s)
- Flooring: Laminate, Slate
- Doors: French Doors, Storm Door(s)
- Windows: Part, Bay Window(s), Double Pane Windows
- Basement: None
- Number of fireplaces: 1
- Fireplace features: Fireplace Equipment
Interior area
- Total structure area: 2,201
- Total interior livable area: 2,201 sqft
- Finished area above ground: 2,201
Video & virtual tour
Property
Parking
- Total spaces: 2
- Parking features: Secured, RV Access/Parking, Secured Parking
- Attached garage spaces: 2
Accessibility
- Accessibility features: Accessible Hallway(s), Accessible Electrical and Environmental Controls, Ground Level
Features
- Stories: 1
- Entry location: Ground Level
- Patio & porch: Covered, Porch, Covered Deck, Covered Patio, Open Porch
- Exterior features: Awning(s), Lighting
- Fencing: Partial
- Has view: Yes
- View description: Mountain(s)
Lot
- Size: 10,454 Square Feet
- Features: Curb & Gutter, Secluded, Sprinkler: Auto-Full, Private, Waterfall
- Topography: Terrain
- Residential vegetation: Fruit Trees, Landscaping: Full, Mature Trees, Vegetable Garden
Details
- Additional structures: Workshop, Outbuilding
- Parcel number: 0209800017
- Zoning description: Single-Family
- Other equipment: Workbench
Construction
Type & style
- Home type: SingleFamily
- Architectural style: Rambler/Ranch
- Property subtype: Single Family Residence
Materials
- Stone, Stucco
- Roof: Asphalt,Pitched
Condition
- Blt./Standing
- New construction: No
- Year built: 1954
Utilities & green energy
- Water: Culinary
- Utilities for property: Natural Gas Connected, Electricity Connected, Sewer Connected, Water Connected
Green energy
- Energy generation: Solar
- Water conservation: Rainwater Collection
Community & HOA
Community
- Features: Sidewalks
- Security: Building Security, Fire Alarm, Security Alarm, Security System
HOA
- Has HOA: No
Location
- Region: Tooele
Financial & listing details
- Price per square foot: $182/sqft
- Annual tax amount: $2,789
- Date on market: 8/11/2026
- Listing terms: Cash,Conventional,FHA,VA Loan,USDA Loan
- Inclusions: Ceiling Fan, Dryer, Fireplace Equipment, Freezer, Microwave, Refrigerator, Washer, Water Softener: Own, Workbench
- Acres allowed for irrigation: 0
- Electric utility on property: Yes
- Road surface type: Paved
Estimated market value
Not available
Estimated sales range
Not available
Not available
Price history
| Date | Event | Price |
|---|---|---|
| 10/22/2026 | Listed for sale | $400,000$182/sqft |
Source:  UtahRealEstate.com #2192505 Report a problem | ||
Public tax history
Tax history is unavailable.
Monthly payment
Est. payment
Payment breakdown
Explore the cost of this home by adjusting the details. Changes won't be saved.Climate risks
Neighborhood: 84074
Nearby schools
Schools provided by the listing agent
- Elementary: West
- Middle: Tooele
- High: Tooele
- District: Tooele
Source: UtahRealEstate.com. This data may not be complete. We recommend contacting the local school district to confirm school assignments for this home.
Similar homes
- $425,0003 bd2 ba1.8k sqft541 N 100 E, Tooele, UT 84074For Sale
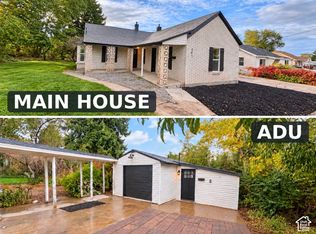
 MLS ID #2192740, Mark Dunn, Realtypath LLC (Platinum). UtahRealEstate.com
- $415,0004 bd2 ba2.1k sqft702 McKellar St, Tooele, UT 84074For Sale
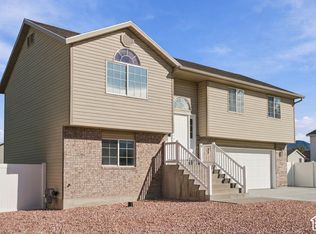 MLS ID #2191719, Tiffany Saxton, Equity Real Estate (Select). UtahRealEstate.com
- $385,0005 bd2 ba2k sqft230 N 3rd St, Tooele, UT 84074For Sale
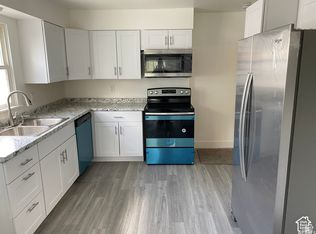 MLS ID #2188424, Mark Dunn, Realtypath LLC (Platinum). UtahRealEstate.com
- $387,3003 bd2 ba2.5k sqft68 S 7th St Suite E, Tooele, UT 84074For Sale
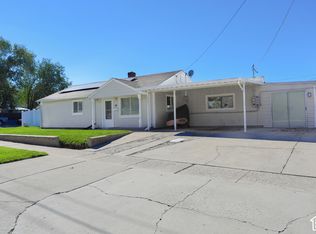 MLS ID #2191705, Laney Riegel, Mustard Seed Realty LLC. UtahRealEstate.com
- $399,0004 bd2 ba1.4k sqft230 N 2nd St, Tooele, UT 84074For SaleMLS ID #2171815, Mark Dunn, Realtypath LLC (Platinum). UtahRealEstate.com
- $390,0004 bd2 ba2.3k sqft443 E 1260 N, Tooele, UT 84074For SaleMLS ID #2191245, Corina Shetlin, Unity Group Real Estate LLC. UtahRealEstate.com
- $414,9004 bd3 ba2.4k sqft698 N Parkway Ave, Tooele, UT 84074For SaleMLS ID #2187207, Brandon Ashby, Look Ahead Real Estate PC. UtahRealEstate.com
- $399,9994 bd2 ba1.7k sqft245 W 700 N, Tooele, UT 84074For SaleMLS ID #2190891, Mallory Claire Hightower, Attention to Detail Realty LLC. UtahRealEstate.com
- $409,9004 bd2 ba1.5k sqft280 Tahoe St, Tooele, UT 84074For SaleMLS ID #2190648, Kimberly A Cunningham, Sun Key Realty LLC (Salt Lake City). UtahRealEstate.com
- $460,0004 bd2 ba2.8k sqft893 N 1430 E, Tooele, UT 84074For SaleMLS ID #2192998, Jennifer Cottam, ERA Brokers Consolidated (Salt Lake). UtahRealEstate.com
- $419,9994 bd2 ba2k sqft698 E Oquirrh Ave, Tooele, UT 84074For SaleMLS ID #2154488, Jesse Verdin, Realtypath LLC (Executives). UtahRealEstate.com
- $400,0004 bd2 ba2.1k sqft343 W 440 S, Tooele, UT 84074For SaleMLS ID #2184259, Drew Gingell, Century 21 Everest. UtahRealEstate.com
- $397,0005 bd2 ba2.2k sqft609 Nelson Ave, Tooele, UT 84074For SaleMLS ID #2174651, Thomas Larson, Coldwell Banker Realty (Union Heights). UtahRealEstate.com
- $425,0004 bd3 ba2.4k sqft354 Fairlane Dr, Tooele, UT 84074For SaleMLS ID #2188787, Kimberly A Cunningham, Sun Key Realty LLC (Salt Lake City). UtahRealEstate.com
- $349,9005 bd2 ba2k sqft241 N 7th St, Tooele, UT 84074For SaleMLS ID #2179161, Tuiono Malakai, Equity Real Estate (South Valley). UtahRealEstate.com
- $415,0004 bd2 ba1.9k sqft845 E 390 N, Tooele, UT 84074For SaleMLS ID #2176076, Tracy C Wyant, City Lights Real Estate, LLC. UtahRealEstate.com
- $408,0005 bd3 ba2.3k sqft422 S Main St, Tooele, UT 84074For SaleMLS ID #2169229, Libbey Chuy, Equity Real Estate (South Valley). UtahRealEstate.com
- $411,0003 bd2 ba1.9k sqft265 S Broadway St E, Tooele, UT 84074For SaleMLS ID #2160462, Janet Spencer, Lambs Realty Group. UtahRealEstate.com
- $399,9004 bd2 ba1.4k sqft230 N 2 E, Tooele, UT 84074For SaleMLS ID #2171814, Mark Dunn, Realtypath LLC (Platinum). UtahRealEstate.com
