Checks all the boxes and then some you hadn't thought about yet! Single level living with master suite, laundry (electric dryer) on the main (if you want it to be), and a GREAT great room, and an attached heated/cooled workshop! Basement is freshly finished with a bedroom (walk in closet), den area, utility room w/laundry hookups (gas dryer). The home boasts a roomy dining room, an updated kitchen with new appliances, sink, lighting. One of the two laundry hookups are conveniently located in the kitchen. Serene master suite includes a 3/4 bath, generous closet & storage options (something you wouldn't expect in a vintage remodel). Original hardwood flooring covers the dining area & bedrooms. The most notable of unexpected is the 19' x 24' enormous family room! New ceiling fans, a wood burning stove and brand new heating & cooling mini split system - makes this the go-to, feel good gathering spot. If that isn't enough, there is a pantry/cold storage area that expands across the entire west wall of the family room - 4.5' wide by 19' long! Original section of home is cooled by a window mount evap cooler & central forced air heat, the addition (the great room & workshop) is cooled by the mini split & heated with mini split & free standing wood burning stove (cozy!) Everyone can use an attached workshop, and yes this home has one! It is well lit, is heated and cooled with the mini split system and has large sliding glass doors for easy access (or if you have a plant lover that can optimize that eastern sun for a green house). The back screen door leading from family room to the back yard is equipped with a doggy door, and the freshly sodded back yard is completely contained with a new 6' vinyl privacy fence. Enjoy the seclusion from the covered back patio. Oversized one car carport, and ample parking for trailers, bikes and RV's. There are SO MANY new's! New Roof in '22, Solar installed in '23 (paid off), Sewer line replaced '25, Security system (cameras stay, tv monitor not included), Water softener '25, Fence '25, Sod, Mini split '26, Paint & Blinds. Home faces Sterling Elementary School and St. Margarite Catholic School & Church, and a few minutes from the Skyline Nature Park, Oquirrh Hills Golf Course and Middle Canyon Recreation Area.
For sale
$391,300
68 S 7th St Suite E, Tooele, UT 84074
3beds
2,564sqft
Single Family Residence
Built in 1952
6,098 Square Feet Lot
$388,100 Zestimate®
$153/sqft
$-- HOA
What's special
Covered back patioNew ceiling fansPaint and blindsSingle level livingRoomy dining roomOversized one car carportMaster suite
- 3 days
- 160
- 9
Zillow last checked:
Listing updated:
Listed by:
Laney Riegel 435-830-7583,
Mustard Seed Realty LLC
Source: UtahRealEstate.com,MLS#: 2191705
Facts & features
Interior
Bedrooms & bathrooms
- Bedrooms: 3
- Bathrooms: 2
- Full bathrooms: 1
- 3/4 bathrooms: 1
- Main level bedrooms: 2
Rooms
- Room types: Den/Office, Great Room, Updated Kitchen
Primary bedroom
- Level: First
Heating
- Forced Air, Central, Wood
Cooling
- Central Air, Evaporative Cooling, Ceiling Fan(s)
Appliances
- Included: Microwave, Range Hood, Water Softener Owned, Disposal, Oven, Countertop Range
- Laundry: Electric Dryer Hookup, Gas Dryer Hookup
Features
- Smart Thermostat
- Flooring: Carpet, Hardwood, Linoleum, Slate
- Doors: Sliding Doors
- Windows: Blinds, Window Coverings, Double Pane Windows
- Basement: Partial,Shelf
- Number of fireplaces: 1
- Fireplace features: Wood Burning Stove
Interior area
- Total structure area: 2,564
- Total interior livable area: 2,564 sqft
- Finished area above ground: 1,884
- Finished area below ground: 646
Property
Parking
- Total spaces: 6
- Parking features: Covered, Open, RV Access/Parking
- Has attached garage: Yes
- Carport spaces: 1
- Uncovered spaces: 5
Accessibility
- Accessibility features: Single Level Living
Features
- Stories: 2
- Patio & porch: Covered, Covered Patio
- Exterior features: Lighting
- Fencing: Full
- Has view: Yes
- View description: Mountain(s)
Lot
- Size: 6,098 Square Feet
- Features: Corner Lot, Curb & Gutter, Sprinkler: Auto-Full
- Topography: Terrain
- Residential vegetation: Landscaping: Full
Details
- Additional structures: Workshop, Storage Shed(s)
- Parcel number: 0900300089
- Zoning: R-1
- Zoning description: Single-Family
Construction
Type & style
- Home type: SingleFamily
- Architectural style: Rambler/Ranch
- Property subtype: Single Family Residence
Materials
- Roof: Asphalt
Condition
- Blt./Standing
- New construction: No
- Year built: 1952
Utilities & green energy
- Sewer: Public Sewer, Sewer: Public
- Water: Culinary
- Utilities for property: Natural Gas Connected, Electricity Connected, Sewer Connected, Water Connected
Green energy
- Energy generation: Solar
Community & HOA
Community
- Features: Sidewalks
- Security: Video Camera(s)
- Subdivision: Highland Park Sub
HOA
- Has HOA: No
Location
- Region: Tooele
Financial & listing details
- Price per square foot: $153/sqft
- Annual tax amount: $2,379
- Date on market: 10/17/2026
- Listing terms: Cash,Conventional,FHA,VA Loan
- Inclusions: Ceiling Fan, Microwave, Range, Range Hood, Storage Shed(s), Water Softener: Own, Window Coverings, Wood Stove, Video Camera(s), Smart Thermostat(s)
- Exclusions: Dryer, Refrigerator, Washer
- Acres allowed for irrigation: 0
- Electric utility on property: Yes
- Road surface type: Paved
Estimated market value
$388,100
$369,000 - $408,000
$2,122/mo
Price history
| Date | Event | Price |
|---|---|---|
| 10/17/2026 | Listed for sale | $391,300+20.4%$153/sqft |
Source:  UtahRealEstate.com #2191705 Report a problem | ||
| 10/14/2024 | Price change | $325,000-7.1%$127/sqft |
Source: UtahRealEstate.com #2006776 Report a problem | ||
| 9/9/2024 | Price change | $349,900-4.1%$136/sqft |
Source: UtahRealEstate.com #2006776 Report a problem | ||
| 8/19/2024 | Listed for sale | $365,000$142/sqft |
Source: UtahRealEstate.com #2006776 Report a problem | ||
| 8/9/2024 | Listing removed | -- |
Source: UtahRealEstate.com #2006776 Report a problem | ||
| 7/29/2024 | Price change | $365,000-2.7%$142/sqft |
Source: UtahRealEstate.com #2006776 Report a problem | ||
| 7/9/2024 | Price change | $375,000-3.8%$146/sqft |
Source: UtahRealEstate.com #2006776 Report a problem | ||
| 6/21/2024 | Listed for sale | $390,000$152/sqft |
Source: UtahRealEstate.com #2006776 Report a problem | ||
Public tax history
Tax history is unavailable.
Monthly payment
Est. payment
Payment breakdown
Explore the cost of this home by adjusting the details. Changes won't be saved.Climate risks
Neighborhood: 84074
Nearby schools
Schools provided by the listing agent
- Elementary: Sterling
- Middle: Tooele
- High: Tooele
- District: Tooele
Source: UtahRealEstate.com. This data may not be complete. We recommend contacting the local school district to confirm school assignments for this home.

Similar homes
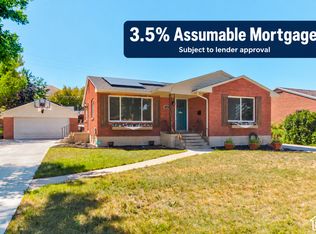
- $405,0003 bd2 ba1.5k sqft551 Upland Dr, Tooele, UT 84074For Sale

 MLS ID #2181891, Lady Martinez Gonzalez, LRG Collective. UtahRealEstate.com
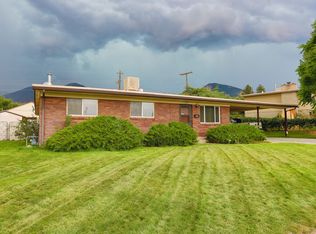
- $400,0004 bd2 ba2.1k sqft343 W 440 S, Tooele, UT 84074For Sale
 MLS ID #2184259, Drew Gingell, Century 21 Everest. UtahRealEstate.com
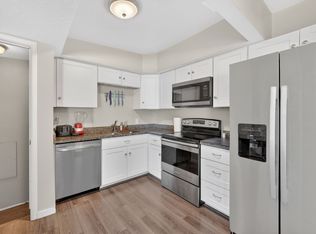
- $350,0003 bd1 ba2.1k sqft285 S 3rd St, Tooele, UT 84074For Sale
 MLS ID #2182564, Laney Riegel, Mustard Seed Realty LLC. UtahRealEstate.com
- $419,9994 bd2 ba2k sqft698 E Oquirrh Ave, Tooele, UT 84074For Sale
 MLS ID #2154488, Jesse Verdin, Realtypath LLC (Executives). UtahRealEstate.com
- $415,0004 bd2 ba1.9k sqft845 E 390 N, Tooele, UT 84074For SaleMLS ID #2176076, Tracy C Wyant, City Lights Real Estate, LLC. UtahRealEstate.com
- $379,0003 bd3 ba1.4k sqft487 Ontario St, Tooele, UT 84074For SaleMLS ID #2178137, Drew Gingell, Century 21 Everest. UtahRealEstate.com
- $479,9006 bd3 ba2.3k sqft729 Crestview Dr, Tooele, UT 84074For SaleMLS ID #2184937, Candice James, Equity Real Estate (Buckley). UtahRealEstate.com
- $462,5005 bd3 ba2.1k sqft283 N 630 E, Tooele, UT 84074For SaleMLS ID #2181377, Karsten Johnson, Real Broker, LLC. UtahRealEstate.com
- $429,6463 bd2 ba1.7k sqft759 E 980 N, Tooele, UT 84074For SaleMLS ID #2166754, Stephanie Aragon, Signature Group Real Estate. UtahRealEstate.com
- $490,0005 bd3 ba2.4k sqft360 S 7th St, Tooele, UT 84074For SaleMLS ID #2184195, Melodie Waldron, RE/MAX Associates. UtahRealEstate.com
- $450,0004 bd2 ba1.6k sqft723 E Fox Run Dr, Tooele, UT 84074For SaleMLS ID #2189239, Miranda Smith, Avenues Realty Group LLC. UtahRealEstate.com
- $349,9003 bd1 ba1.2k sqft245 E 600 N, Tooele, UT 84074For SaleMLS ID #2164285, Christina Lovell, Equity Real Estate (NRE). UtahRealEstate.com
- $410,0004 bd3 ba1.6k sqft684 N 410 W, Tooele, UT 84074For SaleMLS ID #2173083, Matthew Wells, Unity Group Real Estate LLC. UtahRealEstate.com
- $430,0004 bd3 ba1.9k sqft591 W 400 N, Tooele, UT 84074For SaleMLS ID #2135903, Mario Linan, EXIT Realty Ascendancy. UtahRealEstate.com
- $440,0003 bd2 ba1.4k sqft994 W 880 S, Tooele, UT 84074For SaleMLS ID #2180878, Kelly Carone, goBE, LLC. UtahRealEstate.com
- $310,0003 bd4 ba2.3k sqft41 Bench Mark Vlg, Tooele, UT 84074For SaleMLS ID #2154370, Tracee Memmott, Ascend Real Estate. UtahRealEstate.com
- $290,0003 bd1 ba1.5k sqft146 E Utah Ave, Tooele, UT 84074For SaleMLS ID #2156062, Stephanie Bagwell, Coldwell Banker Realty (Salt Lake-Sugar House). UtahRealEstate.com
- $559,9006 bd3 ba3k sqft1215 E 900 N, Tooele, UT 84074For SaleMLS ID #2186000, Jesus A Delarosa, Signature Group Real Estate. UtahRealEstate.com
- $508,9955 bd4 ba2.9k sqft808 N 730 W, Tooele, UT 84074For SaleMLS ID #2175029, Kyle Harrison, Utah Key Real Estate, LLC. UtahRealEstate.com
- $399,9003 bd1 ba2.3k sqft290 W Durfee St, Grantsville, UT 84029For SaleMLS ID #2172806, Kurt Bryant, Equity Real Estate (Results). UtahRealEstate.com
