Skip main navigation
Sold for $1,049,000
  • $1,049,000

    240 N Water Street #1354, Wilmington, NC 28401

    2beds
    1,955sqft
    Condominium
    Built in 2020
    -- sqft lot
    $1,037,900 Zestimate®
    $537/sqft
    $4,255 Estimated rent

    Home value

    $1,037,900

    $965,000 - $1.12M

    $4,255/mo

    Zestimate® history
    Loading
    Loading...

    Owner options

    List your home for rent

    $4,255/mo

    Rent Zestimate®

    Find your next renter with Zillow Rental Manager. Plus, with online applications, you can quickly screen prospective tenants – for free.

    Learn more

    $4,255/mo

    Rent Zestimate®

    Refinance and save

    $21,408/mo

    Est. payment

    Refinancing to a lower rate could help reduce your monthly payments and save thousands over the life of the loan.

    See today's rates

    $21,408/mo

    Est. payment

    Explore your selling options

    Work with a Zillow partner agent

    Leverage their expertise and Zillow's premium Showcase listings to get your home seen by more buyers.

    Get started

    List with your own agent

    Get your home in front of millions of buyers by listing it on Zillow.

    Learn how to do it

    Sell it yourself

    Take full control of how buyers see your home on Zillow by listing For Sale by Owner (FSBO).

    List your home

    What's special

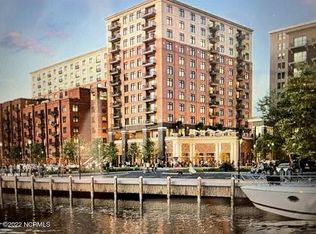
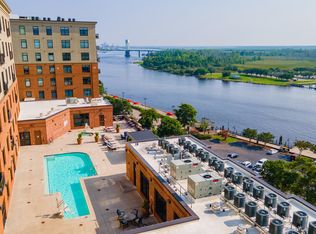
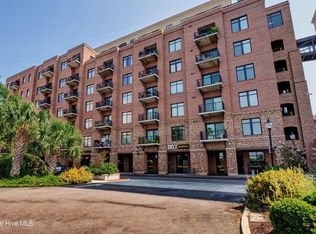
    Stunning PENTHOUSE in River Place Condominiums with sweeping water views of the Cape Fear River and fantastic cityscape of Downtown Wilmington. Filled with an abundance of natural sunlight throughout this picturesque vista will dazzle you! Modern open kitchen with quartz countertops, eat-in island, soft close cabinetry, pantry, built-in drawer style microwave, Kitchen Aid appliances and a half bath at entry. Study/office could be utilized as an additional guestroom or bonus room. Private balcony overlooks both city and river perfect for morning coffee, evening bubbly and entertaining. This custom floor plan is move-in ready with motorized shades, washer, dryer, and conveys with two side-by-side assigned/reserved parking spaces in River Place Parking Deck. Amenities include ground floor lobby with concierge service, a well-appointed private owners lounge with wet bar, billiards room, secure-keyed entry. Amenity terrace includes pool, hot tub, fire pit, outdoor shower, grills and entertainment area with a fully equipped fitness room. Enjoy all of the conveniences of living Downtown. Listing agent must be present for all showings.

    Zillow last checked:

    Listing updated:

    Listed by:

    Stephanie A Heller 910-431-0025,

    Intracoastal Realty Corporation

    Bought with:

    Carole L Sheffield, 282582

    BlueCoast Realty Corporation

    Source: Hive MLS,MLS#: 100495962MLS LogoOriginating MLS: Cape Fear Realtors MLS, Inc.

    Facts & features

    Interior

    Bedrooms & bathrooms
    • Bedrooms: 2
    • Bathrooms: 3
    • Full bathrooms: 2
    • 1/2 bathrooms: 1
    Rooms
    • Room types: Master Bedroom, Bedroom 1, Office, Living Room
    Primary bedroom
    • Level: Main
    • Dimensions: 13.2 x 16.8
    Bedroom 1
    • Level: Main
    • Dimensions: 9.7 x 16.5
    Kitchen
    • Level: Main
    • Dimensions: 15 x 12.2
    Living room
    • Level: Main
    • Dimensions: 16.1 x 28.1
    Office
    • Level: Main
    • Dimensions: 14.5 x 9.7
    Heating
    • Heat Pump, Electric
    Cooling
    • Heat Pump
    Appliances
    • Included: Vented Exhaust Fan, Electric Oven, Built-In Microwave, Washer, Refrigerator, Range, Ice Maker, Disposal, Dishwasher
    • Laundry: Laundry Closet
    Features
    • Master Downstairs, Walk-in Closet(s), High Ceilings, Kitchen Island, Ceiling Fan(s), Pantry, Walk-in Shower, Blinds/Shades, Walk-In Closet(s)
    • Flooring: Carpet, Tile, Wood
    • Basement: None
    • Attic: None
    • Has fireplace: No
    • Fireplace features: None
    Interior area
    • Total structure area: 1,955
    • Total interior livable area: 1,955 sqft

    Property

    Parking
    • Total spaces: 2
    • Parking features: Covered, See Remarks, Assigned, Lighted, Paved
    • Garage spaces: 2
    • Details: Parking Deck
    Features
    • Stories: 1
    • Entry location: 4th Floor or Higher Unit
    • Patio & porch: Balcony
    • Fencing: None
    • Has view: Yes
    • View description: River, Water
    • Has water view: Yes
    • Water view: River,Water
    • Waterfront features: None
    Details
    • Parcel number: R04720007026092
    • Zoning: CBD
    • Special conditions: Standard

    Construction

    Type & style
    • Home type: Condo
    • Property subtype: Condominium
    Materials
    • Block, Concrete, Brick, Stucco
    • Foundation: Block, Other, Slab, Pilings
    • Roof: Membrane,Composition
    Condition
    • New construction: No
    • Year built: 2020

    Utilities & green energy

    • Sewer: Public Sewer
    • Water: Public
    • Utilities for property: Sewer Available, Water Available

    Community & HOA

    Community
    • Security: Fire Sprinkler System, Smoke Detector(s)
    • Subdivision: River Place
    HOA
    • Has HOA: Yes
    • Amenities included: Billiard Room, Clubhouse, Pool, Concierge, Elevator(s), Fitness Center, Maintenance Common Areas, Master Insure, Trash, Water
    • HOA fee: $15,382 annually
    • HOA name: River Place Condominium Association
    • HOA phone: 910-509-7276
    Location
    • Region: Wilmington

    Financial & listing details

    • Price per square foot: $537/sqft
    • Tax assessed value: $947,500
    • Annual tax amount: $4,263
    • Date on market: 4/15/2025
    • Cumulative days on market: 233 days
    • Listing agreement: Exclusive Right To Sell
    • Listing terms: Cash,Conventional
    • Road surface type: Paved

    Price history

    DateEventPrice
    12/4/2025Sold$1,049,000-4.5%$537/sqft
    Source: Hive MLS #100495962 Report a problem
    11/9/2025Pending sale$1,099,000$562/sqft
    Source: Hive MLS #100495962 Report a problem
    9/25/2025Price change$1,099,000-8.3%$562/sqft
    Source: Hive MLS #100495962 Report a problem
    7/10/2025Price change$1,199,000-11.2%$613/sqft
    Source: Hive MLS #100495962 Report a problem
    3/21/2025Listed for sale$1,350,000-6.2%$691/sqft
    Source: Hive MLS #100495962 Report a problem
    9/30/2024Listing removed$1,439,000$736/sqft
    Source: Hive MLS #100414655 Report a problem
    6/14/2024Pending sale$1,439,000$736/sqft
    Source: Hive MLS #100414655 Report a problem
    5/29/2024Contingent$1,439,000$736/sqft
    Source: Hive MLS #100414655 Report a problem
    5/7/2024Pending sale$1,439,000$736/sqft
    Source: Hive MLS #100414655 Report a problem
    4/10/2024Price change$1,439,000-4.1%$736/sqft
    Source: Hive MLS #100414655 Report a problem
    11/14/2023Listed for sale$1,500,000+58.7%$767/sqft
    Source: Hive MLS #100414655 Report a problem
    7/17/2020Sold$945,000$483/sqft
    Source: Hive MLS #100164725 Report a problem

    Public tax history

    Tax history is unavailable.

    Neighborhood: Historic Downtown

    Nearby schools

    GreatSchools rating
    Schools provided by the listing agent
    • Elementary: Snipes
    • Middle: Williston
    • High: New Hanover

    Source: Hive MLS. This data may not be complete. We recommend contacting the local school district to confirm school assignments for this home.

    Get a cash offer in 3 minutes
    Find out how much your home could sell for in as little as 3 minutes with a no-obligation cash offer.
    Estimated market value
    $1,037,900
    Get a cash offer in 3 minutes
    Find out how much your home could sell for in as little as 3 minutes with a no-obligation cash offer.
    Estimated market value
    $1,037,900