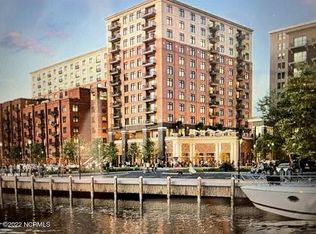
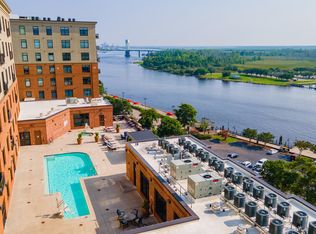
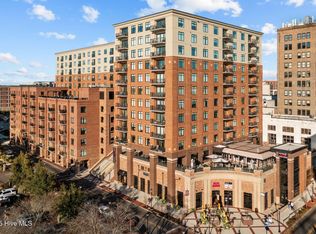
Welcome to the Luxury Residences of River Place Condos on Wilmington's Historic Riverfront. This highly desired corner unit orients directly west and south with stunning, panoramic views over the entire downtown district and Cape Fear River. Located on the 12th floor, you are at the highest vantage point of any other building securing privacy and comfort not found at lower levels. As soon as you enter the main living area, prepare to be mesmerized by an abundance of natural light and oversized kitchen island perfect for gathering and entertaining. The split floor plan offers great separation of space and the primary bedroom will have you waking up to the spectacular views daily. Recent improvements include a built in murphy bed and shelving offering flexible use for the spare bedroom, new storage cabinets in the living room and new hardware throughout. River Place has state of the art amenities including a beautiful roof top pool, hot tub, fire pit, outdoor shower, entertainment area, fully equipped fitness room and deeded parking spaces in the garage. The main lobby offers concierge services, secure elevators, mail room, and community gathering spaces. Perfectly located downtown, you are walking distance to all the best restaurants, shopping, Wilson Center of Performing Arts, and outdoor concert venues at the Live Oak Pavilion. This unit is a must see!
Under contract
$1,025,000
240 N Water Street #1252, Wilmington, NC 28401
2beds
1,580sqft
Condominium
Built in 2020
-- sqft lot
$994,800 Zestimate®
$649/sqft
$1,215/mo HOA
What's special
- 40 days |
- 102 |
- 7 |
Zillow last checked:
Listing updated:
Listed by:
Ben Szafran Real Estate Team 910-713-9323,
Keller Williams Innovate-Wilmington,
Ben S Szafran 910-713-9323,
Keller Williams Innovate-Wilmington
Source: Hive MLS,MLS#: 100588175 Originating MLS: Cape Fear Realtors MLS, Inc.
Originating MLS: Cape Fear Realtors MLS, Inc.Facts & features
Interior
Bedrooms & bathrooms
- Bedrooms: 2
- Bathrooms: 3
- Full bathrooms: 2
- 1/2 bathrooms: 1
Rooms
- Room types: Master Bedroom, Bedroom 2, Living Room, Dining Room
Primary bedroom
- Level: Main
- Dimensions: 14 x 12
Bedroom 2
- Level: Main
- Dimensions: 11 x 11
Dining room
- Level: Main
- Dimensions: 11 x 23
Kitchen
- Level: Main
- Dimensions: 11 x 23
Living room
- Level: Main
- Dimensions: 17 x 19
Heating
- Electric, Heat Pump
Cooling
- Central Air
Appliances
- Included: Vented Exhaust Fan, Electric Oven, Built-In Microwave, Washer, Refrigerator, Dryer, Disposal, Dishwasher
- Laundry: Laundry Closet
Features
- Master Downstairs, Walk-in Closet(s), Elevator, Ceiling Fan(s), Pantry, Walk-in Shower, Wet Bar, Blinds/Shades, Walk-In Closet(s)
- Flooring: Tile, Wood
- Basement: None
- Attic: None
- Has fireplace: No
Interior area
- Total structure area: 1,580
- Total interior livable area: 1,580 sqft
Video & virtual tour
Property
Parking
- Total spaces: 2
- Parking features: Parking Lot, Attached, See Remarks, Lighted, On Site, Paved
- Attached garage spaces: 2
- Details: Parking Deck
Accessibility
- Accessibility features: Accessible Elevator Installed
Features
- Levels: One
- Patio & porch: Covered, Balcony
- Fencing: None
- Has view: Yes
- View description: River
- Has water view: Yes
- Water view: River
- Waterfront features: None
- Frontage type: River
Details
- Parcel number: R04720007026000
- Zoning: CBD
- Special conditions: Standard
Construction
Type & style
- Home type: Condo
- Property subtype: Condominium
Materials
- Concrete, Brick Veneer
- Foundation: Other, Slab, Pilings
- Roof: Membrane
Condition
- New construction: No
- Year built: 2020
Utilities & green energy
- Sewer: Public Sewer
- Water: Public
- Utilities for property: Sewer Connected, Water Connected
Community & HOA
Community
- Security: Fire Sprinkler System, Smoke Detector(s)
- Subdivision: River Place
HOA
- Has HOA: Yes
- Amenities included: Waterfront Community, Billiard Room, Clubhouse, Pool, Concierge, Elevator(s), Fitness Center, Maintenance Common Areas, Management, Meeting Room, Spa/Hot Tub, Trash, Water
- HOA fee: $14,583 annually
- HOA name: Priestly Management
- HOA phone: 910-509-7276
Location
- Region: Wilmington
Financial & listing details
- Price per square foot: $649/sqft
- Date on market: 7/10/2026
- Cumulative days on market: 40 days
- Listing agreement: Exclusive Right To Sell
- Listing terms: Cash,Conventional
- Road surface type: Paved
Estimated market value
$994,800
$945,000 - $1.04M
$3,267/mo
Price history
| Date | Event | Price |
|---|---|---|
| 8/19/2026 | Contingent | $1,025,000$649/sqft |
Source:  Hive MLS #100588175 Report a problem Hive MLS #100588175 Report a problem | ||
| 7/10/2026 | Listed for sale | $1,025,000+44.6%$649/sqft |
Source: Hive MLS #100588175 Report a problem | ||
| 6/10/2020 | Sold | $709,000$449/sqft |
Source: Intracoastal Realty Corp. #100087765_28401_1252 Report a problem | ||
Public tax history
Tax history is unavailable.
Monthly payment
Est. payment
Payment breakdown
Explore the cost of this home by adjusting the details. Changes won't be saved.Climate risks
Neighborhood: Historic Downtown
Nearby schools
GreatSchools rating
- 5/10Annie H Snipes ElementaryGrades: K-5Distance: 1.7 mi
- 6/10Williston MiddleGrades: 6-8Distance: 1 mi
- 3/10New Hanover HighGrades: 9-12Distance: 1 mi
Schools provided by the listing agent
- Elementary: Snipes
- Middle: Williston
- High: New Hanover
Source: Hive MLS. This data may not be complete. We recommend contacting the local school district to confirm school assignments for this home.
- $387,8001 bd1 ba600 sqft10 Grace St #302, Wilmington, NC 28401Off Market
- $705,0002 bd3 ba1.2k sqft240 N Water St UNIT 454, Wilmington, NC 28401Sold
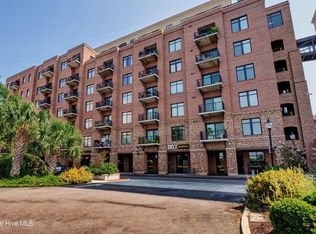
- $425,0001 bd1 ba588 sqft10 Grace St #504, Wilmington, NC 28401Sold
- $535,0001 bd2 ba1.1k sqft240 N Water St #553, Wilmington, NC 28401Sold

- $535,0001 bd2 ba1k sqft240 N Water St #755, Wilmington, NC 28401Sold
- $1,049,0002 bd3 ba1.9k sqft240 N Water St UNIT 1354, Wilmington, NC 28401Sold
- $515,0002 bd2 ba1.2k sqft14 Grace St #1212, Wilmington, NC 28401Sold
- $635,0002 bd3 ba1.1k sqft14 Grace St #1211, Wilmington, NC 28401Sold
A local agent can set up tours, give advice and negotiate with sellers.
A local lender can help you make sure your offer is ready when you are.
Similar homes
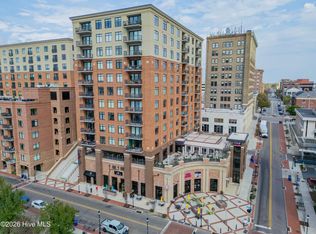
- $885,0002 bd3 ba1.6k sqft240 N Water Street # 651, Wilmington, NC 28401For Sale
 MLS ID #100556399, Stephanie A Heller, Intracoastal Realty Corporation. Hive MLS
 - $649,0002 bd3 ba1.3k sqft240 N Water Street Apt 556, Wilmington, NC 28401For Sale
 MLS ID #100596569, Gary J Traflet, Living Seaside Realty Group. Hive MLS
 - $948,0004 bd4 ba1.5k sqft102 S 2nd Street Unit 215 & Unit 218, Wilmington, NC 28401For Sale
 MLS ID #100577871, Megan L Miller, Miller and Hooks Realty LLC. Hive MLS
 - $549,0002 bd3 ba1.2k sqft14 Grace Street #815, Wilmington, NC 28401For Sale
 MLS ID #100580235, Stephanie A Heller, Intracoastal Realty Corporation. Hive MLS
 - $599,9002 bd3 ba1.1k sqft14 Grace Street Apt 1111, Wilmington, NC 28401For SaleMLS ID #100572149, Nicholas Newell, The Capstone Group. Hive MLS
- $599,0002 bd2 ba1.1k sqft29 S Front Street Apt A, Wilmington, NC 28401For SaleMLS ID #100575278, Knox Harris, Cadence Realty Corporation. Hive MLS
- $699,0002 bd3 ba1.8k sqft1008 N 3rd Street, Wilmington, NC 28401For SaleMLS ID #100592348, Mary E Martin, Network Real Estate. Hive MLS
- $849,0003 bd3 ba2.2k sqft512 Queen Street, Wilmington, NC 28401For SaleMLS ID #100593068, Jeff Lesley, Century 21 Vanguard. Hive MLS
- $1,075,0003 bd3 ba2.2k sqft2514 Mimosa Place, Wilmington, NC 28403For SaleMLS ID #100592985, Rainey E Wallace, Intracoastal Realty Corporation. Hive MLS
- $834,9003 bd2 ba2.1k sqft1417 Queen Street, Wilmington, NC 28401For SaleMLS ID #100586081, Basil Williams, Keller Williams Innovate-Wilmington. Hive MLS
- $549,9001 bd2 ba989 sqft14 Grace Street Apt 1213, Wilmington, NC 28401For SaleMLS ID #100571949, Nicholas Newell, The Capstone Group. Hive MLS
- $519,9001 bd2 ba989 sqft14 Grace Street Apt 909, Wilmington, NC 28401For SaleMLS ID #100571941, Nicholas Newell, The Capstone Group. Hive MLS
- $895,0004 bd4 ba1.6k sqft710-714 Cronely Alley, Wilmington, NC 28401For SaleMLS ID #100490306, Celeste Salzberg, Coastal Knot Realty Group & Business Brokerage. Hive MLS
- $965,0002 bd4 ba2k sqft3609 Watercraft Ferry Avenue, Wilmington, NC 28412For SaleMLS ID #100567554, Kara M OShea, Daymark Realty LLC. Hive MLS
- $940,0003 bd2 ba2.3k sqft2228 Parham Drive, Wilmington, NC 28403For SaleMLS ID #100581631, Neil Leonard, Berkshire Hathaway HomeServices Carolina Premier Properties. Hive MLS
- $525,0003 bd3 ba1.7k sqft106 Castle Street, Wilmington, NC 28401For SaleMLS ID #100581720, Tidal Realty Partners, REAL Broker LLC. Hive MLS
- $565,0003 bd2 ba1.8k sqft13 S 10th Street, Wilmington, NC 28401For SaleMLS ID #100590703, Stephanie C Lanier, Intracoastal Realty Corporation. Hive MLS
- $784,9003 bd3 ba1.7k sqft2208 Carlton Avenue, Wilmington, NC 28403For SaleMLS ID #100593376, The Domenico Grillo Real Estate Team, Keller Williams Innovate-Wilmington. Hive MLS
- $670,0003 bd4 ba2.2k sqft622 S 2nd Street #6, Wilmington, NC 28401For SaleMLS ID #100582642, Nicholas Huscroft, Chosen Realty of NC. Hive MLS
- $625,0003 bd4 ba2.1k sqft1515 Ann Street, Wilmington, NC 28401For SaleMLS ID #100590770, Tim S Gardner, High Tide Realty LLC. Hive MLS
