modest 3 bedroom 1 bath with 1 bedroom 1 bath additional apartment. Separate entry areas and separate parking areas. New furnace in house with renewed hot water heater. Good renters on six month contracts. Seller selling with land sale contract. No BANK qualifying but need credit check and substantial down. Makes for nice starter home with nice rental income to help make the payment or two strong renters to help in rental income property..... Would preferred sold by December 31, 2022
Sold for $285,000
$285,000
240 NW 10th St #1, Ontario, OR 97914
4beds
1,860sqft
MultiFamily
Built in 1956
-- sqft lot
$299,300 Zestimate®
$153/sqft
$1,256 Estimated rent
Home value
$299,300
$284,000 - $317,000
$1,256/mo
Zestimate® history
Owner options
List your home for rent
$1,256/mo
Rent Zestimate®
Find your next renter with Zillow Rental Manager. Plus, with online applications, you can quickly screen prospective tenants – for free.
$1,256/mo
Rent Zestimate®
Refinance and save
$1,823/mo
Est. payment
Refinancing to a lower rate could help reduce your monthly payments and save thousands over the life of the loan.
$1,823/mo
Est. payment
Explore your selling options
Work with a Zillow partner agent
Leverage their expertise and Zillow's premium Showcase listings to get your home seen by more buyers.
Get startedList with your own agent
Get your home in front of millions of buyers by listing it on Zillow.
Learn how to do itSell it yourself
Take full control of how buyers see your home on Zillow by listing For Sale by Owner (FSBO).
List your homeWhat's special
New furnaceSeparate parking areas
Facts & features
Interior
Bedrooms & bathrooms
- Bedrooms: 4
- Bathrooms: 2
- Full bathrooms: 1
- 3/4 bathrooms: 1
Heating
- Forced air, Gas
Cooling
- Central
Appliances
- Included: Dishwasher
Features
- Flooring: Carpet, Hardwood
- Basement: Finished
Interior area
- Total interior livable area: 1,860 sqft
Property
Parking
- Parking features: Carport
Lot
- Size: 7,840 Square Feet
Details
- Parcel number: 18S4704DB4500
Construction
Type & style
- Home type: MultiFamily
Materials
- Roof: Metal
Condition
- Year built: 1956
Community & HOA
Location
- Region: Ontario
Financial & listing details
- Price per square foot: $153/sqft
- Tax assessed value: $233,970
- Annual tax amount: $1,887
Price history
| Date | Event | Price |
|---|---|---|
| 5/1/2025 | Sold | $285,000-1.6%$153/sqft |
Source: Public Record Report a problem | ||
| 3/22/2023 | Listing removed | -- |
Source: Owner Report a problem | ||
| 12/22/2022 | Listed for sale | $289,650-10.5%$156/sqft |
Source: Owner Report a problem | ||
| 6/8/2022 | Listing removed | -- |
Source: Owner Report a problem | ||
| 5/26/2022 | Listed for sale | $323,500-5.5%$174/sqft |
Source: Owner Report a problem | ||
| 5/13/2022 | Listing removed | -- |
Source: Owner Report a problem | ||
| 4/27/2022 | Price change | $342,500-10.5%$184/sqft |
Source: Owner Report a problem | ||
| 4/25/2022 | Price change | $382,500+128.4%$206/sqft |
Source: Owner Report a problem | ||
| 4/23/2022 | Listed for sale | $167,500+98.2%$90/sqft |
Source: Owner Report a problem | ||
| 10/4/2016 | Sold | $84,500-6%$45/sqft |
Source: Public Record Report a problem | ||
| 5/18/2016 | Listed for sale | $89,900$48/sqft |
Source: Coldwell Banker Classic Properties #98621637 Report a problem | ||
| 1/1/2016 | Listing removed | $89,900$48/sqft |
Source: Coldwell Banker-Classic Prop #98587515 Report a problem | ||
| 11/11/2015 | Price change | $89,900-5.4%$48/sqft |
Source: Coldwell Banker Classic Properties #98587515 Report a problem | ||
| 8/12/2015 | Price change | $95,000-3.9%$51/sqft |
Source: Coldwell Banker Classic Properties #98587515 Report a problem | ||
| 8/5/2015 | Price change | $98,901-1.1%$53/sqft |
Source: Coldwell Banker Classic Properties #98587515 Report a problem | ||
| 5/15/2015 | Listed for sale | $99,990-13%$54/sqft |
Source: Coldwell Banker-Classic Prop #98587515 Report a problem | ||
| 4/3/2015 | Listing removed | $114,900$62/sqft |
Source: Silverhawk Realty #98575549 Report a problem | ||
| 1/17/2015 | Listed for sale | $114,900$62/sqft |
Source: Silverhawk Realty #98575549 Report a problem | ||
Public tax history
| Year | Property taxes | Tax assessment |
|---|---|---|
| 2025 | $1,887 +2.9% | $121,862 +3% |
| 2024 | $1,834 +2.7% | $118,313 +3% |
| 2023 | $1,786 +2.7% | $114,867 +3% |
| 2022 | $1,739 +2.6% | $111,522 +3% |
| 2021 | $1,695 +2.7% | $108,274 +3% |
| 2020 | $1,649 +2.7% | $105,121 +3% |
| 2019 | $1,607 | $102,060 +3% |
| 2018 | $1,607 +9.6% | $99,088 +3% |
| 2017 | $1,466 +5.8% | $96,202 +3% |
| 2016 | $1,385 | $93,400 |
| 2015 | $1,385 -0.3% | $93,400 +4.7% |
| 2014 | $1,390 +7.7% | $89,170 +2.2% |
| 2013 | $1,290 -2.4% | $87,240 -0.6% |
| 2012 | $1,322 -6.2% | $87,770 -5.4% |
| 2011 | $1,410 +2% | $92,783 +3% |
| 2010 | $1,382 +10.1% | $90,081 +3% |
| 2009 | $1,255 +7% | $87,458 +3% |
| 2008 | $1,172 +4.4% | $84,911 +3% |
| 2007 | $1,122 | $82,438 |
Find assessor info on the county website
Neighborhood: 97914
Nearby homes
- $449,0003 bd1 ba1.4k sqft185 Douglas Rd, Ontario, OR 97914For Sale By Owner
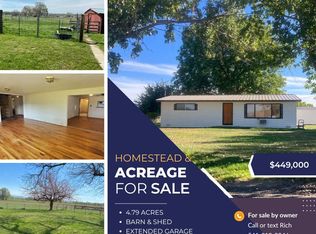
- $625,0005 bd2 ba1.9k sqft4439 Casa Rio Dr, Ontario, OR 97914For Sale By Owner
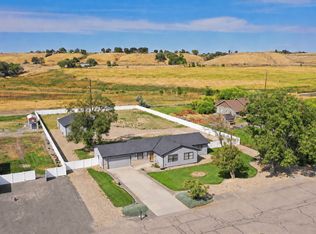
- $164,0002 bd1 ba765 sqft1393 Claude Rd, Ontario, OR 97914Sold
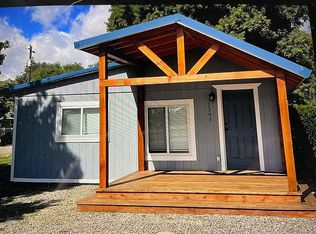
- $334,1806 bd4 ba3.1k sqft1246 W Idaho Ave, Ontario, OR 97914Off Market
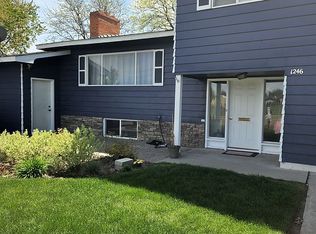
- $272,2004 bd2 ba1.9k sqft78 NW 5th St, Ontario, OR 97914Off Market
- $212,9002 bd1 ba840 sqft146 NW 9th St, Ontario, OR 97914Off Market
- $12,5503 bd2 ba1.3k sqft3066 Court Ave, Ontario, OR 97914Off Market
- $25,0003 bd2 ba1k sqft33 Valley Ln, Ontario, OR 97914For Sale By Owner
Nearby schools
GreatSchools rating
- 8/10Aiken Elementary SchoolGrades: 2-3Distance: 6.6 mi
- 3/10Ontario Middle SchoolGrades: 6-8Distance: 7.2 mi
- 3/10Ontario High SchoolGrades: 9-12Distance: 6.8 mi
Schools provided by the listing agent
- Elementary: May Roberts
- Middle: Ontario Jr High
- High: Ontario
- District: Ontario School District 8C
Source: The MLS. This data may not be complete. We recommend contacting the local school district to confirm school assignments for this home.


Get pre-qualified for a loan
At Zillow Home Loans, we can pre-qualify you in as little as 5 minutes with no impact to your credit score.An equal housing lender. NMLS #10287.
- Oregon
- Malheur County
- Ontario
- 97914
- 240 NW 10th St Unit 1
