Skip main navigation
Sold for $365,000
  • $365,000

    240 Northview Dr, Middlesex, NC 27557

    3beds
    1,765sqft
    Single Family Residence, Residential
    Built in 2022
    0.46 Acres Lot
    $363,000 Zestimate®
    $207/sqft
    $2,111 Estimated rent

    Home value

    $363,000

    $338,000 - $388,000

    $2,111/mo

    Zestimate® history
    Loading
    Loading...

    Owner options

    List your home for rent

    $2,111/mo

    Rent Zestimate®

    Find your next renter with Zillow Rental Manager. Plus, with online applications, you can quickly screen prospective tenants – for free.

    Learn more

    $2,111/mo

    Rent Zestimate®

    Refinance and save

    $2,493/mo

    Est. payment

    Refinancing to a lower rate could help reduce your monthly payments and save thousands over the life of the loan.

    See today's rates

    $2,493/mo

    Est. payment

    Explore your selling options

    Work with a Zillow partner agent

    Leverage their expertise and Zillow's premium Showcase listings to get your home seen by more buyers.

    Get started

    List with your own agent

    Get your home in front of millions of buyers by listing it on Zillow.

    Learn how to do it

    Sell it yourself

    Take full control of how buyers see your home on Zillow by listing For Sale by Owner (FSBO).

    List your home

    What's special

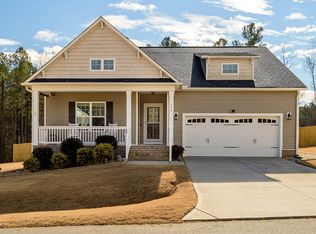
    Modern finishesWelcoming front porchVaulted ceilingsGenerous bonus roomTray ceilingSeparate showerPrivate tree-lined backyard
    Welcome to 240 Northview Drive in Middlesex, NC—a home that truly stands out from the competition. Built in 2021 and gently lived in, this nearly new property offers all the style and convenience of new construction, with the added bonus of thoughtful upgrades and an established setting. Unlike many nearby new builds, this home features a fully sodded and landscaped yard, creating instant curb appeal and a move-in-ready outdoor space. The private, tree-lined backyard provides a peaceful retreat, and the large, detached shed adds incredible value, offering ample room for hobbies, storage, or a workshop. Inside, you'll find an open-concept layout with modern finishes, including luxury vinyl plank flooring throughout the main living areas, vaulted ceilings in the living room, and a spacious kitchen with granite countertops, stainless steel appliances, a walk-in pantry, and a large center island. The main floor features three bedrooms and two full bathrooms, including a beautiful primary suite with a tray ceiling, walk-in closet, garden tub, double vanity, and separate shower. Upstairs, a generous bonus room offers the flexibility to create an office, gym, playroom, or guest suite. Despite being a couple of years old, this home has experienced minimal wear, as the owner frequently travels and has meticulously maintained the property. Enjoy quiet mornings on the welcoming front porch or relax under the covered back porch with ceiling fans, perfect for entertaining or unwinding in the evenings. Located just 15 minutes from the Flowers Plantation Waterfront District in Clayton and within the Johnston County School district, this home combines modern comfort with small-town charm and easy access to Raleigh. Take advantage of a $1,500 credit when financing with our preferred lender, Martin Mortgage Group—details available in the documents. Schedule your showing today and experience the difference of a home that's better than new.

    Zillow last checked:

    Listing updated:

    Listed by:

    Missy McLaughlin 919-906-1752,

    Northside Realty Inc.,

    Joann Samelko 919-616-2555,

    Northside Realty Inc.

    Bought with:

    Victoria Block, 289481

    Northside Realty Inc.

    Source: Doorify MLS,MLS#: 10085239MLS Logo

    Facts & features

    Interior

    Bedrooms & bathrooms
    • Bedrooms: 3
    • Bathrooms: 2
    • Full bathrooms: 2
    Heating
    • Electric, Fireplace(s)
    Cooling
    • Central Air
    Appliances
    • Included: Built-In Electric Range, Dishwasher, Electric Water Heater, Microwave
    • Laundry: Laundry Room, Main Level
    Features
    • Bathtub Only, Ceiling Fan(s), Granite Counters, High Ceilings, Kitchen Island, Open Floorplan, Pantry, Master Downstairs, Separate Shower, Shower Only, Smooth Ceilings, Tray Ceiling(s), Vaulted Ceiling(s), Walk-In Closet(s), Walk-In Shower
    • Flooring: Carpet, Laminate, Vinyl
    Interior area
    • Total structure area: 1,765
    • Total interior livable area: 1,765 sqft
    • Finished area above ground: 1,765
    • Finished area below ground: 0

    Property

    Parking
    • Total spaces: 4
    • Parking features: Driveway, Garage
    • Attached garage spaces: 2
    • Uncovered spaces: 2
    Features
    • Levels: One and One Half
    • Stories: 1
    • Patio & porch: Covered, Front Porch, Patio, Rear Porch
    • Has view: Yes
    Lot
    • Size: 0.46 Acres
    • Features: Back Yard, Cleared, Front Yard, Level
    Details
    • Additional structures: Shed(s)
    • Parcel number: 11N02048I
    • Special conditions: Standard

    Construction

    Type & style
    • Home type: SingleFamily
    • Architectural style: Ranch, Transitional
    • Property subtype: Single Family Residence, Residential
    Materials
    • Shake Siding, Vinyl Siding
    • Foundation: Raised
    • Roof: Shingle
    Condition
    • New construction: No
    • Year built: 2022

    Utilities & green energy

    • Sewer: Septic Tank
    • Water: Public
    • Utilities for property: Electricity Available, Natural Gas Connected, Septic Connected, Water Available

    Community & neighborhood

    Location
    • Region: Middlesex
    • Subdivision: North Creek Meadows

    HOA & financial

    HOA
    • Has HOA: Yes
    • HOA fee: $360 annually
    • Services included: Insurance

    Price history

    DateEventPrice
    6/13/2025Sold$365,000$207/sqft
    Source: Doorify MLS #10085239 Report a problem
    5/23/2025Pending sale$365,000$207/sqft
    Source: Doorify MLS #10085239 Report a problem
    4/17/2025Price change$365,000-2.7%$207/sqft
    Source: Doorify MLS #10085239 Report a problem
    3/28/2025Listed for sale$375,000+8.7%$212/sqft
    Source: Doorify MLS #10085239 Report a problem
    10/19/2023Sold$345,000-3.6%$195/sqft
    Source: Doorify MLS #2528698 Report a problem
    10/3/2023Pending sale$357,900$203/sqft
    Source: Doorify MLS #2528698 Report a problem
    9/22/2023Price change$357,900-1.9%$203/sqft
    Source: Doorify MLS #2528698 Report a problem
    8/25/2023Listed for sale$365,000+10.6%$207/sqft
    Source: Doorify MLS #2528698 Report a problem
    1/31/2022Sold$330,000$187/sqft
    Source: Public Record Report a problem
    10/22/2021Pending sale$330,000$187/sqft
    Source: Doorify MLS #2402064 Report a problem
    8/16/2021Listed for sale$330,000$187/sqft
    Source: Doorify MLS #2402064 Report a problem

    Public tax history

    YearProperty taxesTax assessment
    2025$2,204 +10.3%$347,060 +40.7%
    2024$1,998 +1.2%$246,720
    2023$1,974 -4.8%$246,720
    2022$2,072 +448.3%$246,720 +448.3%
    2021$378 $45,000

    Find assessor info on the county website

    Neighborhood: 27557

    Nearby schools

    GreatSchools rating
    Schools provided by the listing agent
    • Elementary: Johnston - Corinth Holder
    • Middle: Johnston - Archer Lodge
    • High: Johnston - Corinth Holder

    Source: Doorify MLS. This data may not be complete. We recommend contacting the local school district to confirm school assignments for this home.

    Get pre-qualified for a loan
    At Zillow Home Loans, we can pre-qualify you in as little as 5 minutes with no impact to your credit score.

    An equal housing lender. NMLS #10287.