Skip main navigation
Pending
  • Price cut: $5K (6/24)
    $345,000

    258 Northview Dr, Middlesex, NC 27557

    3beds
    1,741sqft
    : 
    Loading
    Get pre-qualified
    Single Family Residence, Residential
    Built in 2021
    0.46 Acres Lot
    $-- Zestimate®
    $198/sqft
    $30/mo HOA

    What's special

    Walk in showerHigh end bosch refrigeratorFenced gardenGranite countertopsSod front and backDrop zone with cubbiesLaundry room cabinets
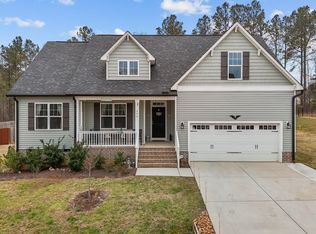
    One level better than new home with upgrades in Johnston County on 6' fenced 0.46 acre lot, sod front & back, screened porch, deck, fenced garden, shed & appliance upgrades. MOTIVATED SELLERS! Lived in only 4 years & meticulously cared for. Gently sloping, beautifully landscaped yard. Kitchen has white cabinets with soft close doors, crown molding at top of cabinets, granite counter tops, 3x6'' subway ceramic tile backsplash & 2 pantries. UPGRADES: range & dishwasher upgraded to better than builder's models, appliance pantry, laundry room cabinets, high end BOSCH refrigerator to convey. Primary bedroom has FOYER STYLE SIDE ENTRY TO PROVIDE PRIVACY, walk in shower, garden tub, walk in closet. The gathering space boasts a vaulted ceiling, beautiful mantle and granite hearth surround, propane fueled gas log fireplace. This house has been meticulously loved by it's only owners. Located 15-20 minutes from the HARRIS TEETER, PUBLIX and restaurants at FLOWERS CROSSROADS (see map in photos). Laminate & vinyl, easy care flooring defines living spaces, drop zone with cubbies, transitioning to carpeted bedrooms. Dryer, Bosch refrigerator, 2 umbrellas & fire pit table on deck, garage cabinets fixed to wall & one freestanding cabinet, work bench that raises and lowers convey at no value.
    148 days
    |
    499
    |
    21
    |

    Zillow last checked:

    Listing updated:

    Listed by:

    Carolyn Strickland 919-740-1204,

    Coldwell Banker Advantage

    Source: Doorify MLS,MLS#: 10146233MLS Logo

      Facts & features

      Interior

      Bedrooms & bathrooms
      • Bedrooms: 3
      • Bathrooms: 2
      • Full bathrooms: 2
      Heating
      • Electric, Heat Pump
      Cooling
      • Ceiling Fan(s), Central Air, Heat Pump
      Appliances
      • Included: Dishwasher, Dryer, Electric Water Heater, Free-Standing Electric Range, Microwave, Refrigerator, Stainless Steel Appliance(s)
      • Laundry: Laundry Room, Main Level
      Features
      • Bathtub/Shower Combination, Double Vanity, Entrance Foyer, Granite Counters, Kitchen Island, Open Floorplan, Pantry, Master Downstairs, Separate Shower, Smooth Ceilings, Soaking Tub, Walk-In Closet(s), Walk-In Shower
      • Flooring: Carpet, Laminate, Vinyl
      • Doors: Storm Door(s)
      • Windows: Blinds, Insulated Windows
      • Basement: Crawl Space
      • Number of fireplaces: 1
      • Fireplace features: Blower Fan, Family Room, Fireplace Screen, Gas Log, Propane
      Interior area
      • Total structure area: 1,741
      • Total interior livable area: 1,741 sqft
      • Finished area above ground: 1,741
      • Finished area below ground: 0

      Property

      Parking
      • Total spaces: 4
      • Parking features: Concrete, Driveway, Garage, Garage Door Opener, Garage Faces Front
      • Attached garage spaces: 2
      • Uncovered spaces: 2
      Accessibility
      • Accessibility features: Level Flooring
      Features
      • Levels: One
      • Stories: 1
      • Patio & porch: Deck, Front Porch, Screened
      • Exterior features: Fenced Yard, Garden, Private Yard, Rain Barrel/Cistern(s), Rain Gutters, Storage
      • Fencing: Back Yard, Fenced, Privacy, Wood
      • Has view: Yes
      • View description: Neighborhood
      Lot
      • Size: 0.46 Acres
      • Dimensions: 95' x 212' x 101' x 210
      • Features: Back Yard, Landscaped, See Remarks
      Details
      • Additional structures: Shed(s)
      • Parcel number: 11N02048H
      • Zoning: RAG
      • Special conditions: Standard

      Construction

      Type & style
      • Home type: SingleFamily
      • Architectural style: Traditional, Transitional
      • Property subtype: Single Family Residence, Residential
      Materials
      • Brick Veneer, Shake Siding, Vinyl Siding
      • Foundation: Block
      • Roof: Shingle
      Condition
      • New construction: No
      • Year built: 2021
      • Major remodel year: 2022
      Details
      • Builder name: JSJ Builders

      Utilities & green energy

      • Sewer: Septic Tank
      • Water: Public
      • Utilities for property: Cable Available, Electricity Available, Electricity Connected, Septic Connected, Water Available, Propane

      Community & HOA

      Community
      • Features: None
      • Subdivision: North Creek Meadows
      HOA
      • Has HOA: Yes
      • Amenities included: None
      • Services included: Storm Water Maintenance
      • HOA fee: $360 annually
      Location
      • Region: Middlesex

      Financial & listing details

      • Price per square foot: $198/sqft
      • Tax assessed value: $340,080
      • Annual tax amount: $2,159
      • Date on market: 2/12/2026
      • Road surface type: Paved

        Estimated market value

        Not available

        Estimated sales range

        Not available

        $2,026/mo

        Price history

        DateEventPrice
        7/4/2026Pending sale$345,000$198/sqft
        Source: Doorify MLS #10146233 Report a problem
        6/24/2026Price change$345,000-1.4%$198/sqft
        Source: Doorify MLS #10146233 Report a problem
        6/2/2026Price change$350,000-2.2%$201/sqft
        Source: Doorify MLS #10146233 Report a problem
        5/21/2026Price change$357,900-0.6%$206/sqft
        Source: Doorify MLS #10146233 Report a problem
        3/3/2026Price change$359,900-2.7%$207/sqft
        Source: Doorify MLS #10146233 Report a problem
        2/12/2026Listed for sale$370,000+13.8%$213/sqft
        Source: Doorify MLS #10146233 Report a problem
        1/31/2022Sold$325,000$187/sqft
        Source: Doorify MLS #2402006 Report a problem
        9/1/2021Pending sale$325,000$187/sqft
        Source: Doorify MLS #2402006 Report a problem
        8/16/2021Listed for sale$325,000$187/sqft
        Source: Doorify MLS #2402006 Report a problem

        Public tax history

        YearProperty taxesTax assessment
        2025$2,160 +9.1%$340,080 +39.1%
        2024$1,980 +1.3%$244,400
        2023$1,955 -4.8%$244,400
        2022$2,053 +443.1%$244,400 +443.1%
        2021$378 $45,000
        Find assessor info on the county website

        Monthly payment

        Est. payment

        Payment breakdown

        Explore the cost of this home by adjusting the details. Changes won't be saved.
        All calculations are estimates and provided by Zillow, Inc. for informational purposes only. Actual amounts may vary.
        HOA fees may include property taxes on listings classified as Co-Ops. Contact the listing agent and/or owner for fee details.
        Mortgage interest rates are dependent on a number of factors, including credit score, down payment, and repayment length. Interest rate data provided by Zillow Group Marketplace, Inc. as of 1/1/1970 from various mortgage lenders with which we have lead or other similar arrangements; the Estimated Payment is an average of those rates.
        See how much you could borrow to make a competitive offer.

        Climate risks

        Neighborhood: 27557

        Getting around

        0 / 100
        Car-Dependent
        16 / 100
        Somewhat Bikeable

        Nearby schools

        GreatSchools rating
        Schools provided by the listing agent
        • Elementary: Johnston - Corinth Holders Elementary
        • Middle: Johnston - Archer Lodge Middle
        • High: Johnston - Corinth Holders High School

        Source: Doorify MLS. This data may not be complete. We recommend contacting the local school district to confirm school assignments for this home.

        A local agent can set up tours, give advice and negotiate with sellers.

        Browse local experts

        Similar homes