Skip main navigation
Off market
  • $971,700

    240 Nova Dr, Pine, CO 80470

    2beds
    2,786sqft
    SingleFamily
    Built in 1979
    10.62 Acres Lot
    $971,700 Zestimate®
    $349/sqft
    $3,202 Estimated rent

    Home value

    $971,700

    $875,000 - $1.08M

    $3,202/mo

    Zestimate® history
    Loading
    Loading...

    Owner options

    List your home for rent

    $3,202/mo

    Rent Zestimate®

    Find your next renter with Zillow Rental Manager. Plus, with online applications, you can quickly screen prospective tenants – for free.

    Learn more

    $3,202/mo

    Rent Zestimate®

    Refinance and save

    $5,716/mo

    Est. payment

    Refinancing to a lower rate could help reduce your monthly payments and save thousands over the life of the loan.

    See today's rates

    $5,716/mo

    Est. payment

    Explore your selling options

    Work with a Zillow partner agent

    Leverage their expertise and Zillow's premium Showcase listings to get your home seen by more buyers.

    Get started

    List with your own agent

    Get your home in front of millions of buyers by listing it on Zillow.

    Learn how to do it

    Sell it yourself

    Take full control of how buyers see your home on Zillow by listing For Sale by Owner (FSBO).

    List your home

    What's special

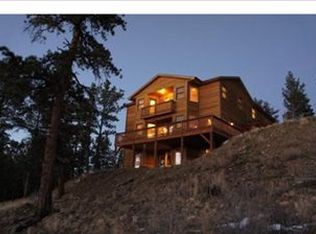
    ***No showings through 1/15/21*** Let your worries melt away as you make your way through the custom metal gates, and down the enchanting wooded drive to your Dream Home! Completely secluded, on 10+ acres with picturesque views and unique rock outcroppings. True main level living, beautifully updated & "Mountain Chic". An open floorplan with a great room with vaulted ceilings & soaring windows that allow for an abundance of natural light to permeate the home. Cozy up to your wood burning fireplace to ward off the chill while enjoying your favorite beverage. The kitchen with it's granite countertops, high-end stainless steel appliances and huge granite island, making entertaining a breeze. Then invite your guests to step out onto any one of your three decks to gaze out over the majestic mountain landscape. Start your day waking up in your master suite, with a stunning view of Lions Head Peak. And here's your Bonus - your 5-piece master bath is currently being updated by the owner, who is a general contractor, and is offering to complete the master bath with your choice of finishes, giving you the opportunity to have the master bath of your dreams! A second master bedroom and bath have equally wonderful views, and updated bath. The partially finished basement has outside access, private deck, and can easily be finished as a bonus room, home office or a "man cave". The stunning 2-sided fireplace adds a cozy feel and warmth to the entire room. An oversized 2-car garage with workshop, and plenty of additional parking for your vehicles and toys. Horses allowed. Just 2 miles off Hwy 285, with an easy commute to Evergreen, 45 min to Denver, and just over an hour to Denver International Airport. Septic system rated for 2 bedrooms/4 person.

    This property is not currently displayed as for sale or rent on Zillow. This may be different from what's on other websites or public sources.

    Facts & features

    Interior

    Bedrooms & bathrooms
    • Bedrooms: 2
    • Bathrooms: 2
    • Full bathrooms: 2
    Heating
    • Baseboard, Stove, Electric
    Cooling
    • None
    Appliances
    • Included: Dishwasher, Dryer, Garbage disposal, Microwave, Range / Oven, Refrigerator, Washer
    Features
    • Kitchen Island, Walk-In Closet(s), Vaulted Ceiling(s), Granite Counters, Open Floorplan, Master Suite, Smoke Free
    • Flooring: Tile, Carpet, Hardwood, Linoleum / Vinyl
    • Windows: Double Pane Windows
    • Basement: Finished
    • Has fireplace: Yes
    • Fireplace features: Great Room, Basement
    Interior area
    • Total interior livable area: 2,786 sqft
    • Finished area below ground: 512.00

    Property

    Parking
    • Total spaces: 2
    • Parking features: Garage - Attached
    Features
    • Patio & porch: Deck
    • Exterior features: Wood, Cement / Concrete
    • Has view: Yes
    • View description: Territorial, Mountain
    Lot
    • Size: 10.62 Acres
    • Features: Cul-de-Sac, Sloped, Secluded, Landscaped, Mountainous, Rock Outcropping, Foothills
    • Residential vegetation: Wooded, Aspen, Natural State, Mixed, Pine
    Details
    • Parcel number: R0023631
    • Other equipment: Satellite Dish

    Construction

    Type & style
    • Home type: SingleFamily
    • Architectural style: Mountain Contemporary
    Materials
    • Wood
    • Foundation: Concrete
    • Roof: Composition
    Condition
    • Year built: 1979

    Utilities & green energy

    • Sewer: Septic Tank
    • Water: Private, Well

    Community & HOA

    Community
    • Security: Smoke Detector(s), Carbon Monoxide Detector(s), Radon Mitigation System
    HOA
    • Has HOA: Yes
    • HOA fee: $2 monthly
    Location
    • Region: Pine

    Financial & listing details

    • Price per square foot: $349/sqft
    • Tax assessed value: $1,021,482
    • Annual tax amount: $3,892
    • Road surface type: Gravel

    Price history

    DateEventPrice
    2/8/2021Sold$875,000+43.4%$314/sqft
    Source: Public Record Report a problem
    12/18/2018Sold$610,000-1.6%$219/sqft
    Source: Public Record Report a problem
    11/13/2018Pending sale$620,000$223/sqft
    Source: Coldwell Banker Residential Brokerage - Conifer #3689901 Report a problem
    10/12/2018Listed for sale$620,000$223/sqft
    Source: COLDWELL BANKER RESIDENTIAL 66 #3689901 Report a problem

    Public tax history

    YearProperty taxesTax assessment
    2025$3,892 +3%$68,440 +0.9%
    2024$3,777 +35%$67,800 -26.3%
    2023$2,798 +3.3%$92,000 +101%
    2022$2,710 -22%$45,770 -18.7%
    2021$3,472 +59.4%$56,290 +59.4%
    2020$2,179 +6.6%$35,320
    2019$2,044 +20%$35,320 +20.4%
    2017$1,703 +67%$29,340 +14.9%
    2016$1,020 -1%$25,530
    2015$1,031 -6.7%$25,530
    2014$1,105 +8.7%--
    2013$1,017 -29.5%$26,620
    2012$1,443 +7.3%--
    2011$1,345 --
    Find assessor info on the county website

    Neighborhood: 80470

    Nearby schools

    GreatSchools rating
    Schools provided by the listing agent
    • Elementary: Deer Creek
    • Middle: Fitzsimmons
    • High: Platte Canyon
    • District: Platte Canyon RE-1

    Source: The MLS. This data may not be complete. We recommend contacting the local school district to confirm school assignments for this home.

    Get pre-qualified for a loan
    At Zillow Home Loans, we can pre-qualify you in as little as 5 minutes with no impact to your credit score.

    An equal housing lender. NMLS #10287.
