Tucked away at the end of a quiet cul-de-sac in the coveted Arcadia Unified School District, this 4-bed plus office, 4-full bath single-level home offers lots of square footage of updated living space on a ~30,000 sq ft lot. The flexible floor plan supports multi-gen living with a separate wing featuring its own bedroom and full bath. Interior highlights include recessed lighting, alarm system, engineered hardwood floors, formal dining room, and a remodeled kitchen with quartz countertops, gas cooktop, dual electric ovens, island seating, 2 wine refrigerators, full ice maker, and walk-in pantry. The home is wired with Cat5 and prepped for surround sound. Exterior features include a saltwater pool and spa with micro-pebble finish, covered patio, large fenced backyard, leased solar with battery backup, dual EV charging, and a finished garage. Updated plumbing, newer windows, central HVAC, RV hookups and a tankless water heater add to the home's desirability. Worried about the noise from the 210? We have a proposal for soundproofing! How would you use the large back yard and pool?
Sold for $2,500,000
Tax assessed value
$2,500,000
240 Oakhurst Ln, Arcadia, CA 91007
4beds
3,139sqft
Residential, Single Family Residence
Built in 1955
0.74 Acres Lot
$2,470,700 Zestimate®
$796/sqft
$7,168 Estimated rent
Home value
$2,470,700
$2.22M - $2.74M
$7,168/mo
Zestimate® history
Owner options
List your home for rent
$7,168/mo
Rent Zestimate®
Find your next renter with Zillow Rental Manager. Plus, with online applications, you can quickly screen prospective tenants – for free.
$7,168/mo
Rent Zestimate®
Refinance and save
$17,003/mo
Est. payment
Refinancing to a lower rate could help reduce your monthly payments and save thousands over the life of the loan.
$17,003/mo
Est. payment
Explore your selling options
Work with a Zillow partner agent
Leverage their expertise and Zillow's premium Showcase listings to get your home seen by more buyers.
Get startedList with your own agent
Get your home in front of millions of buyers by listing it on Zillow.
Learn how to do itSell it yourself
Take full control of how buyers see your home on Zillow by listing For Sale by Owner (FSBO).
List your homeWhat's special
Saltwater pool and spaLarge fenced backyardIsland seatingQuiet cul-de-sacUpdated living spaceFinished garageQuartz countertops
Zillow last checked:
Listing updated:
Listed by:
Fred Glick DRE # 01507615 213-349-3301,
Arrivva,Inc. 213-349-3301,
Jennifer May DRE # 02062498 626-241-5514,
Arrivva,Inc.
Bought with:
Alexander Lozano, DRE # 01848152
The Agency
Source: CLAW,MLS#: 25551241
Facts & features
Interior
Bedrooms & bathrooms
- Bedrooms: 4
- Bathrooms: 4
- Full bathrooms: 4
Rooms
- Room types: Attic, Breakfast Area, Dining Room, Patio Covered, Pantry, Living Room, Walk-In Closet
Bedroom
- Features: Walk-In Closet(s)
- Level: Lower,Main
Bathroom
- Features: Shower and Tub, Shower Stall, Tile
Kitchen
- Features: Counter Top, Kitchen Island, Pantry
Heating
- Central, Forced Air, Natural Gas
Cooling
- Central Air, Air Conditioning, Ceiling Fan(s)
Appliances
- Included: Built-In Gas, Gas Cooktop, Electric Oven, Range Hood, Self Cleaning Oven, Warming Drawer, Microwave, Dishwasher, Dryer, Disposal, Exhaust Fan, Ice Maker, Range/Oven, Refrigerator, Washer, Water Conditioner, Water Filter, Water Line to Refrigerator, Gas Water Heater, MultiTank Water Heater, Tankless Water Heater
- Laundry: Laundry Area
Features
- High Ceilings, Wired for Data, Wired for Sound, Recessed Lighting, Sunken Living Room, Ceiling Fan(s), Breakfast Area, Breakfast Counter / Bar, Formal Dining Rm, Kitchen Island
- Flooring: Engineered Hardwood, Marble, Tile
- Doors: Sliding Doors
- Windows: Double Pane Windows, Screens, Blinds
- Number of fireplaces: 1
- Fireplace features: Living Room
Interior area
- Total structure area: 3,139
- Total interior livable area: 3,139 sqft
Property
Parking
- Total spaces: 6
- Parking features: Attached, Driveway, RV Hook-Ups, RV Paved, RV Access/Parking, Concrete, Garage - 2 Car
- Attached garage spaces: 2
- Uncovered spaces: 4
Features
- Levels: One
- Stories: 1
- Entry location: Ground Level - no steps
- Patio & porch: Concrete Slab, Covered, Covered Porch
- Exterior features: Rain Gutters
- Pool features: In Ground, Gunite, Gas Heat, Heated And Filtered, Salt Water, Pool Cover, Permits, Tile
- Spa features: Heated with Gas, In Ground, Permits
- Fencing: Vinyl,Wood,Fenced Yard
- Has view: Yes
- View description: Mountain(s), Trees/Woods
- Waterfront features: None
Lot
- Size: 0.74 Acres
- Dimensions: 115 x 280
- Features: Irregular Lot, Back Yard, Front Yard, Gutters, Lawn, Single Lot, Yard, Cul-De-Sac
Details
- Additional structures: Shed(s), Pool House
- Parcel number: 5775012017
- Zoning: ARR1*
- Special conditions: Standard
- Other equipment: Cable, Network Wire
Construction
Type & style
- Home type: SingleFamily
- Architectural style: Ranch
- Property subtype: Residential, Single Family Residence
Materials
- Stucco, Drywall Walls
- Foundation: Slab
- Roof: Concrete,Tile
Condition
- Updated/Remodeled
- Year built: 1955
Details
- Warranty included: Yes
Utilities & green energy
- Electric: 220 Volt Location (In Laundry), 220 Volt Location (Other/See Remarks)
- Water: Public
- Utilities for property: Cable Available
Green energy
- Energy generation: Solar
Community & HOA
Community
- Security: Exterior Security Lights, Carbon Monoxide Detector(s), Security Lights, Fire and Smoke Detection System, Prewired, Smoke Detector(s), Alarm System
HOA
- Has HOA: No
Location
- Region: Arcadia
Financial & listing details
- Price per square foot: $796/sqft
- Tax assessed value: $2,500,000
- Date on market: 6/13/2025
- Exclusions: Car
Price history
| Date | Event | Price |
|---|---|---|
| 8/15/2025 | Sold | $2,500,000-2%$796/sqft |
Source:  CLAW #25551241 Report a problem CLAW #25551241 Report a problem | ||
| 7/22/2025 | Pending sale | $2,550,000$812/sqft |
Source: CLAW #25551241 Report a problem | ||
| 6/13/2025 | Listed for sale | $2,550,000+121.7%$812/sqft |
Source: CLAW #25551241 Report a problem | ||
| 4/8/2005 | Sold | $1,150,000$366/sqft |
Source: Public Record Report a problem | ||
Public tax history
| Year | Property taxes | Tax assessment |
|---|---|---|
| 2026 | -- | $2,500,000 +47.7% |
| 2025 | $27,733 +46.3% | $1,692,550 +2% |
| 2024 | $18,958 +2.1% | $1,659,363 +2% |
| 2023 | $18,564 +3.4% | $1,626,827 +2% |
| 2022 | $17,956 +1.8% | $1,594,930 +2% |
| 2021 | $17,631 +1.3% | $1,563,658 +1% |
| 2020 | $17,408 | $1,547,625 +2% |
| 2019 | $17,408 +4.5% | $1,517,281 +2% |
| 2018 | $16,662 | $1,487,531 +2% |
| 2017 | $16,662 -0.1% | $1,458,364 +2% |
| 2016 | $16,676 +2.3% | $1,429,770 +1.5% |
| 2015 | $16,305 +3.2% | $1,408,294 +4.2% |
| 2014 | $15,795 | $1,350,958 +2.5% |
| 2012 | -- | $1,318,485 +2% |
| 2011 | -- | $1,292,633 +0.8% |
| 2010 | -- | $1,282,974 -0.2% |
| 2009 | -- | $1,286,023 +2% |
| 2008 | -- | $1,260,808 +5.4% |
| 2007 | -- | $1,196,460 +2% |
| 2006 | -- | $1,173,000 |
| 2005 | -- | $1,173,000 +693.4% |
| 2004 | -- | $147,837 +1.9% |
| 2003 | -- | $145,128 +2% |
| 2002 | -- | $142,284 +4% |
| 2000 | -- | $136,760 |
Find assessor info on the county website
Neighborhood: 91007
Nearby homes
- $1,592,6004 bd3 ba2.3k sqft244 Oakhurst Ln, Arcadia, CA 91007Off Market
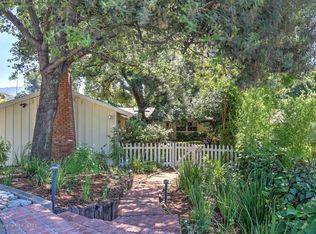
- $1,330,7002 bd2 ba2.2k sqft241 Oakhurst Ln, Arcadia, CA 91007Off Market
- $2,193,8003 bd3 ba3.2k sqft248 Oakhurst Ln, Arcadia, CA 91007Off Market
- $1,813,6003 bd2 ba2.2k sqft245 Oakhurst Ln, Arcadia, CA 91007Off Market
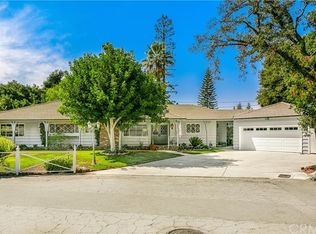
- $1,784,5004 bd3 ba2.4k sqft230 Renoak Way, Arcadia, CA 91007Off Market
- $1,527,5003 bd3 ba2.2k sqft631 Santa Maria Rd, Arcadia, CA 91007Off Market
- $1,116,9003 bd2 ba1.5k sqft240 Renoak Way, Arcadia, CA 91007Off Market
- $1,372,4003 bd2 ba2.3k sqft625 Santa Maria Rd, Arcadia, CA 91007Off Market
Nearby schools
GreatSchools rating
- 8/10Holly Avenue Elementary SchoolGrades: K-5Distance: 1.5 mi
- 8/10First Avenue Middle SchoolGrades: 6-8Distance: 1 mi
- 10/10Arcadia High SchoolGrades: 9-12Distance: 1.3 mi
Schools provided by the listing agent
- District: Arcadia
Source: CLAW. This data may not be complete. We recommend contacting the local school district to confirm school assignments for this home.
Get a cash offer in 3 minutes
Find out how much your home could sell for in as little as 3 minutes with a no-obligation cash offer.
Estimated market value
$2,470,700
Get a cash offer in 3 minutes
Find out how much your home could sell for in as little as 3 minutes with a no-obligation cash offer.
Estimated market value
$2,470,700
- California
- Los Angeles County
- Arcadia
- 91007
- 240 Oakhurst Ln
