Skip main navigation
Off market
  • $1,663,100

    244 Oakhurst Ln, Arcadia, CA 91007

    4beds
    2,300sqft
    SingleFamily
    Built in 1954
    0.36 Acres Lot
    $1,663,100 Zestimate®
    $723/sqft
    $5,042 Estimated rent

    Home value

    $1,663,100

    $1.51M - $1.83M

    $5,042/mo

    Zestimate® history
    Loading
    Loading...

    Owner options

    List your home for rent

    $5,042/mo

    Rent Zestimate®

    Find your next renter with Zillow Rental Manager. Plus, with online applications, you can quickly screen prospective tenants – for free.

    Learn more

    $5,042/mo

    Rent Zestimate®

    Refinance and save

    $10,604/mo

    Est. payment

    Refinancing to a lower rate could help reduce your monthly payments and save thousands over the life of the loan.

    See today's rates

    $10,604/mo

    Est. payment

    Explore your selling options

    Work with a Zillow partner agent

    Leverage their expertise and Zillow's premium Showcase listings to get your home seen by more buyers.

    Get started

    List with your own agent

    Get your home in front of millions of buyers by listing it on Zillow.

    Learn how to do it

    Sell it yourself

    Take full control of how buyers see your home on Zillow by listing For Sale by Owner (FSBO).

    List your home

    What's special

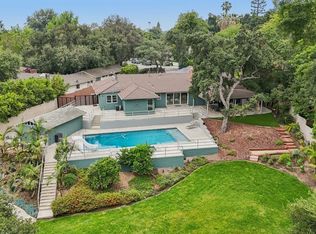
    Tucked away in a private cul-de-sac in N Arcadia, this quaint and expansive home is a retreat in the city. House looks unassuming from the street. As you walk pass the wooden gate, you will find yourself immersed in an enchanting garden under the graceful canopy of a majestic oak tree. A meandering walkway winds thru the garden with a small pond. A large living room with a fireplace and built in bookcases sits in the center of the house. Abundant natural light shines down from a huge sky light. Kitchen features new wine cooler, new dishwasher, new Quartz counter top and new tile floor. There is a breakfast nook overlooking the backyard on one side of the kitchen, a laundry room exits to the driveway on the other side. Master bedroom has a fireplace, lots of closets and en suite bathroom. The beautiful view of the garden from row of windows of the master bedroom to the hallway will make you relax and forget the bustling city outside. The private and secluded backyard with large patio and an in-ground fire pits is an ideal place for family events. House has been recently painted; two of the bathrooms have been renovated and new flooring laid in most areas. This character home offers a retreat style living and benefit from award-winning Arcadia school.

    This property is off market, which means it's not currently listed for sale or rent on Zillow. This may be different from what's available on other websites or public sources.
    Facts & features

    Interior

    Bedrooms & bathrooms
    • Bedrooms: 4
    • Bathrooms: 3
    • Full bathrooms: 1
    • 3/4 bathrooms: 2
    Heating
    • Other, Gas, Other
    Cooling
    • Refrigerator, Central
    Appliances
    • Included: Dishwasher, Dryer, Freezer, Garbage disposal, Microwave, Range / Oven, Refrigerator, Washer
    Features
    • Recessed Lighting, Beamed Ceiling(s)
    • Flooring: Tile, Laminate
    • Basement: Unfinished
    • Has fireplace: Yes
    • Fireplace features: Raised Hearth
    • Common walls with other units/homes: Detached
    Interior area
    • Total interior livable area: 2,300 sqft

    Property

    Parking
    • Total spaces: 6
    • Parking features: Garage - Detached
    Features
    • Entry location: Living Room
    • Exterior features: Shingle, Stone, Stucco, Wood, Brick, Cement / Concrete
    • Has spa: Yes
    • Fencing: Wood, Chain Link
    Lot
    • Size: 0.36 Acres
    Details
    • Parcel number: 5775012018

    Construction

    Type & style
    • Home type: SingleFamily
    Materials
    • Roof: Shake / Shingle
    Condition
    • Updated/Remodeled
    • Year built: 1954

    Utilities & green energy

    • Sewer: In, Connected & Paid

    Community & neighborhood

    Location
    • Region: Arcadia

    Other

    Other facts
    • Common Walls: Detached
    • Cooling Type: Central A/C, Air Conditioning
    • Eating Areas: Dining Area, Breakfast Nook
    • Lot Size Source: (Public Records)
    • Fireplace Y/N: Yes
    • Flooring: Concrete Slab, Wood/Wood Like, Ceramic Tile
    • Fireplace Location: Living Room, Master Bedroom
    • Appliances: Dishwasher, Gas/Elec DryerHookup, Refrigerator, Vented Exhaust Fan, Garbage Disposal, Gas Dryer Hookup, Water Filter
    • Bedroom Features: Master Suite
    • Cooking Appliances: Microwave, Range Hood, Double Oven, Gas, Oven-Gas
    • Land Lease Type: Fee Simple
    • Service Level: Full Service
    • Rooms: Living Room, Family Room, Master Bedroom
    • Bathroom Features: Remodeled, Shower and Tub, Shower Stall, Shower Over Tub, Tile
    • Ext Construction: Stucco, Wood, Vertical Siding
    • Fencing: Wood, Chain Link
    • Heating Fuel: Natural Gas, Wood
    • State: CA
    • Year Built Source: Assessor
    • Transaction Type: Sale
    • Parking Features: Driveway, Garage Door Opener, Private Garage
    • Kitchen Features: Pantry, Counter Top, Remodeled
    • Sprinklers: Sprinkler System, Sprinkler Timer, Front, Rear
    • Laundry Locations: Individual Room
    • Lot Description: Fenced Yard, Single Lot, Street Asphalt, Landscaped, Lot Shape-Irregular, Front Yard, Street Paved, Yard, Gutters, UtilitiesUnderground, Utilities - Overhead, Fully Fenced, Street Private
    • Doors: French Doors
    • Lot Location: Cul-De-Sac, Park Nearby, City
    • Fireplace Features: Raised Hearth
    • Parking Type: Garage, Garage Detached
    • Other Prop Features: Rain Gutters, Slab
    • Patio Features: Concrete Slab, Covered Porch, Covered, Porch - Rear, Brick, Porch
    • Property Condition: Updated/Remodeled
    • Sewer: In, Connected & Paid
    • Building Style: Traditional, Ranch
    • Possession: COE Plus 3
    • Water: Public, Water District, Meter on Property
    • Fireplace Fuel: Gas & Wood
    • Windows: Skylights, Window Shutters, Stained Glass Window
    • Heating Type: Central Furnace, Fireplace
    • Square Footage Source: Public Records
    • Security/Safety: CarbonMonoDetectr(s), Extr Security Lights, Smoke Detector(s)
    • Water Htr Features: Gas, Multi-Tank
    • Roofing: Composition
    • Interior Features: Recessed Lighting, Beamed Ceiling(s)
    • School District: Arcadia
    • Street Suffix: Lane
    • Entry Location: Living Room
    • Property Subtype 1: Single Family Residence
    • Special Conditions: Standard
    • Stories/Levels: One
    • Front of House Faces: West
    • Foundation: Slab
    • Agreement Type: Seller Reserved
    • Tax ID: 5775012018

    Price history

    DateEventPrice
    10/11/2019Listing removed$938,000$408/sqft
    Source: Coldwell Banker Residential Br #819002643 Report a problem
    10/11/2019Listed for sale$938,000+2%$408/sqft
    Source: Coldwell Banker Residential Br #819002643 Report a problem
    10/10/2019Sold$920,000-1.9%$400/sqft
    Source: Glendale AOR ZDD #819002643 Report a problem
    9/3/2019Pending sale$938,000$408/sqft
    Source: Coldwell Banker Residential Brokerage - San Marino #819002643 Report a problem
    7/16/2019Listed for sale$938,000$408/sqft
    Source: Coldwell Banker Residential Brokerage - San Marino #819002643 Report a problem
    7/9/2019Pending sale$938,000$408/sqft
    Source: Coldwell Banker Residential Brokerage - San Marino #819002643 Report a problem
    6/7/2019Listed for sale$938,000+168%$408/sqft
    Source: Coldwell Banker Residential Brokerage #819002643 Report a problem
    11/29/1994Sold$350,000$152/sqft
    Source: Public Record Report a problem

    Public tax history

    YearProperty taxesTax assessment
    2025$12,068 +6%$1,006,149 +2%
    2024$11,390 +2.1%$986,421 +2%
    2023$11,152 +3.4%$967,080 +2%
    2022$10,789 +1.9%$948,119 +2%
    2021$10,591 +1.3%$929,530 +1%
    2020$10,458 $920,000 +74.6%
    2019$10,458 +78.9%$527,000 +2%
    2018$5,847 $516,667 +2%
    2017$5,847 0%$506,537 +2%
    2016$5,848 -1.7%$496,606 +1.5%
    2015$5,948 +3%$489,148 +2%
    2014$5,776 $479,567 +2.5%
    2012-- $468,041 +2%
    2011-- $458,865 +0.8%
    2010-- $455,437 -0.2%
    2009-- $456,520 +2%
    2008-- $447,570 +2%
    2007-- $438,795 +2%
    2006-- $430,192
    2005-- $430,192 +4%
    2004-- $413,489 +1.9%
    2003-- $405,911 +2%
    2002-- $397,953 +4%
    2000-- $382,501

    Find assessor info on the county website

    Neighborhood: 91007

    Nearby schools

    GreatSchools rating
    Schools provided by the listing agent
    • High: ARCADIA HIGH SCHOOL
    • District: Arcadia

    Source: The MLS. This data may not be complete. We recommend contacting the local school district to confirm school assignments for this home.

    Get a cash offer in 3 minutes
    Find out how much your home could sell for in as little as 3 minutes with a no-obligation cash offer.
    Estimated market value
    $1,663,100
    Get a cash offer in 3 minutes
    Find out how much your home could sell for in as little as 3 minutes with a no-obligation cash offer.
    Estimated market value
    $1,663,100