Prepare to be impressed by this completely remodeled 2-bedroom, 2-bathroom home in Venice, where every detail has been thoughtfully curated with luxury in mind. The split floorplan offers a spacious layout with both a living room and family room—perfect for entertaining or relaxing. The kitchen is a true showpiece, featuring high-gloss soft-close cabinetry, quartz countertops, a mosaic tile backsplash, high-end Whirlpool appliances, and abundant storage space—reminiscent of what you'd expect in a million-dollar home. Luxury vinyl plank flooring flows throughout, complemented by recessed LED lighting and upgraded fixtures. The primary suite is a peaceful retreat with an oversized window, sliding glass doors, and a spa-worthy bathroom complete with a floating vanity, floor-to-ceiling white tile, contrasting black tile floors, a soaking tub, chandelier, and electric fireplace. The walk-in closet features custom built-ins for maximum organization. The guest bedroom is equally impressive with a built-in desk, shelving, and premium closet system, while the guest bathroom boasts a frameless glass enclosure and designer finishes. Step outside to a fully fenced backyard with lush landscaping, concrete curbing, and plenty of room to add a pool. The front of the home offers outstanding curb appeal with an oversized driveway, LED landscape lighting, and continued concrete curbing. A large shed provides extra storage, and the home also includes a whole-home water filtration system for added comfort and peace of mind. A major bonus for safety and insurance savings: the entire home is equipped with hurricane impact-rated shutters and doors—a significant upgrade that not only protects your investment but can also substantially reduce insurance premiums. Additional updates include a 2017 roof, 2020 A/C, 2020 garage door, and an upgraded electrical panel with generator hookup. Best of all, this home is not in a flood zone and is ideally located less than 15 minutes from local beaches and Downtown Wellen Park. This is not your typical remodel—this is luxury, functionality, and location all in one. You truly have to see it in person to appreciate the quality and care that went into every inch.
Sold for $360,000
$360,000
240 PALMETTO DRIVE, VENICE, FL 34293
2beds
1,270sqft
Single Family Residence
Built in 1978
10,000 Square Feet Lot
$349,200 Zestimate®
$283/sqft
$2,255 Estimated rent
Home value
$349,200
$314,000 - $388,000
$2,255/mo
Zestimate® history
Owner options
List your home for rent
$2,255/mo
Rent Zestimate®
Find your next renter with Zillow Rental Manager. Plus, with online applications, you can quickly screen prospective tenants – for free.
$2,255/mo
Rent Zestimate®
Refinance and save
$2,334/mo
Est. payment
Refinancing to a lower rate could help reduce your monthly payments and save thousands over the life of the loan.
$2,334/mo
Est. payment
Explore your selling options
Work with a Zillow partner agent
Leverage their expertise and Zillow's premium Showcase listings to get your home seen by more buyers.
Get startedList with your own agent
Get your home in front of millions of buyers by listing it on Zillow.
Learn how to do itSell it yourself
Take full control of how buyers see your home on Zillow by listing For Sale by Owner (FSBO).
List your homeWhat's special
Electric fireplaceOversized windowGuest bedroomGuest bathroomSpa-worthy bathroomQuartz countertopsCustom built-ins
Zillow last checked:
Listing updated:
Listed by:
Chris Costello 941-716-1622,
RE/MAX PALM 941-929-9090
Bought with:
Chris Costello, 3475176
RE/MAX PALM REALTY OF VENICE
Source: Stellar MLS,MLS#: N6139652 Originating MLS: Sarasota - Manatee
Originating MLS: Sarasota - Manatee
Facts & features
Interior
Bedrooms & bathrooms
- Bedrooms: 2
- Bathrooms: 2
- Full bathrooms: 2
Primary bedroom
- Features: Walk-In Closet(s)
- Level: First
- Area: 182 Square Feet
- Dimensions: 14x13
Bedroom 2
- Features: Built-in Closet
- Level: First
- Area: 144 Square Feet
- Dimensions: 12x12
Primary bathroom
- Level: First
- Area: 77 Square Feet
- Dimensions: 11x7
Bathroom 2
- Level: First
- Area: 48 Square Feet
- Dimensions: 8x6
Balcony porch lanai
- Level: First
- Area: 120 Square Feet
- Dimensions: 12x10
Dining room
- Level: First
- Area: 90 Square Feet
- Dimensions: 10x9
Family room
- Level: First
- Area: 128 Square Feet
- Dimensions: 16x8
Kitchen
- Level: First
- Area: 110 Square Feet
- Dimensions: 11x10
Living room
- Level: First
- Area: 360 Square Feet
- Dimensions: 24x15
Heating
- Central, Electric
Cooling
- Central Air
Appliances
- Included: Convection Oven, Dishwasher, Disposal, Electric Water Heater, Exhaust Fan, Microwave, Refrigerator, Tankless Water Heater, Water Filtration System
- Laundry: In Garage
Features
- Eating Space In Kitchen, Living Room/Dining Room Combo, Primary Bedroom Main Floor, Smart Home, Stone Counters, Thermostat, Walk-In Closet(s)
- Flooring: Ceramic Tile, Luxury Vinyl
- Windows: Shutters, Thermal Windows, Window Treatments, Hurricane Shutters
- Has fireplace: Yes
- Fireplace features: Decorative, Electric
Interior area
- Total structure area: 1,781
- Total interior livable area: 1,270 sqft
Property
Parking
- Total spaces: 1
- Parking features: Driveway, Garage Door Opener, Oversized
- Attached garage spaces: 1
- Has uncovered spaces: Yes
- Details: Garage Dimensions: 21x16
Features
- Levels: One
- Stories: 1
- Patio & porch: Covered, Enclosed, Front Porch, Porch, Rear Porch, Screened
- Exterior features: Irrigation System, Lighting, Rain Gutters
- Fencing: Wood
Lot
- Size: 10,000 Square Feet
- Features: Cleared, Landscaped, Level
Details
- Parcel number: 0458150045
- Zoning: RSF3
- Special conditions: None
Construction
Type & style
- Home type: SingleFamily
- Property subtype: Single Family Residence
Materials
- Block, Stucco
- Foundation: Slab
- Roof: Built-Up,Shingle
Condition
- New construction: No
- Year built: 1978
Utilities & green energy
- Sewer: Septic Tank
- Water: Well
- Utilities for property: Cable Connected, Electricity Connected
Community & HOA
Community
- Security: Security System, Smoke Detector(s)
- Pet fee: $0 monthly
- Subdivision: SOUTH VENICE
HOA
- Has HOA: No
Location
- Region: Venice
Financial & listing details
- Price per square foot: $283/sqft
- Tax assessed value: $291,000
- Annual tax amount: $3,441
- Date on market: 7/11/2025
- Cumulative days on market: 10 days
- Listing terms: Cash,Conventional,FHA,VA Loan
- Ownership: Fee Simple
- Total actual rent: 0
- Electric utility on property: Yes
- Road surface type: Asphalt
Price history
| Date | Event | Price |
|---|---|---|
| 9/5/2025 | Sold | $360,000-4%$283/sqft |
Source:  Stellar MLS #N6139652 Report a problem Stellar MLS #N6139652 Report a problem | ||
| 7/21/2025 | Pending sale | $375,000$295/sqft |
Source: Stellar MLS #N6139652 Report a problem | ||
| 7/11/2025 | Listed for sale | $375,000+0.5%$295/sqft |
Source: Stellar MLS #N6139652 Report a problem | ||
| 2/12/2024 | Sold | $373,000-1.6%$294/sqft |
Source: Stellar MLS #A4587787 Report a problem | ||
| 1/3/2024 | Pending sale | $379,000$298/sqft |
Source: Stellar MLS #A4587787 Report a problem | ||
| 11/5/2023 | Listed for sale | $379,000+689.6%$298/sqft |
Source: Stellar MLS #A4587787 Report a problem | ||
| 5/3/2012 | Sold | $48,000-73.3%$38/sqft |
Source: Public Record Report a problem | ||
| 4/27/2005 | Sold | $179,900$142/sqft |
Source: Public Record Report a problem | ||
Public tax history
| Year | Property taxes | Tax assessment |
|---|---|---|
| 2025 | $3,974 +15.5% | $291,000 +55.9% |
| 2024 | $3,441 +27.3% | $186,713 +10% |
| 2023 | $2,703 +9.9% | $169,739 +10% |
| 2022 | $2,460 +11.6% | $154,308 +10% |
| 2021 | $2,204 +8.2% | $140,280 +11.5% |
| 2020 | $2,036 -3.5% | $125,800 -6.5% |
| 2019 | $2,110 | $134,600 +3.8% |
| 2018 | $2,110 +5.5% | $129,700 +23.1% |
| 2017 | $2,000 +28.2% | $105,391 +5.6% |
| 2016 | $1,560 -6.8% | $99,800 +14.6% |
| 2015 | $1,674 +7.3% | $87,100 +13.3% |
| 2014 | $1,560 +8.1% | $76,900 |
| 2013 | $1,442 +12.9% | $76,900 +17.6% |
| 2012 | $1,278 -1.2% | $65,400 -3.5% |
| 2011 | $1,293 -12.3% | $67,800 -14.2% |
| 2010 | $1,474 -23.8% | $79,000 -11.3% |
| 2009 | $1,934 | $89,100 -26.4% |
| 2008 | $1,934 -24.2% | $121,000 -27.7% |
| 2007 | $2,553 | $167,300 +6.1% |
| 2006 | -- | $157,700 +34.1% |
| 2005 | -- | $117,600 +5.6% |
| 2004 | $1,843 +44.7% | $111,400 +54% |
| 2003 | $1,274 -2.4% | $72,318 +2.4% |
| 2002 | $1,305 +5.1% | $70,623 +1.6% |
| 2001 | $1,241 +3.9% | $69,511 +3% |
| 2000 | $1,195 | $67,486 |
Find assessor info on the county website
Neighborhood: 34293
Nearby homes
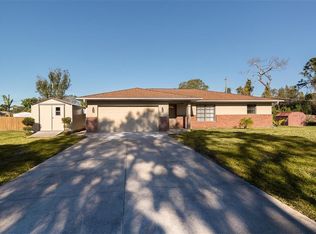
- $351,3003 bd2 ba1.7k sqft216 Palmetto Dr, Venice, FL 34293Off Market
- $132,0002 bd2 ba1k sqft245 Flamingo Rd, Venice, FL 34293Sold
- $369,9003 bd3 ba1.4k sqft262 Palmetto Dr, Venice, FL 34293For Sale

- $285,6002 bd2 ba1.2k sqft231 Flamingo Rd, Venice, FL 34293Off Market
- $264,9003 bd2 ba1.4k sqft245 Palmetto Dr, Venice, FL 34293Off Market
- $267,8003 bd2 ba1k sqft275 Flamingo Rd, Venice, FL 34293Off Market
- $102,5002 bd2 ba1k sqft271 Palmetto Dr, Venice, FL 34293Sold
- $196,7003 bd1 ba1.1k sqft210 Palmetto Dr, Venice, FL 34293Off Market
Nearby schools
GreatSchools rating
- 9/10Taylor Ranch Elementary SchoolGrades: PK-5Distance: 2.9 mi
- 7/10Venice Middle SchoolGrades: 6-8Distance: 4 mi
- 7/10Venice Senior High SchoolGrades: 9-12Distance: 4.1 mi
Schools provided by the listing agent
- Elementary: Taylor Ranch Elementary
- Middle: Venice Area Middle
- High: Venice Senior High
Source: Stellar MLS. This data may not be complete. We recommend contacting the local school district to confirm school assignments for this home.
Get a cash offer in 3 minutes
Find out how much your home could sell for in as little as 3 minutes with a no-obligation cash offer.
Estimated market value
$349,200
Get a cash offer in 3 minutes
Find out how much your home could sell for in as little as 3 minutes with a no-obligation cash offer.
Estimated market value
$349,200
- Florida
- Sarasota County
- Venice
- 34293
- 240 PALMETTO DRIVE
Nearby cities
Nearby neighborhoods
Nearby zip codes
Other Venice Topics
