Under contract-accepting backup offers. Virtually Staged. Fabulous South Venice home situated on an oversized 160' x 100' lot! UPDATES: BRAND NEW WATER PURIFICATION SYSTEM INSTALLED JULY 2026, SEPTIC PUMPED & INSPECTED JULY 2026, 2020 ROOF, HVAC 2018, WH 2022, TILE added in LAUNDRY, LVP in Bedrooms. This spacious 3-bedroom, 2.5-bath home with a 2-car garage has been exceptionally well maintained and lightly used. Inside, you'll find a versatile floor plan featuring two primary suites, a convenient half bath for guests, a breakfast bar, an oversized laundry room, and a reverse osmosis system in the kitchen. The generous layout offers flexibility for multi-generational living, guests, or a private home office. Outside is where this property truly shines. The expansive lot provides plenty of room to add a pool while still leaving ample yard space. RV and boat owners will appreciate the private gated entrance with full RV hookups, including electric, water, and septic connections. A 14' x 12' storage shed offers additional space for lawn equipment, tools, and outdoor gear. Enjoy all that South Venice has to offer, including optional access to the South Venice Beach Ferry and private boat ramp (membership fees apply), making it easy to spend your days on the water and your evenings enjoying spectacular Gulf Coast sunsets. Conveniently located near US-41, SR-776, shopping, dining, beaches, and everything Venice has to offer, this property combines space, flexibility, and an unbeatable Florida lifestyle. NO HOA, NO CDD, LOW TAXES!!!
Under contract
$369,900
262 PALMETTO DRIVE, VENICE, FL 34293
3beds
1,417sqft
:
Get pre-qualified$2,353/mo
Single Family Residence
Built in 2000
0.37 Acres Lot
$-- Zestimate®
$261/sqft
$-- HOA
What's special
Two primary suitesBreakfast barOversized laundry roomVersatile floor plan
- 29 days |
- 2,085 |
- 140 |
Zillow last checked:
Listing updated:
Listed by:
Christina Burns 941-451-9247,
EXIT KING REALTY 941-497-6060,
Lauren Fus 941-726-8208,
EXIT KING REALTY
Source: Stellar MLS,MLS#: N6144996 Originating MLS: Venice
Originating MLS: Venice
Facts & features
Interior
Bedrooms & bathrooms
- Bedrooms: 3
- Bathrooms: 3
- Full bathrooms: 2
- 1/2 bathrooms: 1
Rooms
- Room types: Utility Room
Primary bedroom
- Features: Ceiling Fan(s), En Suite Bathroom, Makeup/Vanity Space, Shower No Tub, Single Vanity, Walk-In Closet(s)
- Level: First
- Area: 182 Square Feet
- Dimensions: 14x13
Bedroom 2
- Features: Ceiling Fan(s), En Suite Bathroom, Makeup/Vanity Space, Single Vanity, Tub With Shower, Built-in Closet
- Level: First
- Area: 110 Square Feet
- Dimensions: 11x10
Bedroom 3
- Features: Ceiling Fan(s), Built-in Closet
- Level: First
- Area: 121 Square Feet
- Dimensions: 11x11
Balcony porch lanai
- Features: Ceiling Fan(s), No Closet
- Level: First
- Area: 120 Square Feet
- Dimensions: 12x10
Dinette
- Features: No Closet
- Level: First
- Area: 90 Square Feet
- Dimensions: 10x9
Kitchen
- Features: Breakfast Bar, Ceiling Fan(s), No Closet
- Level: First
- Area: 96 Square Feet
- Dimensions: 12x8
Laundry
- Features: Ceiling Fan(s), Pantry, Sink - Pedestal, Built-in Closet
- Level: First
- Area: 110 Square Feet
- Dimensions: 11x10
Living room
- Features: Ceiling Fan(s), No Closet
- Level: First
- Area: 225 Square Feet
- Dimensions: 15x15
Heating
- Central, Electric
Cooling
- Central Air
Appliances
- Included: Dishwasher, Dryer, Electric Water Heater, Microwave, Range, Refrigerator, Washer, Water Softener
- Laundry: Inside, Laundry Room
Features
- Cathedral Ceiling(s), Ceiling Fan(s), High Ceilings, Split Bedroom, Thermostat, Walk-In Closet(s)
- Flooring: Ceramic Tile, Luxury Vinyl
- Doors: French Doors
- Windows: Window Treatments
- Has fireplace: No
Interior area
- Total structure area: 1,984
- Total interior livable area: 1,417 sqft
Video & virtual tour
Property
Parking
- Total spaces: 2
- Parking features: Covered, Driveway, Garage Door Opener
- Attached garage spaces: 2
- Has uncovered spaces: Yes
- Details: Garage Dimensions: 20x19
Features
- Levels: One
- Stories: 1
- Patio & porch: Covered, Rear Porch, Screened
- Exterior features: Lighting, Storage
Lot
- Size: 0.37 Acres
- Dimensions: 160 x 100
- Features: Cleared, In County, Landscaped, Oversized Lot
- Residential vegetation: Mature Landscaping, Trees/Landscaped
Details
- Additional structures: Shed(s)
- Parcel number: 0458150044
- Zoning: RSF3
- Special conditions: None
Construction
Type & style
- Home type: SingleFamily
- Property subtype: Single Family Residence
- Attached to another structure: Yes
Materials
- Block, Stucco
- Foundation: Slab
- Roof: Shingle
Condition
- Completed
- New construction: No
- Year built: 2000
Utilities & green energy
- Sewer: Septic Tank
- Water: Well
- Utilities for property: Cable Available, Electricity Connected
Green energy
- Indoor air quality: No Smoking-Interior Buildg
Community & HOA
Community
- Features: Community Boat Ramp, Water Access, Park, Playground
- Security: Smoke Detector(s)
- Pet fee: $0 monthly
- Subdivision: SOUTH VENICE
HOA
- Has HOA: No
Location
- Region: Venice
Financial & listing details
- Price per square foot: $261/sqft
- Tax assessed value: $324,600
- Annual tax amount: $2,907
- Date on market: 7/11/2026
- Cumulative days on market: 24 days
- Listing terms: Cash,Conventional,FHA,VA Loan
- Ownership: Fee Simple
- Total actual rent: 0
- Electric utility on property: Yes
- Road surface type: Paved, Asphalt
Estimated market value
Not available
Estimated sales range
Not available
Not available
Price history
| Date | Event | Price |
|---|---|---|
| 7/24/2026 | Pending sale | $369,900$261/sqft |
Source: EXIT Realty broker feed #N6144996 Report a problem | ||
| 7/23/2026 | Contingent | $369,900$261/sqft |
Source:  Stellar MLS #N6144996 Report a problem Stellar MLS #N6144996 Report a problem | ||
| 7/22/2026 | Listed for sale | $369,900$261/sqft |
Source: Stellar MLS #N6144996 Report a problem | ||
| 7/16/2026 | Pending sale | $369,900$261/sqft |
Source: EXIT Realty broker feed #N6144996 Report a problem | ||
| 7/16/2026 | Contingent | $369,900$261/sqft |
Source: Stellar MLS #N6144996 Report a problem | ||
| 7/11/2026 | Listed for sale | $369,900-19.4%$261/sqft |
Source: Stellar MLS #N6144996 Report a problem | ||
| 7/6/2026 | Listing removed | $2,525$2/sqft |
Source: Zillow Rentals Report a problem | ||
| 6/18/2026 | Price change | $2,525-0.8%$2/sqft |
Source: Zillow Rentals Report a problem | ||
| 6/10/2026 | Price change | $2,545-3.8%$2/sqft |
Source: Zillow Rentals Report a problem | ||
| 5/11/2026 | Listed for rent | $2,645$2/sqft |
Source: Zillow Rentals Report a problem | ||
| 10/31/2025 | Listing removed | -- |
Source: Owner Report a problem | ||
| 8/2/2025 | Listed for sale | $459,000-0.2%$324/sqft |
Source: Owner Report a problem | ||
| 7/7/2025 | Listing removed | -- |
Source: Owner Report a problem | ||
| 4/8/2025 | Listed for sale | $459,900+7.2%$325/sqft |
Source: Owner Report a problem | ||
| 7/27/2023 | Sold | $429,000$303/sqft |
Source: Public Record Report a problem | ||
| 6/14/2023 | Pending sale | $429,000$303/sqft |
Source: Stellar MLS #N6126612 Report a problem | ||
| 5/19/2023 | Price change | $429,000-2.5%$303/sqft |
Source: Stellar MLS #N6126612 Report a problem | ||
| 4/27/2023 | Listed for sale | $440,000+145.1%$311/sqft |
Source: Stellar MLS #N6126612 Report a problem | ||
| 4/8/2014 | Sold | $179,500+0.3%$127/sqft |
Source: Public Record Report a problem | ||
| 2/11/2014 | Listed for sale | $178,900+2530.9%$126/sqft |
Source: RE/MAX Alliance Group #N5783548 Report a problem | ||
| 1/12/2000 | Sold | $6,800-5.6%$5/sqft |
Source: Public Record Report a problem | ||
| 11/18/1996 | Sold | $7,200$5/sqft |
Source: Public Record Report a problem | ||
Public tax history
| Year | Property taxes | Tax assessment |
|---|---|---|
| 2025 | $3,028 +3.3% | $244,376 +2.9% |
| 2024 | $2,931 +0.8% | $237,489 -0.6% |
| 2023 | $2,908 +3.9% | $238,931 +3% |
| 2022 | $2,799 -2.9% | $231,972 +3% |
| 2021 | $2,883 +3.3% | $225,216 +4.6% |
| 2020 | $2,790 -14.7% | $215,400 +0.2% |
| 2019 | $3,270 | $214,930 +3.5% |
| 2018 | $3,270 +8% | $207,700 +16.9% |
| 2017 | $3,027 +23.3% | $177,628 +4.1% |
| 2016 | $2,456 -7.9% | $170,700 +16.3% |
| 2015 | $2,667 +79.7% | $146,800 +34.2% |
| 2014 | $1,485 +0.3% | $109,429 |
| 2013 | $1,479 +2.3% | $109,429 +1.7% |
| 2012 | $1,446 -1.1% | $107,600 -2.4% |
| 2011 | $1,462 -11.6% | $110,200 -9.6% |
| 2010 | $1,654 +9.2% | $121,889 +2.7% |
| 2009 | $1,514 | $118,685 +0.1% |
| 2008 | $1,514 -3.4% | $118,566 +3% |
| 2007 | $1,568 | $115,113 +2.5% |
| 2006 | -- | $112,305 +3% |
| 2005 | -- | $109,034 +3% |
| 2004 | $1,609 -5.1% | $105,858 +1.8% |
| 2003 | $1,695 -0.3% | $104,029 +2.4% |
| 2002 | $1,700 +18.2% | $101,591 +9% |
| 2001 | $1,438 +762.3% | $93,200 +1427.9% |
| 2000 | $167 | $6,100 |
Find assessor info on the county website
Monthly payment
Est. payment
Payment breakdown
Explore the cost of this home by adjusting the details. Changes won't be saved.Climate risks
Neighborhood: 34293
Nearby schools
GreatSchools rating
- 9/10Taylor Ranch Elementary SchoolGrades: PK-5Distance: 2.9 mi
- 7/10Venice Middle SchoolGrades: 6-8Distance: 4 mi
- 7/10Venice Senior High SchoolGrades: 9-12Distance: 4.1 mi
Schools provided by the listing agent
- Elementary: Taylor Ranch Elementary
- Middle: Venice Area Middle
- High: Venice Senior High
Source: Stellar MLS. This data may not be complete. We recommend contacting the local school district to confirm school assignments for this home.
- $264,3003 bd2 ba1k sqft275 Flamingo Rd, Venice, FL 34293Off Market
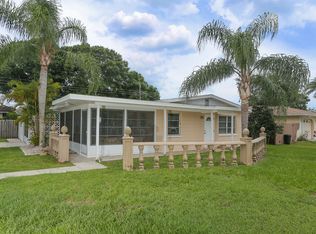
- $307,6002 bd2 ba1.7k sqft290 Palmetto Dr, Venice, FL 34293Off Market
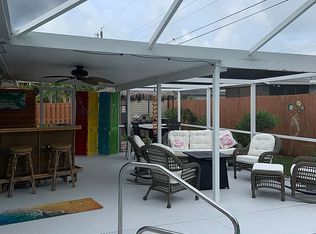
- $264,1002 bd2 ba1.3k sqft307 Flamingo Rd, Venice, FL 34293Off Market
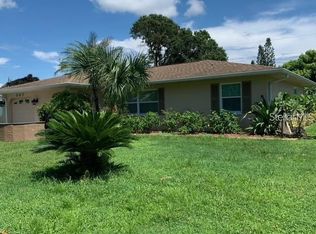
- $360,0002 bd2 ba1.2k sqft240 Palmetto Dr, Venice, FL 34293Sold
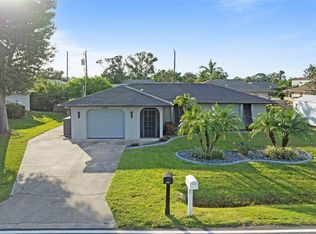
- $102,5002 bd2 ba1k sqft271 Palmetto Dr, Venice, FL 34293Sold
- $392,7003 bd2 ba1.7k sqft291 Palmetto Dr, Venice, FL 34293Off Market
- $132,0002 bd2 ba1k sqft245 Flamingo Rd, Venice, FL 34293Sold
- $261,0002 bd2 ba1.1k sqft315 Flamingo Rd, Venice, FL 34293Off Market
A local agent can set up tours, give advice and negotiate with sellers.
A local lender can help you make sure your offer is ready when you are.
Similar homes
- $339,0003 bd2 ba1.3k sqft1581 ROYAL ROAD, VENICE, FL 34293For Sale
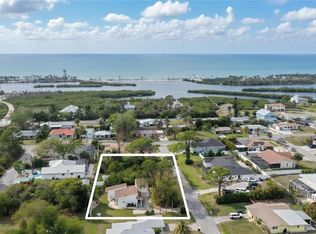
 MLS ID #A4686317, Vlado Konatar, KONA REALTY. Stellar MLS
 - $389,0002 bd2 ba1.3k sqft420 DUKE ROAD, VENICE, FL 34293For Sale
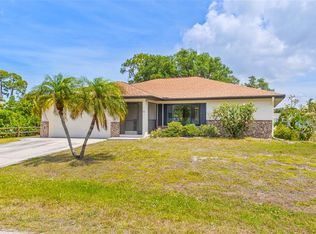 MLS ID #A4692524, Pamela Strom, RE/MAX PALM. Stellar MLS
 - $349,9002 bd2 ba1k sqft1510 NANTUCKET ROAD, VENICE, FL 34293For Sale
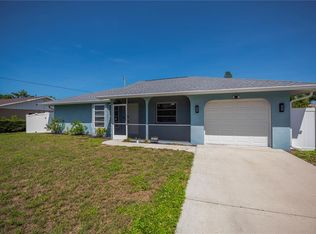 MLS ID #N6145011, Wendy Cannizzaro, PA, COLDWELL BANKER REALTY. Stellar MLS
 - $324,5003 bd2 ba1.8k sqft5852 LINCOLN ROAD, VENICE, FL 34293For Sale
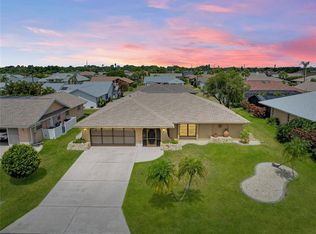 MLS ID #N6144837, Kevin Hanley, KELLER WILLIAMS ISLAND LIFE REAL ESTATE. Stellar MLS
 - $325,0003 bd2 ba1.5k sqft13275 HUERTA STREET, VENICE, FL 34293For SaleMLS ID #N6145229, Christina Burns, EXIT KING REALTY. Stellar MLS
- $375,0003 bd3 ba1.9k sqft12662 SHIMMERING OAK CIRCLE, VENICE, FL 34293For SaleMLS ID #A4701362, Dolores Castellanos, LA ROSA REALTY LLC. Stellar MLS
- $289,9002 bd2 ba960 sqft732 NECTAR ROAD, VENICE, FL 34293For SaleMLS ID #N6144654, Kevin Hanley, KELLER WILLIAMS ISLAND LIFE REAL ESTATE. Stellar MLS
- $374,9993 bd2 ba1.7k sqft426 BERMUDA ISLES CIRCLE, VENICE, FL 34292For SaleMLS ID #A4683991, Troy Sacco, GENEROUS PROPERTY. Stellar MLS
- $475,0003 bd2 ba1.5k sqft627 ALLIGATOR DRIVE, VENICE, FL 34293For SaleMLS ID #A4693048, Vlado Konatar, KONA REALTY. Stellar MLS
- $330,0002 bd2 ba1.4k sqft181 SANDHURST DRIVE, VENICE, FL 34293For SaleMLS ID #A4685257, Lee Brewer, RE/MAX ALLIANCE GROUP. Stellar MLS
- $390,0003 bd2 ba1.6k sqft4000 IBIS WAY #101, VENICE, FL 34292For SaleMLS ID #TB8490801, Kathleen Brengle, GULF SHORES REALTY ERA POWERED LLC. Stellar MLS
- $295,0002 bd2 ba1.5k sqft38 PEBBLE ROCK DRIVE, VENICE, FL 34293For SaleMLS ID #A4691117, Meagan Jones, ENGEL + VOELKERS SARASOTA. Stellar MLS
- $298,0002 bd2 ba1.7k sqft98 DRIFTING SANDS DRIVE, VENICE, FL 34293For SaleMLS ID #N6144679, Andrea Blackwell, KELLER WILLIAMS ISLAND LIFE REAL ESTATE. Stellar MLS
- $295,0002 bd2 ba1.1k sqft1163 RINGTAIL ROAD, VENICE, FL 34293For SaleMLS ID #A4694487, Jennifer Bright, BRIGHT REALTY. Stellar MLS
- $449,0004 bd2 ba2k sqft1290 LAKESIDE DRIVE, VENICE, FL 34293For SaleMLS ID #D6147040, Kathi Obendorfer, PA, RE/MAX PALM REALTY OF VENICE. Stellar MLS
- $345,0002 bd2 ba1.4k sqft6700 GREENVIEW LANE, ENGLEWOOD, FL 34224For SaleMLS ID #D6148150, Irene Slattery, MICHAEL SAUNDERS & COMPANY. Stellar MLS
- $334,9002 bd2 ba1.8k sqft1803 ASHLEY DRIVE, VENICE, FL 34292For SaleMLS ID #C7523233, Helen Marks, GENSTONE REALTY. Stellar MLS
- $329,9003 bd2 ba1.6k sqft2147 FLORIBANNA STREET, NORTH PORT, FL 34287For SaleMLS ID #A4699347, Pamela Williams, PLLC, FINE PROPERTIES. Stellar MLS
- $359,9004 bd2 ba1.9k sqft1929 NORVELL AVENUE, NORTH PORT, FL 34286For SaleMLS ID #A4690456, Steven Weiss, REDFIN CORPORATION. Stellar MLS
- $364,9002 bd2 ba1.5k sqft11905 LEON AVENUE, PORT CHARLOTTE, FL 33981For SaleMLS ID #C7526681, Sarah O'Brien, MARINA PARK REALTY LLC. Stellar MLS
