Skip main navigation
Closed
  • Price Unknown

    240 Penfold Pl, Harahan, LA 70123

    3beds
    2,175sqft
    Single Family Residence
    Built in 1976
    8,908.02 Square Feet Lot
    $429,800 Zestimate®
    $--/sqft
    $2,323 Estimated rent

    Home value

    $429,800

    $383,000 - $481,000

    $2,323/mo

    Zestimate® history
    Loading
    Loading...

    Owner options

    List your home for rent

    $2,323/mo

    Rent Zestimate®

    Find your next renter with Zillow Rental Manager. Plus, with online applications, you can quickly screen prospective tenants – for free.

    Learn more

    $2,323/mo

    Rent Zestimate®

    Refinance and save

    Refinancing to a lower rate could help reduce your monthly payments and save thousands over the life of the loan.

    See today's rates

    Explore your selling options

    Work with a Zillow partner agent

    Leverage their expertise and Zillow's premium Showcase listings to get your home seen by more buyers.

    Get started

    List with your own agent

    Get your home in front of millions of buyers by listing it on Zillow.

    Learn how to do it

    Sell it yourself

    Take full control of how buyers see your home on Zillow by listing For Sale by Owner (FSBO).

    List your home

    What's special

    Barn door entryFenced yardStainless steel appliancesGranite countertopsUnder-cabinet lightsElectric cooktopNewer windows
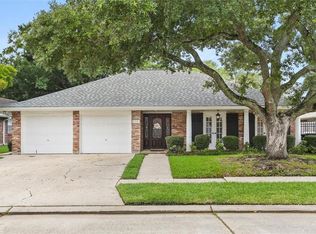
    This well-maintained home is tucked away on a quiet cul-de-sac in Harahan, offering both privacy and convenience. Step onto the spacious covered front porch and enjoy a 2 car garage and the charm of two driveways with rear yard access—perfect for extra parking or recreational vehicles like a boat or RV. Inside, you'll find a large family room with a cozy gas fireplace and a wet bar, ideal for relaxing or entertaining. The home features two oversized dining areas: a casual space with room for a large table in front of a beautiful bay window, and a formal dining room that’s big enough to be split into a game room, office, or extra living space. The kitchen is a cook’s dream, with a double oven, electric cooktop (gas line available for those who prefer gas), stainless steel appliances, granite countertops, a center island with a prep sink, and plenty of lighting—including under-cabinet lights for added style and function. The extra-large primary suite includes a walk-in closet and a barn door entry to a beautifully updated bathroom with modern fixtures and elegant tile. There are two additional bedrooms and a fully updated hall bathroom with a stand-up shower. Out back, enjoy over 600 square feet of covered patio space—great for hosting gatherings or simply unwinding. The fenced yard includes a shed and a separate fenced area perfect for a dog run. With no carpet (new flooring 2025), a 4 year old roof, and newer windows, this home is move-in ready. Located in an X flood zone and close to schools, shopping, and restaurants, this is a fantastic opportunity to own a spacious and versatile home in a great neighborhood. Come see it for yourself!

    Zillow last checked:

    Listing updated:

    Listed by:

    Stacey Dauzat 504-220-6484,

    Weichert Realtors, Loescher Pr

    Bought with:

    Emily LeBlanc

    Berkshire Hathaway HomeServices Preferred, REALTOR

    Source: GSREIN,MLS#: 2523649MLS Logo

    Facts & features

    Interior

    Bedrooms & bathrooms
    • Bedrooms: 3
    • Bathrooms: 2
    • Full bathrooms: 2
    Primary bedroom
    • Description: Flooring: Plank,Simulated Wood
    • Level: Lower
    • Dimensions: 18x14.2
    Bedroom
    • Description: Flooring: Plank,Simulated Wood
    • Level: Lower
    • Dimensions: 11x11.5
    Bedroom
    • Description: Flooring: Plank,Simulated Wood
    • Level: Lower
    • Dimensions: 11x13
    Breakfast room nook
    • Description: Flooring: Plank,Simulated Wood
    • Level: Lower
    • Dimensions: 10.6x13.1
    Dining room
    • Description: Flooring: Plank,Simulated Wood
    • Level: Lower
    • Dimensions: 24.1x13
    Garage
    • Description: Flooring: Other
    • Level: Lower
    • Dimensions: 19.5x24.9
    Kitchen
    • Description: Flooring: Plank,Simulated Wood
    • Level: Lower
    • Dimensions: 15.25x12.8
    Living room
    • Description: Flooring: Plank,Simulated Wood
    • Level: Lower
    • Dimensions: 23x22.8
    Heating
    • Central
    Cooling
    • Central Air, 1 Unit
    Appliances
    • Included: Cooktop, Double Oven, Dishwasher, Disposal, Microwave, Refrigerator
    • Laundry: Washer Hookup, Dryer Hookup
    Features
    • Carbon Monoxide Detector, Granite Counters, Stainless Steel Appliances
    • Has fireplace: Yes
    • Fireplace features: Gas
    Interior area
    • Total structure area: 2,899
    • Total interior livable area: 2,175 sqft

    Property

    Parking
    • Parking features: Attached, Carport, Garage, Boat, Garage Door Opener, RV Access/Parking
    • Has attached garage: Yes
    • Has carport: Yes
    Features
    • Levels: One
    • Stories: 1
    • Patio & porch: Concrete, Covered
    • Exterior features: Fence
    • Pool features: None
    Lot
    • Size: 8,908 sqft
    • Features: Cul-De-Sac, City Lot
    Details
    • Additional structures: Shed(s)
    • Parcel number: 0930001317
    • Special conditions: Relocation

    Construction

    Type & style
    • Home type: SingleFamily
    • Architectural style: Ranch
    • Property subtype: Single Family Residence
    Materials
    • Brick
    • Foundation: Slab
    • Roof: Shingle
    Condition
    • Excellent
    • Year built: 1976

    Utilities & green energy

    • Sewer: Public Sewer
    • Water: Public

    Community & neighborhood

    Location
    • Region: Harahan

    Price history

    DateEventPrice
    1/16/2026Sold--
    Source: GSREIN #2523649 Report a problem
    12/30/2025Contingent$449,000$206/sqft
    Source: GSREIN #2523649 Report a problem
    10/22/2025Price change$449,000-1.3%$206/sqft
    Source: GSREIN #2523649 Report a problem
    9/29/2025Listed for sale$455,000+3.4%$209/sqft
    Source: GSREIN #2523649 Report a problem
    3/24/2021Sold--
    Source: GSREIN #2287571 Report a problem
    2/23/2021Pending sale$440,000$202/sqft
    Source: GSREIN #2287571 Report a problem
    2/14/2021Listed for sale$440,000$202/sqft
    Source: GSREIN #2287571 Report a problem
    7/3/2007Sold--
    Source: Public Record Report a problem

    Public tax history

    YearProperty taxesTax assessment
    2024$3,577 -3.7%$40,850
    2023$3,714 +38.6%$40,850
    2022$2,680 -32.5%$40,850
    2021$3,969 +45.6%$40,850 +20.9%
    2020$2,725 +0.1%$33,800 +1.6%
    2019$2,724 +59.4%$33,280
    2018$1,708 $33,280
    2017$1,708 $33,280
    2016$1,708 +4.1%$33,280 +4%
    2015$1,641 $32,000
    2014$1,641 $32,000
    2013-- $32,000
    2012-- $32,000
    2011-- $32,000
    2010-- $32,000
    2009-- $32,000
    2008-- $32,000 +134.6%
    2007-- $13,640
    2006-- --
    2005-- --
    2004-- --
    2003-- --
    2002-- --
    2001-- --
    2000-- --

    Find assessor info on the county website

    Neighborhood: 70123

    Nearby schools

    GreatSchools rating
    Get a cash offer in 3 minutes
    Find out how much your home could sell for in as little as 3 minutes with a no-obligation cash offer.
    Estimated market value
    $429,800
    Get a cash offer in 3 minutes
    Find out how much your home could sell for in as little as 3 minutes with a no-obligation cash offer.
    Estimated market value
    $429,800