PRICE ADJUSTMENT! Buyer financing and buyer cold feet mean you have another chance to get this custom built, impeccably maintained home in north Bossier’s premier 55+ gated community. There were literally no inspection issues or appraisal issues with this home during the prior contract. It would not be advisable to delay. Located at the end of a cul-de-sac, and backing up to pasture land, no expense was spared in the design and construction of this home. With its fabulous open concept layout, the spacious great room features a remote controlled fireplace, an expanse of windows, and flows into a large breakfast area, breakfast bar, and an amazing kitchen. This kitchen has a gas cooktop, high-end custom wood cabinetry, abundant granite counter space, a desk area, and a pantry. The remote primary bedroom can accommodate all of your king-size furniture, and has its own ensuite with long double vanities, a soaker tub, a walk-in shower and a large closet with built-in shelving. The two guest bedrooms are on the opposite side of the home, and one has a built-in custom headboard and wall shelves. The spacious guest bath is conveniently located, offering perfect privacy. This home also has a tankless water heater, a water descaler, and a main water shutoff located inside the garage. Even the partially floored attic is amazing, with much extra space to allow for additional flooring. This one has everything that brand new construction has, but without the much higher price tag! Front lawn, shrubs and sprinkler system are maintained by the HOA!
Sold
Price Unknown
240 Rachel Ln, Bossier City, LA 71111
3beds
1,809sqft
Single Family Residence
Built in 2016
9,452 Square Feet Lot
$300,000 Zestimate®
$--/sqft
$2,180 Estimated rent
Home value
$300,000
$285,000 - $315,000
$2,180/mo
Zestimate® history
Owner options
List your home for rent
$2,180/mo
Rent Zestimate®
Find your next renter with Zillow Rental Manager. Plus, with online applications, you can quickly screen prospective tenants – for free.
$2,180/mo
Rent Zestimate®
Refinance and save
$495/mo
Est. payment
Refinancing to a lower rate could help reduce your monthly payments and save thousands over the life of the loan.
$495/mo
Est. payment
Explore your selling options
Work with a Zillow partner agent
Leverage their expertise and Zillow's premium Showcase listings to get your home seen by more buyers.
Get startedList with your own agent
Get your home in front of millions of buyers by listing it on Zillow.
Learn how to do itSell it yourself
Take full control of how buyers see your home on Zillow by listing For Sale by Owner (FSBO).
List your homeWhat's special
Walk-in showerDesk areaHigh-end custom wood cabinetryFabulous open concept layoutRemote primary bedroomLarge breakfast areaSpacious great room
Zillow last checked:
Listing updated:
Listed by:
Adam Lytle 0995687987 318-231-2000,
Berkshire Hathaway HomeServices Ally Real Estate 318-231-2000,
Evodna Springer 0000008676 318-349-1946,
Berkshire Hathaway HomeServices Ally Real Estate
Bought with:
Allyson Smith, 0995697603
Diamond Realty & Associates
Source: NTREIS,MLS#: 21152645
Facts & features
Interior
Bedrooms & bathrooms
- Bedrooms: 3
- Bathrooms: 2
- Full bathrooms: 2
Primary bedroom
- Level: First
- Dimensions: 0 x 0
Dining room
- Level: First
- Dimensions: 0 x 0
Living room
- Level: First
- Dimensions: 0 x 0
Heating
- Central
Cooling
- Central Air
Appliances
- Included: Dishwasher, Electric Oven, Gas Cooktop, Disposal
- Laundry: Laundry in Utility Room
Features
- Granite Counters, High Speed Internet, Open Floorplan, Walk-In Closet(s)
- Has basement: No
- Number of fireplaces: 1
- Fireplace features: Other
Interior area
- Total interior livable area: 1,809 sqft
Property
Parking
- Total spaces: 2
- Parking features: Additional Parking
- Attached garage spaces: 2
Accessibility
- Accessibility features: Accessible Full Bath, Accessible Bedroom, Grip-Accessible Features
Features
- Levels: One
- Stories: 1
- Patio & porch: Enclosed, Covered
- Exterior features: Rain Gutters
- Pool features: None
- Fencing: Partial,Wood
Lot
- Size: 9,452 Square Feet
- Features: Cul-De-Sac
Details
- Parcel number: 167628
- Other equipment: Other
Construction
Type & style
- Home type: SingleFamily
- Architectural style: Traditional,Detached
- Property subtype: Single Family Residence
Materials
- Roof: Asphalt
Condition
- Year built: 2016
Utilities & green energy
- Sewer: Public Sewer
- Water: Public
- Utilities for property: Sewer Available, Water Available
Community & HOA
Community
- Features: Clubhouse, Gated
- Subdivision: Willow Lake
HOA
- Has HOA: Yes
- Amenities included: Maintenance Front Yard
- Services included: All Facilities, Maintenance Grounds, Trash
- HOA fee: $495 quarterly
- HOA name: Willow Lake
- HOA phone: 318-747-3212
Location
- Region: Bossier City
Financial & listing details
- Tax assessed value: $291,880
- Annual tax amount: $2,250
- Date on market: 1/15/2026
- Cumulative days on market: 161 days
Price history
| Date | Event | Price |
|---|---|---|
| 6/25/2026 | Sold | -- |
Source: NTREIS #21152645 Report a problem | ||
| 6/2/2026 | Contingent | $304,997$169/sqft |
Source: NTREIS #21152645 Report a problem | ||
| 5/23/2026 | Listed for sale | $304,997-3.1%$169/sqft |
Source: NTREIS #21152645 Report a problem | ||
| 5/15/2026 | Contingent | $314,900$174/sqft |
Source: NTREIS #21152645 Report a problem | ||
| 4/9/2026 | Price change | $314,900-1.6%$174/sqft |
Source: NTREIS #21152645 Report a problem | ||
| 4/2/2026 | Listed for sale | $319,900$177/sqft |
Source: NTREIS #21152645 Report a problem | ||
| 3/30/2026 | Contingent | $319,900$177/sqft |
Source: NTREIS #21152645 Report a problem | ||
| 2/11/2026 | Pending sale | $319,900$177/sqft |
Source: NTREIS #21152645 Report a problem | ||
| 1/15/2026 | Listed for sale | $319,900$177/sqft |
Source: NTREIS #21152645 Report a problem | ||
| 7/13/2016 | Sold | -- |
Source: Public Record Report a problem | ||
Public tax history
| Year | Property taxes | Tax assessment |
|---|---|---|
| 2025 | $2,227 -1% | $25,430 |
| 2024 | $2,250 -5.7% | $25,430 |
| 2023 | $2,387 +0.5% | $25,430 |
| 2022 | $2,375 +1.5% | $25,430 |
| 2021 | $2,339 | $25,430 |
| 2020 | $2,339 -1.3% | $25,430 |
| 2019 | $2,369 -29.3% | $25,430 |
| 2018 | $3,350 | $25,430 |
| 2017 | $3,350 +1636.7% | $25,430 +1595.3% |
| 2016 | $193 +7837.9% | $1,500 +7400% |
| 2015 | $2 -0.4% | $20 |
| 2014 | $2 | $20 |
Find assessor info on the county website
Neighborhood: 71111
Nearby homes
- $299,5002 bd2 ba1.7k sqft238 Rachel Ln, Bossier City, LA 71111Off Market
- $352,1003 bd2 ba1.9k sqft241 Rachel Ln, Bossier City, LA 71111Off Market
- $351,0003 bd2 ba1.8k sqft236 Rachel Ln, Bossier City, LA 71111Off Market
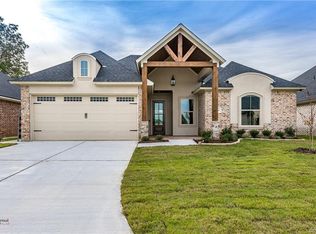
- $338,2002 bd2 ba1.8k sqft239 Rachel Ln, Bossier City, LA 71111Off Market
- $--2 bd2 ba1.7k sqft234 Rachel Ln, Bossier City, LA 71111Sold
- $347,2003 bd2 ba1.8k sqft237 Rachel Ln, Bossier City, LA 71111Off Market
- $265,1002 bd2 ba1.5k sqft235 Rachel Ln, Bossier City, LA 71111Off Market
- $--3 bd2 ba1.9k sqft233 Rachel Ln, Bossier City, LA 71111Sold
Nearby schools
GreatSchools rating
- 10/10Legacy Elementary SchoolGrades: K-4Distance: 1.6 mi
- 9/10Benton High SchoolGrades: 8-12Distance: 2 mi
- 7/10Benton Intermediate SchoolGrades: 5-6Distance: 3.8 mi
Schools provided by the listing agent
- Elementary: Bossier ISD schools
- Middle: Bossier ISD schools
- High: Bossier ISD schools
- District: Bossier PSB
Source: NTREIS. This data may not be complete. We recommend contacting the local school district to confirm school assignments for this home.
Sell for more on Zillow
Get a Zillow Showcase℠ listing at no additional cost and you could sell for .
$300,000
2% more
+$6,000
With Zillow Showcase(estimated)
$306,000
- Louisiana
- Bossier Parish
- Bossier City
- 71111
- 240 Rachel Ln
Nearby cities
Nearby zip codes
Other Bossier City Topics
