Welcome to this beautifully updated West Irondequoit home, perfectly situated on a desirable, low-traffic, sidewalk-lined street with easy access to Lake Ontario, Route 104 and everywhere you need to be! Nothing to do but move in and enjoy! From cosmetic to mechanical updates, everything has been done. Step inside to a bright and inviting interior featuring gleaming hardwood floors and modern updates throughout. The spacious living room offers plenty of room to relax, while the bright dining room is highlighted by a beautiful bay window. The updated kitchen features modern white cabinetry and countertops, a tile backsplash and stainless steel appliances. Upstairs, you'll find three spacious bedrooms, all with hardwood floors, plus an updated full bath. Step outside to the three-season room, the perfect extension of your living space, and continue onto the patio overlooking the spacious backyard with tons of flat green space and a newer shed (2018)—an ideal spot to entertain, play or enjoy the upcoming fall weather! Even better, the major updates have already been taken care of, including furnace (2018), A/C (2020), replacement windows (2018), roof (2018), siding (2018), hot water tank (2020) and new insulation (2025). Move right in and enjoy everything this fantastic West Irondequoit location has to offer! Delayed Negotiations until Wednesday, August 26th at 12pm.
Pending
Price cut: $25K (8/26)
$199,900
240 Rawlinson Rd, Rochester, NY 14617
3beds
1,587sqft
Single Family Residence
Built in 1950
6,534 Square Feet Lot
$-- Zestimate®
$126/sqft
$-- HOA
What's special
Modern updates throughoutThree spacious bedroomsBright and inviting interiorStainless steel appliancesDesirable low-traffic sidewalk-lined streetBright dining roomBeautiful bay window
- 33 days
- 590
- 24
Zillow last checked:
Listing updated:
Listed by:
Keller Williams Realty Greater Rochester 585-362-8900,
Amanda E Friend-Gigliotti 585-622-7181,
Abbey Friend 585-943-2116,
Keller Williams Realty Greater Rochester
Source: NYSAMLSs,MLS#: R1708035 Originating MLS: Rochester
Originating MLS: RochesterFacts & features
Interior
Bedrooms & bathrooms
- Bedrooms: 3
- Bathrooms: 1
- Full bathrooms: 1
Heating
- Gas, Forced Air
Cooling
- Central Air
Appliances
- Included: Dishwasher, Disposal, Gas Oven, Gas Range, Gas Water Heater, Microwave, Refrigerator
- Laundry: In Basement
Features
- Separate/Formal Dining Room, Entrance Foyer, Eat-in Kitchen, Separate/Formal Living Room
- Flooring: Hardwood, Varies, Vinyl
- Basement: Full
- Has fireplace: No
Interior area
- Total structure area: 1,587
- Total interior livable area: 1,587 sqft
Property
Parking
- Parking features: No Garage
Features
- Levels: Two
- Stories: 2
- Patio & porch: Patio
- Exterior features: Blacktop Driveway, Enclosed Porch, Porch, Patio
Lot
- Size: 6,534 Square Feet
- Dimensions: 45 x 150
- Features: Rectangular, Rectangular Lot, Residential Lot
Details
- Additional structures: Shed(s), Storage
- Parcel number: 2634000761800006074000
- Special conditions: Standard
Construction
Type & style
- Home type: SingleFamily
- Architectural style: Colonial,Two Story
- Property subtype: Single Family Residence
Materials
- Vinyl Siding
- Foundation: Block
Condition
- Resale
- Year built: 1950
Utilities & green energy
- Electric: Circuit Breakers
- Sewer: Connected
- Water: Connected, Public
- Utilities for property: Cable Available, High Speed Internet Available, Sewer Connected, Water Connected
Community & HOA
Community
- Subdivision: Seneca Side Rev
Location
- Region: Rochester
Financial & listing details
- Price per square foot: $126/sqft
- Tax assessed value: $162,000
- Annual tax amount: $6,235
- Date on market: 8/19/2026
- Cumulative days on market: 34 days
- Listing terms: Cash,Conventional,FHA,VA Loan
Estimated market value
Not available
Estimated sales range
Not available
$2,133/mo
Price history
| Date | Event | Price |
|---|---|---|
| 9/2/2026 | Pending sale | $199,900$126/sqft |
Source:  NYSAMLSs #R1708035 Report a problem NYSAMLSs #R1708035 Report a problem | ||
| 8/26/2026 | Price change | $199,900-11.1%$126/sqft |
Source: NYSAMLSs #R1708035 Report a problem | ||
| 8/20/2026 | Listed for sale | $224,900+73.1%$142/sqft |
Source: NYSAMLSs #R1708035 Report a problem | ||
| 8/1/2018 | Sold | $129,900$82/sqft |
Source: NYSAMLSs #R1117548 Report a problem | ||
| 5/16/2018 | Price change | $129,900-7.1%$82/sqft |
Source: Updegraff Group LLC #R1117548 Report a problem | ||
| 5/12/2018 | Price change | $139,900+101%$88/sqft |
Source: Updegraff Group LLC #R1117548 Report a problem | ||
| 2/23/2018 | Pending sale | $69,600$44/sqft |
Source: RIVER REALTY SERVICES INC #10457540 Report a problem | ||
| 2/9/2018 | Listed for sale | $69,600-31.3%$44/sqft |
Source: RIVER REALTY SERVICES INC #10457540 Report a problem | ||
| 12/11/2017 | Sold | $101,284+36.7%$64/sqft |
Source: Public Record Report a problem | ||
| 7/3/2002 | Sold | $74,094$47/sqft |
Source: Public Record Report a problem | ||
Public tax history
| Year | Property taxes | Tax assessment |
|---|---|---|
| 2025 | -- | $162,000 |
| 2024 | -- | $162,000 |
| 2023 | -- | $162,000 +22.3% |
| 2022 | -- | $132,500 |
| 2021 | -- | $132,500 |
| 2020 | -- | $132,500 |
| 2018 | -- | $132,500 +16.2% |
| 2017 | $3,548 | $114,000 |
| 2016 | -- | $114,000 |
| 2015 | -- | $114,000 |
| 2014 | -- | $114,000 |
| 2013 | -- | $114,000 |
| 2012 | -- | $114,000 |
| 2011 | -- | $114,000 |
| 2010 | -- | $114,000 |
| 2009 | -- | $114,000 +41.6% |
| 2007 | -- | $80,500 |
| 2006 | -- | $80,500 |
| 2005 | -- | $80,500 |
| 2004 | -- | $80,500 +5% |
| 2003 | -- | $76,700 |
| 2002 | -- | $76,700 |
| 2001 | -- | $76,700 |
| 2000 | -- | $76,700 |
Find assessor info on the county website
Monthly payment
Climate risks
Neighborhood: 14617
Nearby schools
Schools provided by the listing agent
- District: West Irondequoit
Source: NYSAMLSs. This data may not be complete. We recommend contacting the local school district to confirm school assignments for this home.
Similar homes
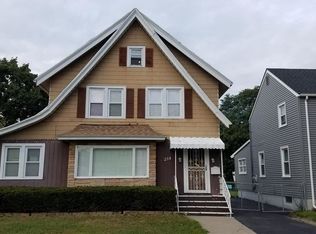
- $210,0002 bd2 ba1.7k sqft209 Armstrong Ave, Irondequoit, NY 14617For Sale
 MLS ID #R1714658, Tracy L DiPaola, Listing by: Howard Hanna. NYSAMLSs
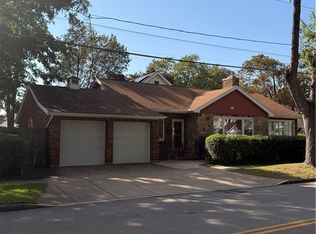
 - $199,9003 bd1 ba1.4k sqft4 Chimayo Rd, Rochester, NY 14617For Sale
 MLS ID #R1715371, Bridgette Cudzilo, Listing by: Keller Williams Realty Greater Rochester. NYSAMLSs
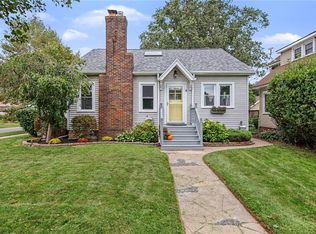
 - $199,9003 bd2 ba1.6k sqft141 Maiden Ln, Rochester, NY 14616For Sale
 MLS ID #R1716168, Alexander Malyk, Listing by: Paragon Choice Realty LLC. NYSAMLSs
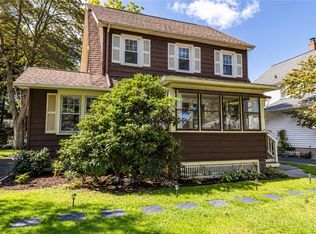
 - $199,9003 bd1 ba1.3k sqft35 Poppy St, Rochester, NY 14617For Sale
 MLS ID #R1714628, Sarah McCrackan, Listing by: Elysian Homes by Mark Siwiec and Associates. NYSAMLSs
 - $239,9003 bd3 ba1.3k sqft105 Pine Tree Ln, Rochester, NY 14617For SaleMLS ID #R1714835, Ashley M. Zeiner, Listing by: RE/MAX Plus. NYSAMLSs
- $199,9002 bd1 ba1.1k sqft135 Dierdre Dr, Rochester, NY 14617For SaleMLS ID #R1714925, Michael Liess, Listing by: Coldwell Banker Custom Realty. NYSAMLSs
- $194,9003 bd1 ba1.3k sqft225 Bryan St, Rochester, NY 14613For SaleMLS ID #R1716882, Peggy A. Zecher, Listing by: Coldwell Banker Custom Realty. NYSAMLSs
- $199,9003 bd2 ba1.1k sqft25 Ledgewood Cir, Rochester, NY 14615For SaleMLS ID #R1716829, Richard J. Borrelli, Listing by: WCI Realty. NYSAMLSs
- $214,9004 bd2 ba1.5k sqft479 Denise Rd, Rochester, NY 14616For SaleMLS ID #R1716747, Charlene E. Lally, Listing by: Howard Hanna. NYSAMLSs
- $199,9003 bd2 ba1.2k sqft75 Astronaut Dr, Rochester, NY 14609For SaleMLS ID #R1713469, Sarah McCrackan, Listing by: Elysian Homes by Mark Siwiec and Associates. NYSAMLSs
- $174,9003 bd2 ba1.3k sqft78 Pearson St, Rochester, NY 14612For SaleMLS ID #R1714705, Mark Crandall, Listing by: Elysian Homes by Mark Siwiec and Associates. NYSAMLSs
- $185,0004 bd1 ba1.5k sqft137 Colin St, Rochester, NY 14615For SaleMLS ID #R1711647, Peggy A. Zecher, Listing by: Coldwell Banker Custom Realty. NYSAMLSs
- $194,9003 bd1 ba1.2k sqft59 California Dr, Rochester, NY 14616For SaleMLS ID #R1712137, Rita Lujan Pettinaro, Listing by: Keller Williams Realty Greater Rochester. NYSAMLSs
- $199,9003 bd1 ba1.3k sqft126 Pomona Dr, Rochester, NY 14616For SaleMLS ID #R1699703, Nathan E. Fox, Listing by: Berkshire Hathaway HS Zambito. NYSAMLSs
- $174,9002 bd1 ba1.2k sqft1305 Titus Ave, Rochester, NY 14617For SaleMLS ID #R1713129, Kenneth C. Currie, Listing by: RE/MAX Realty Group. NYSAMLSs
- $189,9003 bd2 ba1.3k sqft2697 Dewey Ave, Rochester, NY 14616For SaleMLS ID #R1711375, Ruth E. Brooks Ward, Listing by: All The Way Realty Group. NYSAMLSs
- $224,9003 bd2 ba1.2k sqft8 Hillview Dr, Rochester, NY 14622For SaleMLS ID #R1714311, G. Harlan Furbush, Listing by: Keller Williams Realty Greater Rochester. NYSAMLSs
- $179,9002 bd2 ba1k sqft260 Lux St, Rochester, NY 14621For SaleMLS ID #R1716443, Paul W. Crego Jr., Listing by: Home Safari Ltd. NYSAMLSs
- $169,9004 bd2 ba1.5k sqft835 Flower City Park, Rochester, NY 14615For SaleMLS ID #R1716081, Stephen J. Babbitt Jr. II, Listing by: Babbitt Realty. NYSAMLSs
