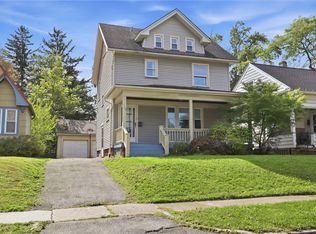
Welcome to this charming 3-bedroom Cape in the desirable West Irondequoit School District! Located in a quiet neighborhood, this home offers a great combination of comfort, updates, and convenience. The spacious eat-in kitchen features plenty of natural light, ceramic tile floors, a gas stove, and stainless-steel refrigerator. Two bedrooms are located on the first floor, while the second floor offers a third bedroom plus a bonus room currently being used as a fourth bedroom. Additional features include some hardwood floors, a welcoming open front porch, and a detached garage. Recent updates including the roof, gutters, insulation in attic and basement approximately 5 years old. Furnace and A/C approximately 4 years old, hot water tank approximately 4 years old, and vinyl replacement windows. The fully fenced backyard includes a deck that is approximately 5 years old—perfect for relaxing or entertaining. Conveniently located close to shopping, restaurants, parks, and all that Irondequoit has to offer. Delayed negotiations 8/31/2026 @ 10:00 am. Please allow 24 hours to review.
Pending
Price cut: $5K (9/11)
$194,900
258 Rawlinson Rd, Rochester, NY 14617
3beds
1,580sqft
Single Family Residence
Built in 1950
6,534 Square Feet Lot
$-- Zestimate®
$123/sqft
$-- HOA
What's special
Plenty of natural lightDetached garageGas stoveWelcoming open front porchStainless-steel refrigeratorCeramic tile floorsSome hardwood floors
- 29 days
- 1,926
- 82
Zillow last checked:
Listing updated:
Listed by:
Keller Williams Realty Greater Rochester 585-758-8400,
Linda L. Bober 585-748-1743
Source: NYSAMLSs,MLS#: R1709153 Originating MLS: Rochester
Originating MLS: RochesterFacts & features
Interior
Bedrooms & bathrooms
- Bedrooms: 3
- Bathrooms: 1
- Full bathrooms: 1
- Main level bathrooms: 1
- Main level bedrooms: 2
Heating
- Gas, Forced Air
Cooling
- Central Air
Appliances
- Included: Dryer, Dishwasher, Gas Cooktop, Disposal, Gas Water Heater, Refrigerator, Washer
- Laundry: In Basement
Features
- Ceiling Fan(s), Eat-in Kitchen, Bedroom on Main Level
- Flooring: Ceramic Tile, Hardwood, Laminate, Varies
- Basement: Full
- Number of fireplaces: 1
Interior area
- Total structure area: 1,580
- Total interior livable area: 1,580 sqft
Property
Parking
- Total spaces: 1
- Parking features: Detached, Garage
- Garage spaces: 1
Features
- Patio & porch: Covered, Deck, Porch
- Exterior features: Blacktop Driveway, Deck, Fully Fenced
- Fencing: Full
Lot
- Size: 6,534 Square Feet
- Dimensions: 45 x 150
- Features: Near Public Transit, Rectangular, Rectangular Lot, Residential Lot
Details
- Parcel number: 2634000761800006071000
- Special conditions: Standard
Construction
Type & style
- Home type: SingleFamily
- Architectural style: Cape Cod
- Property subtype: Single Family Residence
Materials
- Aluminum Siding, Copper Plumbing
- Foundation: Block
- Roof: Asphalt
Condition
- Resale
- Year built: 1950
Utilities & green energy
- Electric: Circuit Breakers
- Sewer: Connected
- Water: Connected, Public
- Utilities for property: Cable Available, High Speed Internet Available, Sewer Connected, Water Connected
Community & HOA
Community
- Subdivision: Seneca Side Rev
Location
- Region: Rochester
Financial & listing details
- Price per square foot: $123/sqft
- Tax assessed value: $168,000
- Annual tax amount: $6,530
- Date on market: 8/25/2026
- Cumulative days on market: 29 days
- Listing terms: Cash,Conventional,FHA,VA Loan
Estimated market value
Not available
Estimated sales range
Not available
$2,143/mo
Price history
| Date | Event | Price |
|---|---|---|
| 9/15/2026 | Pending sale | $194,900$123/sqft |
Source:  NYSAMLSs #R1709153 Report a problem NYSAMLSs #R1709153 Report a problem | ||
| 9/11/2026 | Price change | $194,900-2.5%$123/sqft |
Source: NYSAMLSs #R1709153 Report a problem | ||
| 8/25/2026 | Listed for sale | $199,900+73.8%$127/sqft |
Source: NYSAMLSs #R1709153 Report a problem | ||
| 7/27/2021 | Sold | $115,000+4.5%$73/sqft |
Source: NYSAMLSs #R1335277 Report a problem | ||
| 6/3/2021 | Pending sale | $110,000$70/sqft |
Source: NYSAMLSs #R1335277 Report a problem | ||
| 5/17/2021 | Contingent | $110,000$70/sqft |
Source: NYSAMLSs #R1335277 Report a problem | ||
| 5/10/2021 | Listed for sale | $110,000+25%$70/sqft |
Source: NYSAMLSs #R1335277 Report a problem | ||
| 6/3/2009 | Sold | $88,000-4.3%$56/sqft |
Source: Public Record Report a problem | ||
| 2/13/2009 | Listing removed | $92,000$58/sqft |
Source: Point2 #827827 Report a problem | ||
| 11/9/2008 | Listed for sale | $92,000+20.1%$58/sqft |
Source: Point2 #827827 Report a problem | ||
| 5/27/2005 | Sold | $76,626+16.1%$48/sqft |
Source: Public Record Report a problem | ||
| 8/4/1999 | Sold | $66,000$42/sqft |
Source: Public Record Report a problem | ||
Public tax history
| Year | Property taxes | Tax assessment |
|---|---|---|
| 2025 | -- | $168,000 |
| 2024 | -- | $168,000 +1.8% |
| 2023 | -- | $165,000 +49.2% |
| 2022 | -- | $110,600 |
| 2021 | -- | $110,600 |
| 2020 | -- | $110,600 |
| 2018 | -- | $110,600 +11.7% |
| 2017 | $2,159 | $99,000 |
| 2016 | -- | $99,000 |
| 2015 | -- | $99,000 |
| 2014 | -- | $99,000 |
| 2013 | -- | $99,000 |
| 2012 | -- | $99,000 |
| 2011 | -- | $99,000 |
| 2010 | -- | $99,000 |
| 2009 | -- | $99,000 +25% |
| 2007 | -- | $79,200 |
| 2006 | -- | $79,200 |
| 2005 | -- | $79,200 |
| 2004 | -- | $79,200 +5% |
| 2003 | -- | $75,400 |
| 2002 | -- | $75,400 |
| 2001 | -- | $75,400 |
| 2000 | -- | $75,400 |
Find assessor info on the county website
Monthly payment
Climate risks
Neighborhood: 14617
Nearby schools
Schools provided by the listing agent
- District: West Irondequoit
Source: NYSAMLSs. This data may not be complete. We recommend contacting the local school district to confirm school assignments for this home.
Similar homes
- $194,9003 bd1 ba1.3k sqft225 Bryan St, Rochester, NY 14613For Sale

 MLS ID #R1716882, Peggy A. Zecher, Listing by: Coldwell Banker Custom Realty. NYSAMLSs
 - $199,0004 bd2 ba1.6k sqft295 Terrace Park, Rochester, NY 14619For Sale
 MLS ID #R1717006, Nicholas J Wenderlich, Listing by: Keller Williams Realty Greater Rochester. NYSAMLSs
 - $189,9003 bd2 ba1.3k sqft2697 Dewey Ave, Rochester, NY 14616For Sale
 MLS ID #R1711375, Ruth E. Brooks Ward, Listing by: All The Way Realty Group. NYSAMLSs
 - $194,9003 bd1 ba1.2k sqft59 California Dr, Rochester, NY 14616For Sale
 MLS ID #R1712137, Rita Lujan Pettinaro, Listing by: Keller Williams Realty Greater Rochester. NYSAMLSs
 - $174,9002 bd1 ba1.2k sqft1305 Titus Ave, Rochester, NY 14617For SaleMLS ID #R1713129, Kenneth C. Currie, Listing by: RE/MAX Realty Group. NYSAMLSs
- $190,0003 bd2 ba1.1k sqft176 Glenbrook Rd, Rochester, NY 14616For SaleMLS ID #R1706478, Norman David Singleton, Listing by: RE/MAX Realty Group. NYSAMLSs
- $189,9004 bd2 ba1.5k sqft31 Wendhurst Dr, Rochester, NY 14616For SaleMLS ID #R1702911, Paul W. Crego Jr., Listing by: Home Safari Ltd. NYSAMLSs
- $189,9003 bd2 ba1.7k sqft46 Cloverland Dr, Rochester, NY 14610For SaleMLS ID #R1709623, Christopher Carretta, Listing by: Hunt Real Estate ERA/Columbus. NYSAMLSs
- $179,9003 bd2 ba1.1k sqft185 Jamestown Ter, Rochester, NY 14615For SaleMLS ID #R1711823, Paul Casanzio, Listing by: Keller Williams Realty Greater Rochester. NYSAMLSs
- $185,0003 bd1 ba1.5k sqft71 Ridge Ter, Rochester, NY 14626For SaleMLS ID #R1713136, Sylvia Bauer, Listing by: Howard Hanna. NYSAMLSs
- $199,9003 bd1 ba1.1k sqft40 David Ave, Rochester, NY 14620For SaleMLS ID #R1712015, Ryan D. Smith, Listing by: Tru Agent Real Estate. NYSAMLSs
- $289,9003 bd2 ba1.6k sqft129 Brookview Dr, Rochester, NY 14617For SaleMLS ID #R1710575, Melissa LoPresti, Listing by: Howard Hanna. NYSAMLSs
- $289,0003 bd2 ba1.7k sqft6 Paladine Rd, Rochester, NY 14617For SaleMLS ID #R1708730, Margaret Horvath, Listing by: RE/MAX Plus. NYSAMLSs
- $259,9004 bd2 ba1.3k sqft5 Woodale Dr, Rochester, NY 14616For SaleMLS ID #R1716492, Octavio Garcia, Listing by: Howard Hanna. NYSAMLSs
- $195,0004 bd2 ba1.4k sqft191 Straub Rd, Rochester, NY 14626For SaleMLS ID #S1701338, Lee Baldwin, Listing by: Acropolis Realty Group LLC. NYSAMLSs
- $219,9003 bd3 ba1.2k sqft157 Orland Rd, Irondequoit, NY 14622For SaleMLS ID #R1711754, James R. White, Listing by: Empire Realty Group. NYSAMLSs
- $199,9002 bd3 ba1.2k sqft64 Bancroft Dr, Rochester, NY 14616For SaleMLS ID #R1708358, Kelly Pfendler, Listing by: Howard Hanna. NYSAMLSs
- $264,9903 bd2 ba1.6k sqft48 Holmes Rd, Rochester, NY 14626For SaleMLS ID #R1716797, Talha Shahid, Listing by: Epique Realty Inc.. NYSAMLSs
- $164,9003 bd1 ba1.2k sqft12 Willow St, Rochester, NY 14606For SaleMLS ID #R1715943, Joseph Deleguardia, Listing by: RE/MAX Realty Group. NYSAMLSs
