Skip main navigation
Off market
  • $586,300

    240 Red Top Dr #0, Libertyville, IL 60048

    4beds
    3,592sqft
    Condo
    Built in 1984
    -- sqft lot
    $586,300 Zestimate®
    $163/sqft
    $5,687 Estimated rent

    Home value

    $586,300

    $539,000 - $639,000

    $5,687/mo

    Zestimate® history
    Loading
    Loading...

    Owner options

    List your home for rent

    $5,687/mo

    Rent Zestimate®

    Find your next renter with Zillow Rental Manager. Plus, with online applications, you can quickly screen prospective tenants – for free.

    Learn more

    $5,687/mo

    Rent Zestimate®

    Refinance and save

    $4,816/mo

    Est. payment

    Refinancing to a lower rate could help reduce your monthly payments and save thousands over the life of the loan.

    See today's rates

    $4,816/mo

    Est. payment

    Explore your selling options

    Work with a Zillow partner agent

    Leverage their expertise and Zillow's premium Showcase listings to get your home seen by more buyers.

    Get started

    List with your own agent

    Get your home in front of millions of buyers by listing it on Zillow.

    Learn how to do it

    Sell it yourself

    Take full control of how buyers see your home on Zillow by listing For Sale by Owner (FSBO).

    List your home

    What's special

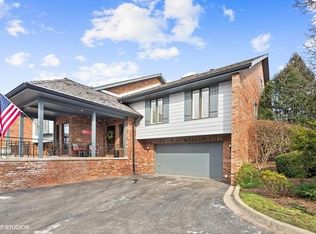
    Maintenance free living! New furnace and A/C in 2019. Home was recently freshly painted. Remarkable engineered hardwood flooring new in 2020 welcomes you in and extends throughout the main and upper levels. With the formal living room and dining room you will never have a hard time finding a place to entertain. Step out one of the sliders to enjoy views from your large private balcony. Come back in inside where the chef of the house will fall in love and enjoy cooking in the updated kitchen (2018) showcasing a plethora of white cabinetry, center island allowing for plenty of storage, granite countertops, tile backsplash and quality stainless steel appliances. Half bath and first floor main bedroom with private ensuite featuring double bowl vanity and standing shower complete the main level. Upstairs you will find an expansive loft with skylights providing natural light, two additional spacious bedrooms with generous closet space and full bath. The walk-out basement provides added living space or the perfect in-law arrangement; with a 4th bedroom with ensuite, laundry room and family room showcasing a floor-to-ceiling brick fireplace and slider to private patio. Conveniently located near shopping, schools and everything downtown Libertyville has to offer. Great school districts with Hawthorn Townline Elementary and choice High school either Libertyville high school or Vernon Hills high school.

    This property is not currently displayed as for sale or rent on Zillow. This may be different from what's on other websites or public sources.

    Facts & features

    Interior

    Bedrooms & bathrooms
    • Bedrooms: 4
    • Bathrooms: 4
    • Full bathrooms: 3
    • 1/2 bathrooms: 1
    Heating
    • Forced air, Electric
    Cooling
    • Central
    Appliances
    • Included: Dishwasher, Dryer, Microwave, Range / Oven, Refrigerator, Washer
    Features
    • Flooring: Carpet, Hardwood
    • Basement: Finished
    Interior area
    • Total interior livable area: 3,592 sqft

    Property

    Parking
    • Total spaces: 2
    • Parking features: Garage - Attached
    Features
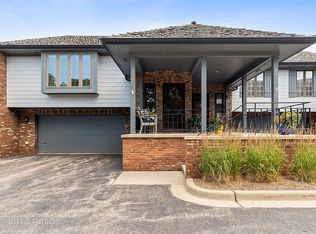
    • Exterior features: Brick

    Construction

    Type & style
    • Home type: Condo
    Materials
    • Roof: Other
    Condition
    • Year built: 1984

    Utilities & green energy

    • Sewer: Sewer-Public

    Community & HOA

    HOA
    • Has HOA: Yes
    • HOA fee: $350 monthly
    Location
    • Region: Libertyville

    Financial & listing details

    • Price per square foot: $163/sqft

    Price history

    DateEventPrice
    10/5/2020Sold$390,000-2.3%$109/sqft
    Source: MRED as distributed by MLS GRID #10766855 Report a problem
    8/14/2020Pending sale$399,000$111/sqft
    Source: RE/MAX Suburban #10766855 Report a problem
    7/1/2020Listed for sale$399,000$111/sqft
    Source: RE/MAX Suburban #10766855 Report a problem

    Public tax history

    Tax history is unavailable.

    Neighborhood: 60048

    Nearby schools

    GreatSchools rating
    Schools provided by the listing agent
    • Elementary: Townline Elementary School
    • Middle: Hawthorn Middle School North
    • High: Libertyville High School

    Source: The MLS. This data may not be complete. We recommend contacting the local school district to confirm school assignments for this home.

    Get a cash offer in 3 minutes
    Find out how much your home could sell for in as little as 3 minutes with a no-obligation cash offer.
    Estimated market value
    $586,300
    Get a cash offer in 3 minutes
    Find out how much your home could sell for in as little as 3 minutes with a no-obligation cash offer.
    Estimated market value
    $586,300