Welcome to 240 River Trail Circle - Home Site #87, a Finley II townhome design located within River Trail at Valley Forge—a new community within King of Prussia with stunning views of the Schuylkill River and direct access to Valley Forge Park. Timeless in its design and generous in its layout, this 4-bedroom, 2.5-bath Finley II townhome offers a roomy 2-car garage and a pre-planned elevator rough-in for effortless living. The entry level welcomes you with a finished bonus room complete with its own direct access to the backyard, an ideal retreat for overnight guests or a space to work from home. The main level makes an immediate impression with its soaring 10' ceilings. The oversized chef’s kitchen showcases soft-closing, ceiling-height cabinetry, quartz countertops, and an island with generous breakfast bar seating. A walk-in pantry and dedicated coffee bar add both function and luxury, while the premium appliance package includes a 36” gas cooktop with a hood above and a built-in wall oven and microwave. The dining area opens directly to an elevated composite deck, creating a natural flow for indoor-outdoor dining. The great room is lined with oversized windows. Upstairs, the primary suite is situated at the back of the home and includes a raised ceiling, two walk-in closets and an attached bath with walk-in shower and quartz-topped dual sink vanity. Two additional bedrooms, a full hall bathroom, and laundry room complete the sleeping level of this move-in ready townhome. Located in the vibrant River Trail at Valley Forge community with direct access to the Schuylkill River W Trail, leading directly to Valley Forge National Park is ideal for outdoor enthusiasts and weekend adventurers. This home is ready for early Spring 2026 move-in. River Trail at Valley Forge also has homes available that you can personalize with move-in timelines extending throughout 2026. Photos are representative our Finley II Model Home. Visit our sales center today to learn more about this home!
Sold for $749,990
$749,990
240 River Trail Cir #87, King Of Prussia, PA 19406
4beds
2,574sqft
Townhouse
Built in 2026
1,000 Square Feet Lot
$750,300 Zestimate®
$291/sqft
$2,794 Estimated rent
Home value
$750,300
$705,000 - $795,000
$2,794/mo
Zestimate® history
Owner options
List your home for rent
$2,794/mo
Rent Zestimate®
Find your next renter with Zillow Rental Manager. Plus, with online applications, you can quickly screen prospective tenants – for free.
$2,794/mo
Rent Zestimate®
Refinance and save
$5,152/mo
Est. payment
Refinancing to a lower rate could help reduce your monthly payments and save thousands over the life of the loan.
$5,152/mo
Est. payment
Explore your selling options
Work with a Zillow partner agent
Leverage their expertise and Zillow's premium Showcase listings to get your home seen by more buyers.
Get startedList with your own agent
Get your home in front of millions of buyers by listing it on Zillow.
Learn how to do itSell it yourself
Take full control of how buyers see your home on Zillow by listing For Sale by Owner (FSBO).
List your homeWhat's special
Quartz countertopsDedicated coffee barLaundry roomWalk-in pantryPremium appliance packageQuartz-topped dual sink vanitySoft-closing ceiling-height cabinetry
Zillow last checked:
Listing updated:
Listed by:
Tony Cedrone 484-619-3488,
Fusion PHL Realty, LLC
Bought with:
Sandy Matz, AB049511L
RE/MAX Of Reading
Source: Bright MLS,MLS#: PAMC2179932
Facts & features
Interior
Bedrooms & bathrooms
- Bedrooms: 4
- Bathrooms: 4
- Full bathrooms: 3
- 1/2 bathrooms: 1
- Main level bathrooms: 1
Heating
- Forced Air, Electric
Cooling
- Central Air, Electric
Appliances
- Included: Microwave, Cooktop, Dishwasher, Disposal, Oven, Stainless Steel Appliance(s), Tankless Water Heater, Gas Water Heater
- Laundry: Upper Level, Washer/Dryer Hookups Only
Features
- Bathroom - Walk-In Shower, Dining Area, Open Floorplan, Kitchen Island, Pantry, Primary Bath(s), Recessed Lighting, Walk-In Closet(s), 9'+ Ceilings, Dry Wall
- Flooring: Carpet, Ceramic Tile, Luxury Vinyl
- Has basement: No
- Has fireplace: No
Interior area
- Total structure area: 2,574
- Total interior livable area: 2,574 sqft
- Finished area above ground: 2,574
Property
Parking
- Total spaces: 4
- Parking features: Garage Door Opener, Garage Faces Front, Attached, Driveway, On Street
- Attached garage spaces: 2
- Uncovered spaces: 2
Accessibility
- Accessibility features: 2+ Access Exits
Features
- Levels: Three
- Stories: 3
- Pool features: None
Lot
- Size: 1,000 Square Feet
Details
- Additional structures: Above Grade
- Parcel number: 580013346888
- Zoning: RESIDENTIAL
- Special conditions: Standard
Construction
Type & style
- Home type: Townhouse
- Architectural style: Traditional
- Property subtype: Townhouse
Materials
- Brick, Cement Siding, Rough-In Plumbing, Stick Built
- Foundation: Concrete Perimeter, Slab
- Roof: Architectural Shingle
Condition
- New construction: Yes
- Year built: 2026
Details
- Builder model: Finley II
- Builder name: JPOrleans
Utilities & green energy
- Sewer: Public Sewer
- Water: Public
Community & HOA
Community
- Security: Fire Sprinkler System
- Subdivision: River Trail At Valley Forge
HOA
- Has HOA: Yes
- HOA fee: $299 monthly
Location
- Region: King Of Prussia
- Municipality: UPPER MERION TWP
Financial & listing details
- Price per square foot: $291/sqft
- Tax assessed value: $3,450
- Date on market: 5/14/2026
- Listing agreement: Exclusive Right To Sell
- Ownership: Fee Simple
Price history
| Date | Event | Price |
|---|---|---|
| 7/17/2026 | Sold | $749,990$291/sqft |
Source:  Bright MLS #PAMC2179932 Report a problem Bright MLS #PAMC2179932 Report a problem | ||
| 6/4/2026 | Pending sale | $749,990+0.2%$291/sqft |
Source: Bright MLS #PAMC2179932 Report a problem | ||
| 5/14/2026 | Listed for sale | $748,315-0.6%$291/sqft |
Source: Bright MLS #PAMC2179932 Report a problem | ||
| 5/13/2026 | Listing removed | $752,610$292/sqft |
Source: Bright MLS #PAMC2175230 Report a problem | ||
| 4/12/2026 | Listed for sale | $752,610$292/sqft |
Source: Bright MLS #PAMC2175230 Report a problem | ||
Public tax history
Tax history is unavailable.
Neighborhood: 19406
Nearby homes
- $849,8064 bd3 ba3k sqft121 River Trail Cir #11, King Of Prussia, PA 19406Sold

- $843,1003 bd3 ba2.7k sqft105 River Trail Circle Home Site #3, King Of Prussia, PA 19406Off Market
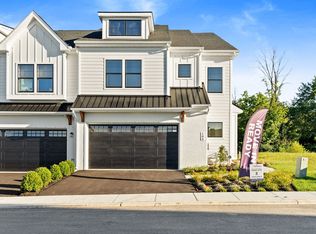
- $785,2733 bd3 ba2.6k sqft109 River Trail Circle Home Site #5, King Of Prussia, PA 19406New Construction
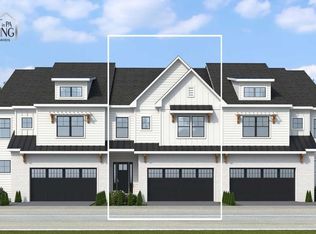
- $893,9003 bd3 ba3k sqft115 River Trail Circle Home Site #8, King Of Prussia, PA 19406Off Market

- $888,9903 bd3 ba2.6k sqft103 River Trail Cir #2, King Of Prussia, PA 19406New Construction
- $708,7004 bd4 ba2.5k sqft254 River Trail Circle Home Site #70, King Of Prussia, PA 19406Off Market
- $--4 bd3 ba3k sqft121 River Trail Circle Home Site #11, King Of Prussia, PA 19406Off Market
- from $766,9903 bd3 ba2.7k sqftShannon Plan, River Trail at Valley Forge, King Of Prussia, PA 19406New Construction
Nearby schools
GreatSchools rating
- 8/10Caley El SchoolGrades: K-4Distance: 1.2 mi
- 6/10Upper Merion Middle SchoolGrades: 5-8Distance: 1.6 mi
- 7/10Upper Merion High SchoolGrades: 9-12Distance: 1.8 mi
Schools provided by the listing agent
- Elementary: Caley
- Middle: Upper Merion
- High: Upper Merion
- District: Upper Merion Area
Source: Bright MLS. This data may not be complete. We recommend contacting the local school district to confirm school assignments for this home.
Get a cash offer in 3 minutes
Find out how much your home could sell for in as little as 3 minutes with a no-obligation cash offer.
Estimated market value
$750,300
Get a cash offer in 3 minutes
Find out how much your home could sell for in as little as 3 minutes with a no-obligation cash offer.
Estimated market value
$750,300
- Pennsylvania
- Montgomery County
- King of Prussia
- 19406
- 240 River Trail Cir Unit 87
Nearby cities
Nearby zip codes
Other King of Prussia Topics
