Step into a world of timeless elegance and unparalleled charm with this exquisite home boasting original detailing and meaningful updates throughout. As you approach, the wide front porch extends a gracious welcome, inviting you to explore the wonders within. Upon entering, the foyer unfolds into a grand living space adorned with stunning woodwork. The living room features an original fireplace setting the stage for cozy evenings by the fire. The adjacent library beckons with its original built-in cabinets and mesmerizing stained glass. A journey through the home reveals an elegant formal dining room, complete with built-in china cabinet, original light fixture and more captivating stained glass accents. The recently rehabbed kitchen is a testament to modern luxury, featuring quartz countertops, custom shaker cabinetry, and top-of-the-line appliances-a culinary haven for the discerning chef. Convenience meets charm with a tucked-away powder room and a spacious pantry/mudroom, ensuring seamless daily living. Ascend to the second floor, where a gracious landing leads to four generously-sized bedrooms and a full bathroom. One bedroom boasts a three-season tandem room. Each bedroom is spacious and features large, professionally organized closets. The walk-up third floor, has endless possibilities, with incredible spaces ready to be transformed into additional office space, a luxurious primary suite, or additional family space. The basement features a bright laundry room, great rec room and updated half bath plus storage! Meticulously maintained and updated with attention to quality and historic appropriateness, this home seamlessly blends old-world charm with modern comforts. The homeowners have lovingly restored the original windows throughout and replaced all wiring and plumbing to meet modern standards. Outside, the professionally landscaped yard sets the stage for effortless outdoor entertaining, while a two-car garage provides convenient parking. Situated just steps away from all that Oak Park has to offer-shopping, restaurants, parks, library, CTA, and Metra trains-this home offers the epitome of suburban living at its finest. Prepare to be captivated by the allure of this exceptional residence where every detail tells a story of timeless elegance and unmatched sophistication.
Closed
$825,000
240 S Grove Ave, Oak Park, IL 60302
4beds
3,100sqft
Single Family Residence
Built in 1904
5,640 Square Feet Lot
$994,500 Zestimate®
$266/sqft
$5,487 Estimated rent
Home value
$994,500
$915,000 - $1.09M
$5,487/mo
Zestimate® history
Owner options
List your home for rent
$5,487/mo
Rent Zestimate®
Find your next renter with Zillow Rental Manager. Plus, with online applications, you can quickly screen prospective tenants – for free.
$5,487/mo
Rent Zestimate®
Refinance and save
$5,872/mo
Est. payment
Refinancing to a lower rate could help reduce your monthly payments and save thousands over the life of the loan.
$5,872/mo
Est. payment
Explore your selling options
Work with a Zillow partner agent
Leverage their expertise and Zillow's premium Showcase listings to get your home seen by more buyers.
Get startedList with your own agent
Get your home in front of millions of buyers by listing it on Zillow.
Learn how to do itSell it yourself
Take full control of how buyers see your home on Zillow by listing For Sale by Owner (FSBO).
List your homeWhat's special
Zillow last checked:
Listing updated:
Listed by:
Laura Maychruk 708-205-7044,
Laura Maychruk Real Estate
Bought with:
Deborah Wood
@properties Christie's International Real Estate
Source: MRED as distributed by MLS GRID,MLS#: 11965465
Facts & features
Interior
Bedrooms & bathrooms
- Bedrooms: 4
- Bathrooms: 3
- Full bathrooms: 1
- 1/2 bathrooms: 2
Rooms
- Room types: Sitting Room, Tandem Room, Attic, Foyer, Storage, Pantry
Primary bedroom
- Features: Flooring (Hardwood)
- Level: Second
- Area: 195 Square Feet
- Dimensions: 15X13
Bedroom 2
- Features: Flooring (Hardwood)
- Level: Second
- Area: 195 Square Feet
- Dimensions: 15X13
Bedroom 3
- Features: Flooring (Hardwood)
- Level: Second
- Area: 182 Square Feet
- Dimensions: 14X13
Bedroom 4
- Features: Flooring (Hardwood)
- Level: Second
- Area: 169 Square Feet
- Dimensions: 13X13
Other
- Level: Attic
- Area: 442 Square Feet
- Dimensions: 26X17
Dining room
- Features: Flooring (Hardwood)
- Level: Main
- Area: 225 Square Feet
- Dimensions: 15X15
Family room
- Features: Flooring (Carpet)
- Level: Basement
- Area: 456 Square Feet
- Dimensions: 24X19
Foyer
- Features: Flooring (Hardwood)
- Level: Main
- Area: 80 Square Feet
- Dimensions: 10X8
Kitchen
- Features: Kitchen (Eating Area-Breakfast Bar, Island, Pantry-Walk-in), Flooring (Hardwood)
- Level: Main
- Area: 195 Square Feet
- Dimensions: 15X13
Laundry
- Level: Basement
- Area: 210 Square Feet
- Dimensions: 15X14
Living room
- Features: Flooring (Hardwood)
- Level: Main
- Area: 220 Square Feet
- Dimensions: 20X11
Pantry
- Features: Flooring (Hardwood)
- Level: Main
- Area: 24 Square Feet
- Dimensions: 6X4
Sitting room
- Features: Flooring (Hardwood)
- Level: Main
- Area: 72 Square Feet
- Dimensions: 9X8
Storage
- Level: Basement
- Area: 70 Square Feet
- Dimensions: 10X7
Other
- Features: Flooring (Wood Laminate)
- Level: Second
- Area: 112 Square Feet
- Dimensions: 14X8
Heating
- Natural Gas, Steam
Cooling
- Central Air, Small Duct High Velocity
Appliances
- Included: Range, Microwave, Dishwasher, Refrigerator, Washer, Dryer
Features
- Built-in Features, Bookcases, Historic/Period Mlwk
- Flooring: Hardwood
- Basement: Finished,Full
- Number of fireplaces: 1
- Fireplace features: Gas Log, Living Room
Interior area
- Total structure area: 0
- Total interior livable area: 3,100 sqft
Property
Parking
- Total spaces: 2
- Parking features: Garage Door Opener, On Site, Detached, Garage
- Garage spaces: 2
- Has uncovered spaces: Yes
Accessibility
- Accessibility features: No Disability Access
Features
- Stories: 3
Lot
- Size: 5,640 Square Feet
- Dimensions: 40 X 141
Details
- Parcel number: 16073130110000
- Special conditions: None
Construction
Type & style
- Home type: SingleFamily
- Property subtype: Single Family Residence
Materials
- Cedar
Condition
- New construction: No
- Year built: 1904
- Major remodel year: 2022
Utilities & green energy
- Sewer: Public Sewer
- Water: Public
Community & HOA
HOA
- Services included: None
Location
- Region: Oak Park
Financial & listing details
- Price per square foot: $266/sqft
- Tax assessed value: $590,000
- Annual tax amount: $16,896
- Date on market: 5/13/2024
- Listing terms: Conventional
- Ownership: Fee Simple
Price history
| Date | Event | Price |
|---|---|---|
| 7/1/2024 | Sold | $825,000-2.8%$266/sqft |
Source:  MRED as distributed by MLS GRID #11965465 Report a problem MRED as distributed by MLS GRID #11965465 Report a problem | ||
| 5/21/2024 | Contingent | $849,000$274/sqft |
Source: MRED as distributed by MLS GRID #11965465 Report a problem | ||
| 5/13/2024 | Listed for sale | $849,000+69.8%$274/sqft |
Source: MRED as distributed by MLS GRID #11965465 Report a problem | ||
| 8/15/2001 | Sold | $500,000+61.3%$161/sqft |
Source: Public Record Report a problem | ||
| 9/3/1996 | Sold | $310,000$100/sqft |
Source: Public Record Report a problem | ||
Public tax history
| Year | Property taxes | Tax assessment |
|---|---|---|
| 2024 | $18,948 +4.4% | $59,000 |
| 2023 | $18,153 +4.9% | $59,000 +21.7% |
| 2022 | $17,304 +2.4% | $48,482 |
| 2021 | $16,896 +2% | $48,482 |
| 2020 | $16,566 +7% | $48,482 +10.7% |
| 2019 | $15,489 +3.9% | $43,802 |
| 2018 | $14,906 +2.1% | $43,802 |
| 2017 | $14,601 -1.4% | $43,802 +11.5% |
| 2016 | $14,802 +12% | $39,273 |
| 2015 | $13,217 +7.5% | $39,273 |
| 2014 | $12,300 -14.6% | $39,273 -16.2% |
| 2013 | $14,395 -0.3% | $46,861 |
| 2012 | $14,434 +2.7% | $46,861 |
| 2011 | $14,055 -1.6% | $46,861 -14.8% |
| 2010 | $14,280 +8.2% | $55,007 |
| 2009 | $13,193 +7.6% | $55,007 -7% |
| 2008 | $12,263 +6.1% | $59,147 +15.9% |
| 2007 | $11,561 +3.5% | $51,018 |
| 2006 | $11,170 +2.4% | $51,018 |
| 2005 | $10,904 +4.2% | $51,018 +24.5% |
| 2004 | $10,465 +7.5% | $40,983 |
| 2003 | $9,739 +3.9% | $40,983 |
| 2002 | $9,372 +39.2% | $40,983 +53.3% |
| 2001 | $6,735 +3.5% | $26,734 |
| 2000 | $6,509 +2.5% | $26,734 |
| 1999 | $6,351 | $26,734 |
Find assessor info on the county website
Neighborhood: 60302
Nearby homes
- $764,0005 bd4 ba3.2k sqft238 S Grove Ave, Oak Park, IL 60302Off Market

- $1,028,9004 bd2 ba3.8k sqft234 S Grove Ave, Oak Park, IL 60302Off Market
- $761,0005 bd3 ba2.5k sqft304 S Grove Ave, Oak Park, IL 60302Sold
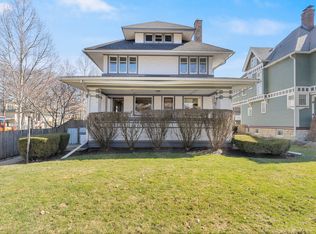
- $785,1007 bd3 ba3.4k sqft230 S Grove Ave, Oak Park, IL 60302Off Market
- $--2 bd1 ba1k sqft230 S Grove Ave APT 2, Oak Park, IL 60302Off Market
- $529,3003 bd3 ba1.7k sqft245 S Oak Park Ave, Oak Park, IL 60302Off Market
- $505,8003 bd3 ba9.1k sqft245 S Oak Park Ave, Oak Park, IL 60302Off Market
- $377,5002 bd3 ba9.1k sqft245 S Oak Park Ave, Oak Park, IL 60302Sold
Nearby schools
GreatSchools rating
- 10/10Oliver W Holmes Elementary SchoolGrades: K-5Distance: 0.8 mi
- 9/10Gwendolyn Brooks Middle SchoolGrades: 6-8Distance: 0.2 mi
- 10/10Oak Park & River Forest High SchoolGrades: 9-12Distance: 0.6 mi
Schools provided by the listing agent
- Elementary: Oliver W Holmes Elementary Schoo
- Middle: Gwendolyn Brooks Middle School
- High: Oak Park & River Forest High Sch
- District: 97
Source: MRED as distributed by MLS GRID. This data may not be complete. We recommend contacting the local school district to confirm school assignments for this home.
Get a cash offer in 3 minutes
Find out how much your home could sell for in as little as 3 minutes with a no-obligation cash offer.
Estimated market value
$994,500
Get a cash offer in 3 minutes
Find out how much your home could sell for in as little as 3 minutes with a no-obligation cash offer.
Estimated market value
$994,500
- Illinois
- Cook County
- Oak Park
- 60302
- 240 S Grove Ave
Nearby cities
Nearby zip codes
Other Oak Park Topics
