** Multiple Offers Received. Highest & Best by 10:00 am on Monday, March 11th. ** Spacious, gracious home with generous, tall, bright windows, gorgeous original stained glass, loads of natural woodwork, extra high ceilings throughout and in a fantastic Oak Park location beckons. From the inviting, enormous front porch, be welcomed into a large, bright foyer with beautiful stained glass windows and a huge coat closet. The massive living room has plenty of space for multiple conversation areas, a gas fireplace with built-ins flanked by lovely stained glass windows, large picture windows and a second door to the front porch making it perfect for indoor/outdoor entertaining. The sunny dining room is big enough to host all of your holiday gatherings and showcases a charming coffered ceiling, more stained glass windows and had gorgeous stained glass folding doors (recently returned from storage). A handy den off the dining room could be a study, office, small family room or play area. The oversized kitchen boasts loads of cabinetry, an additional generous eat-in area, and all the space you want to imagine the kitchen of your dreams! A convenient, roomy first floor powder room (perfect for guests) and supplemental storage round out this level. When you're ready to retire, head up the wide stairway (past another handy closet) to the second floor where you'll find four cheerful, substantial bedrooms, all with tall, bright windows and generous closets. An extra large hallway bath completes this level. Up on the third floor, is yet another considerable bedroom and closet plus another full bath, making this an ideal spot for a luxurious primary ensuite, a teen or guest retreat, or a fabulous, flexible bonus room to use as a family room, office, playroom, or more! The high, dry, and bright basement is ideal for storage or to add even more usable living space when needed. Outside is a extra-wide, large fenced-in yard with two patio areas - great for warm weather BBQs and parties - and a two-car garage, and lots of space for a vegetable garden or perennial plantings. Recent updates include a new roof (2023), new A/C unit (2023) for the SpacePak and new 200 Amp electric (2022). Solid home has been well-tended to and lovingly occupied by the same family since 1964 and is offered in as-is condition. This gem has all the room you need in a great location on a friendly block - convenient to schools, parks, downtown Oak Park, shopping, dining, coffee, parks, theatre, library, groceries, green and blue lines, Metra, the expressway, and so much more! This spacious abode in the heart of Oak Park that you can make your own with some TLC, grow into and love for years and years to come is the one you've been waiting for - welcome home!
Closed
$761,000
304 S Grove Ave, Oak Park, IL 60302
5beds
2,500sqft
Single Family Residence
Built in 1906
7,050 Square Feet Lot
$1,074,000 Zestimate®
$304/sqft
$4,827 Estimated rent
Home value
$1,074,000
$956,000 - $1.21M
$4,827/mo
Zestimate® history
Owner options
List your home for rent
$4,827/mo
Rent Zestimate®
Find your next renter with Zillow Rental Manager. Plus, with online applications, you can quickly screen prospective tenants – for free.
$4,827/mo
Rent Zestimate®
Refinance and save
$4,479/mo
Est. payment
Refinancing to a lower rate could help reduce your monthly payments and save thousands over the life of the loan.
$4,479/mo
Est. payment
Explore your selling options
Work with a Zillow partner agent
Leverage their expertise and Zillow's premium Showcase listings to get your home seen by more buyers.
Get startedList with your own agent
Get your home in front of millions of buyers by listing it on Zillow.
Learn how to do itSell it yourself
Take full control of how buyers see your home on Zillow by listing For Sale by Owner (FSBO).
List your homeWhat's special
Zillow last checked:
Listing updated:
Listed by:
Swati Saxena, BPOR,SFR 847-477-3655,
Baird & Warner
Bought with:
Cyrus Seraj
Compass
Source: MRED as distributed by MLS GRID,MLS#: 11992558
Facts & features
Interior
Bedrooms & bathrooms
- Bedrooms: 5
- Bathrooms: 3
- Full bathrooms: 2
- 1/2 bathrooms: 1
Rooms
- Room types: Storage, Bedroom 5, Attic, Den, Foyer, Eating Area, Balcony/Porch/Lanai
Primary bedroom
- Features: Flooring (Carpet), Bathroom (Full)
- Level: Third
- Area: 468 Square Feet
- Dimensions: 26X18
Bedroom 2
- Features: Flooring (Hardwood)
- Level: Second
- Area: 180 Square Feet
- Dimensions: 15X12
Bedroom 3
- Features: Flooring (Hardwood)
- Level: Second
- Area: 195 Square Feet
- Dimensions: 15X13
Bedroom 4
- Features: Flooring (Hardwood)
- Level: Second
- Area: 154 Square Feet
- Dimensions: 14X11
Bedroom 5
- Features: Flooring (Hardwood)
- Level: Second
- Area: 195 Square Feet
- Dimensions: 15X13
Other
- Features: Flooring (Hardwood)
- Level: Third
- Area: 350 Square Feet
- Dimensions: 25X14
Balcony porch lanai
- Level: Second
- Area: 140 Square Feet
- Dimensions: 14X10
Den
- Features: Flooring (Hardwood)
- Level: Main
- Area: 81 Square Feet
- Dimensions: 9X9
Dining room
- Features: Flooring (Hardwood)
- Level: Main
- Area: 240 Square Feet
- Dimensions: 16X15
Eating area
- Features: Flooring (Hardwood)
- Level: Main
- Area: 154 Square Feet
- Dimensions: 14X11
Foyer
- Features: Flooring (Hardwood)
- Level: Main
- Area: 96 Square Feet
- Dimensions: 12X8
Kitchen
- Features: Kitchen (Eating Area-Table Space), Flooring (Hardwood)
- Level: Main
- Area: 143 Square Feet
- Dimensions: 13X11
Laundry
- Features: Flooring (Other)
- Level: Basement
- Area: 156 Square Feet
- Dimensions: 13X12
Living room
- Features: Flooring (Hardwood)
- Level: Main
- Area: 280 Square Feet
- Dimensions: 20X14
Storage
- Features: Flooring (Other)
- Level: Basement
- Area: 650 Square Feet
- Dimensions: 26X25
Storage
- Features: Flooring (Other)
- Level: Basement
- Area: 208 Square Feet
- Dimensions: 16X13
Storage
- Features: Flooring (Other)
- Level: Basement
- Area: 40 Square Feet
- Dimensions: 8X5
Heating
- Radiant
Cooling
- Central Air
Appliances
- Included: Range, Microwave, Dishwasher, Refrigerator, Washer
- Laundry: Gas Dryer Hookup, In Unit, Sink
Features
- Built-in Features, Coffered Ceiling(s), Historic/Period Mlwk, Separate Dining Room
- Flooring: Hardwood, Carpet
- Windows: Screens
- Basement: Unfinished,Full
- Attic: Full,Interior Stair
- Number of fireplaces: 1
- Fireplace features: Living Room
Interior area
- Total structure area: 0
- Total interior livable area: 2,500 sqft
Property
Parking
- Total spaces: 2
- Parking features: Concrete, Off Alley, Garage Door Opener, Garage, On Site, Garage Owned, Detached
- Garage spaces: 2
- Has uncovered spaces: Yes
Accessibility
- Accessibility features: No Disability Access
Features
- Stories: 3
- Patio & porch: Roof Deck, Patio, Deck
- Fencing: Fenced
Lot
- Size: 7,050 Square Feet
- Dimensions: 50 X 141
- Features: Corner Lot
Details
- Additional structures: None
- Parcel number: 16073200020000
- Special conditions: None
Construction
Type & style
- Home type: SingleFamily
- Architectural style: American 4-Sq.,Traditional
- Property subtype: Single Family Residence
Materials
- Stucco
- Foundation: Concrete Perimeter
- Roof: Asphalt
Condition
- New construction: No
- Year built: 1906
Utilities & green energy
- Sewer: Public Sewer
- Water: Public
Community & HOA
Community
- Features: Park, Curbs, Sidewalks, Street Lights, Street Paved
HOA
- Services included: None
Location
- Region: Oak Park
Financial & listing details
- Price per square foot: $304/sqft
- Tax assessed value: $700,000
- Annual tax amount: $4,575
- Date on market: 4/9/2024
- Listing terms: Cash
- Ownership: Fee Simple
Price history
| Date | Event | Price |
|---|---|---|
| 4/9/2024 | Sold | $761,000$304/sqft |
Source:  MRED as distributed by MLS GRID #11992558 Report a problem MRED as distributed by MLS GRID #11992558 Report a problem | ||
Public tax history
| Year | Property taxes | Tax assessment |
|---|---|---|
| 2024 | -- | $70,000 |
| 2023 | $20,875 +356.3% | $70,000 +23% |
| 2022 | $4,575 +5.4% | $56,900 |
| 2021 | $4,341 +10% | $56,900 |
| 2020 | $3,945 -13.9% | $56,900 +12.8% |
| 2019 | $4,583 +3.7% | $50,461 |
| 2018 | $4,419 +4.1% | $50,461 |
| 2017 | $4,247 -27.6% | $50,461 +8.7% |
| 2016 | $5,863 +6.2% | $46,427 |
| 2015 | $5,518 +9.9% | $46,427 |
| 2014 | $5,021 +0.6% | $46,427 -17% |
| 2013 | $4,992 +5.4% | $55,931 |
| 2012 | $4,735 +4.8% | $55,931 |
| 2011 | $4,520 +19.3% | $55,931 -8.1% |
| 2010 | $3,787 -73.9% | $60,880 |
| 2009 | $14,501 +23% | $60,880 -7% |
| 2008 | $11,786 -1% | $65,463 +13.4% |
| 2007 | $11,908 -5.1% | $57,710 |
| 2006 | $12,552 +2% | $57,710 |
| 2005 | $12,300 +12.5% | $57,710 +31.5% |
| 2004 | $10,931 +7.1% | $43,885 |
| 2003 | $10,208 +3.9% | $43,885 |
| 2002 | $9,825 +34.7% | $43,885 +46.8% |
| 2001 | $7,292 +3.4% | $29,899 |
| 2000 | $7,050 | $29,899 |
| 1999 | $7,050 | $29,899 |
Find assessor info on the county website
Neighborhood: 60302
Nearby homes
- $918,4006 bd3 ba3.2k sqft308 S Grove Ave, Oak Park, IL 60302Off Market
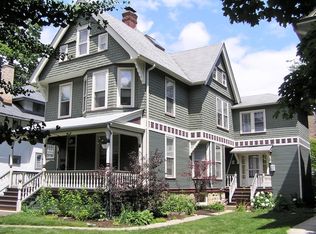
- $1,097,9005 bd3 ba3k sqft312 S Grove Ave, Oak Park, IL 60302Off Market
- $---- bd-- ba-- sqft805 Randolph St APT 2W, Oak Park, IL 60302Off Market
- $--5 bd2 ba2k sqft316 S Grove Ave APT 2, Oak Park, IL 60302Off Market

- $825,0004 bd3 ba3.1k sqft240 S Grove Ave, Oak Park, IL 60302Sold
- $812,3004 bd2 ba2k sqft316 S Grove Ave, Oak Park, IL 60302Off Market
- $--2 bd2 ba1.2k sqft316 S Grove Ave APT 1, Oak Park, IL 60302Off Market
- $180,500-- bd1 ba500 sqft803 Randolph St APT 1W, Oak Park, IL 60302Off Market
Nearby schools
GreatSchools rating
- 10/10Oliver W Holmes Elementary SchoolGrades: K-5Distance: 0.8 mi
- 9/10Gwendolyn Brooks Middle SchoolGrades: 6-8Distance: 0.1 mi
- 10/10Oak Park & River Forest High SchoolGrades: 9-12Distance: 0.6 mi
Schools provided by the listing agent
- Elementary: Oliver W Holmes Elementary Schoo
- Middle: Gwendolyn Brooks Middle School
- High: Oak Park & River Forest High Sch
- District: 97
Source: MRED as distributed by MLS GRID. This data may not be complete. We recommend contacting the local school district to confirm school assignments for this home.
Get a cash offer in 3 minutes
Find out how much your home could sell for in as little as 3 minutes with a no-obligation cash offer.
Estimated market value
$1,074,000
Get a cash offer in 3 minutes
Find out how much your home could sell for in as little as 3 minutes with a no-obligation cash offer.
Estimated market value
$1,074,000
- Illinois
- Cook County
- Oak Park
- 60302
- 304 S Grove Ave
Nearby cities
Nearby zip codes
Other Oak Park Topics
