Sellers are offering $5,000 seller concessions
**IMPORTANT NOTE** Previous contract terminated due to buyer financing 1 week prior to close; no fault of the seller.
Beautifully maintained and thoughtfully updated, this two-story home in Traditions offers comfort, functionality, and an inviting layout in a fantastic location. The main level welcomes you with warm hardwood floors and a bright, open living space designed for gathering. The kitchen features 42" white cabinetry with crown molding, leathered granite countertops, and a seamless flow into the great room—complete with in-wall surround sound for cozy nights or entertaining. A main-floor bedroom and 3 quarter bath provide flexibility for guests, work-from-home needs, or multigenerational living. Upstairs, the spacious primary suite offers a quiet retreat with dual vanities, a large walk-in closet, and plenty of natural light. Two additional bedrooms, a full bathroom, and a well-designed laundry room with built-in cabinetry and granite counters round out the upper level. Located just minutes from parks, schools, and all the shopping, dining, and entertainment at Southlands. This home combines convenience with a true neighborhood feel. The roof was replaced in 2024
Sold for $510,000
$510,000
240 S Langdale Court, Aurora, CO 80018
4beds
1,983sqft
Single Family Residence
Built in 2017
5,676 Square Feet Lot
$509,900 Zestimate®
$257/sqft
$3,222 Estimated rent
Home value
$509,900
$479,000 - $540,000
$3,222/mo
Zestimate® history
Owner options
List your home for rent
$3,222/mo
Rent Zestimate®
Find your next renter with Zillow Rental Manager. Plus, with online applications, you can quickly screen prospective tenants – for free.
$3,222/mo
Rent Zestimate®
Refinance and save
$3,121/mo
Est. payment
Refinancing to a lower rate could help reduce your monthly payments and save thousands over the life of the loan.
$3,121/mo
Est. payment
Explore your selling options
Work with a Zillow partner agent
Leverage their expertise and Zillow's premium Showcase listings to get your home seen by more buyers.
Get startedList with your own agent
Get your home in front of millions of buyers by listing it on Zillow.
Learn how to do itSell it yourself
Take full control of how buyers see your home on Zillow by listing For Sale by Owner (FSBO).
List your homeWhat's special
Zillow last checked:
Listing updated:
Listed by:
Sara Schlabach 720-880-8259 schl0303@gmail.com,
Freedle and Associates LLC
Bought with:
Eka Carr, 40028387
Mega Real Estate
Source: REcolorado as distributed by MLS GRID,MLS#: 2701576
Facts & features
Interior
Bedrooms & bathrooms
- Bedrooms: 4
- Bathrooms: 3
- Full bathrooms: 1
- 3/4 bathrooms: 2
- Main level bathrooms: 1
- Main level bedrooms: 1
Bedroom
- Description: Carpet
- Features: Primary Suite
- Level: Upper
- Area: 210 Square Feet
- Dimensions: 15 x 14
Bedroom
- Level: Upper
- Area: 110 Square Feet
- Dimensions: 11 x 10
Bedroom
- Features: Primary Suite
- Level: Upper
- Area: 110 Square Feet
- Dimensions: 11 x 10
Bedroom
- Level: Main
- Area: 120 Square Feet
- Dimensions: 12 x 10
Bathroom
- Description: Tile Floor, Full Size Shower
- Features: Primary Suite
- Level: Upper
Bathroom
- Description: Large Bathroom, Tile Floor
- Level: Upper
Bathroom
- Description: Tile Floor
- Features: Primary Suite
- Level: Main
Dining room
- Level: Main
Great room
- Description: Wood Floor
- Level: Main
- Area: 165 Square Feet
- Dimensions: 11 x 15
Kitchen
- Description: 42" Cabinets With Crown Molding, Wood Floor
- Level: Main
- Area: 110 Square Feet
- Dimensions: 11 x 10
Laundry
- Description: Additional Cabinets With Granite, Tile Floor
- Level: Upper
Heating
- Forced Air
Cooling
- Central Air
Appliances
- Included: Dishwasher, Disposal, Gas Water Heater, Microwave, Oven, Range, Refrigerator, Self Cleaning Oven
Features
- Ceiling Fan(s), Eat-in Kitchen, Granite Counters, Kitchen Island, Laminate Counters, Open Floorplan, Pantry, Primary Suite, Smart Thermostat, Smoke Free, Sound System, Walk-In Closet(s), Wired for Data
- Flooring: Carpet, Tile, Wood
- Windows: Double Pane Windows, Window Coverings
- Basement: Crawl Space
Interior area
- Total structure area: 1,983
- Total interior livable area: 1,983 sqft
- Finished area above ground: 1,983
Property
Parking
- Total spaces: 2
- Parking features: Concrete
- Attached garage spaces: 2
Features
- Levels: Two
- Stories: 2
- Patio & porch: Covered, Front Porch
- Exterior features: Private Yard
- Fencing: Partial
Lot
- Size: 5,676 Square Feet
- Features: Landscaped, Sprinklers In Front, Sprinklers In Rear
Details
- Parcel number: 034743201
- Special conditions: Standard
Construction
Type & style
- Home type: SingleFamily
- Architectural style: Contemporary
- Property subtype: Single Family Residence
Materials
- Cement Siding, Frame, Stone
- Foundation: Concrete Perimeter
- Roof: Composition
Condition
- Year built: 2017
Utilities & green energy
- Sewer: Public Sewer
- Water: Public
Community & HOA
Community
- Security: Carbon Monoxide Detector(s), Smoke Detector(s)
- Subdivision: Traditions Sub 5th Flg
HOA
- Has HOA: Yes
- Amenities included: Clubhouse, Park, Playground, Pool
- Services included: Maintenance Grounds, Trash
- HOA fee: $104 monthly
- HOA name: Traditions
- HOA phone: 303-928-7970
Location
- Region: Aurora
Financial & listing details
- Price per square foot: $257/sqft
- Tax assessed value: $564,700
- Annual tax amount: $4,669
- Date on market: 4/10/2026
- Listing terms: Cash,Conventional,FHA,VA Loan
- Exclusions: Seller's Personal Property, Curtains In Primary Bedroom/Guest Room, And Refrigerator In The Garage.
- Ownership: Individual
Price history
| Date | Event | Price |
|---|---|---|
| 7/20/2026 | Sold | $510,000$257/sqft |
Source:  REcolorado as distributed by MLS GRID #2701576 Report a problem REcolorado as distributed by MLS GRID #2701576 Report a problem | ||
| 6/25/2026 | Pending sale | $510,000$257/sqft |
Source: REcolorado as distributed by MLS GRID #2701576 Report a problem | ||
| 6/22/2026 | Price change | $510,000-1%$257/sqft |
Source: REcolorado as distributed by MLS GRID #2701576 Report a problem | ||
| 5/7/2026 | Listed for sale | $515,000$260/sqft |
Source: REcolorado as distributed by MLS GRID #2701576 Report a problem | ||
| 4/14/2026 | Pending sale | $515,000$260/sqft |
Source: REcolorado as distributed by MLS GRID #2701576 Report a problem | ||
| 4/10/2026 | Listed for sale | $515,000+20%$260/sqft |
Source: REcolorado as distributed by MLS GRID #2701576 Report a problem | ||
| 9/11/2020 | Sold | $429,000+0.9%$216/sqft |
Source: Public Record Report a problem | ||
| 7/4/2020 | Pending sale | $425,000$214/sqft |
Source: Exit Realty Denver Tech Center #4361714 Report a problem | ||
| 7/1/2020 | Listed for sale | $425,000+14.5%$214/sqft |
Source: Exit Realty Denver Tech Center #4361714 Report a problem | ||
| 9/7/2017 | Sold | $371,300$187/sqft |
Source: Public Record Report a problem | ||
Public tax history
| Year | Property taxes | Tax assessment |
|---|---|---|
| 2025 | $4,288 +2.5% | $35,294 -0.9% |
| 2024 | $4,185 +9.2% | $35,604 -10.2% |
| 2023 | $3,832 -3% | $39,670 +37.6% |
| 2022 | $3,953 | $28,836 -2.8% |
| 2021 | -- | $29,665 +4.9% |
| 2020 | $3,863 +141.2% | $28,279 |
| 2019 | $1,602 | -- |
| 2018 | $1,602 +131% | $10,937 +115.6% |
| 2017 | $694 | $5,073 +135.7% |
| 2016 | -- | $2,152 |
| 2015 | -- | $2,152 +7.8% |
| 2014 | -- | $1,997 -27.9% |
| 2013 | $292 | $2,770 |
| 2012 | -- | $2,770 |
| 2011 | $382 +6.6% | $2,770 -3.5% |
| 2010 | $358 -5.5% | $2,870 +5.9% |
| 2009 | $379 | $2,710 -5.6% |
| 2008 | -- | $2,871 |
| 2007 | -- | $2,871 |
Find assessor info on the county website
Neighborhood: Traditions
Nearby homes
- $416,8053 bd3 ba1.8k sqft250 S Langdale Ct, Aurora, CO 80018Sold

- $499,9002 bd2 ba1.4k sqft260 S Langdale Ct, Aurora, CO 80018Sold
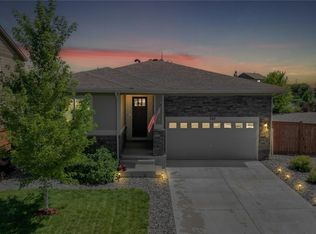
- $525,6004 bd3 ba1.9k sqft220 S Langdale Ct, Aurora, CO 80018Off Market
- $535,0004 bd3 ba1.9k sqft25622 E Cedar Pl, Aurora, CO 80018Sold

- $492,6003 bd3 ba1.8k sqft25623 E Byers Dr, Aurora, CO 80018Off Market
- $512,4003 bd3 ba1.8k sqft25661 E Cedar Pl, Aurora, CO 80018Off Market
- $486,8003 bd2 ba1.5k sqft270 S Langdale Ct, Aurora, CO 80018Off Market
- $478,9003 bd3 ba1.8k sqft25602 E Cedar Pl, Aurora, CO 80018Off Market
Nearby schools
GreatSchools rating
- 6/10Vista Peak P-8 ExploratoryGrades: PK-8Distance: 0.9 mi
- 5/10Vista Peak 9-12 PreparatoryGrades: 9-12Distance: 1.1 mi
Schools provided by the listing agent
- Elementary: Vista Peak
- Middle: Vista Peak
- High: Vista Peak
- District: Adams-Arapahoe 28J
Source: REcolorado as distributed by MLS GRID. This data may not be complete. We recommend contacting the local school district to confirm school assignments for this home.
Get a cash offer in 3 minutes
Find out how much your home could sell for in as little as 3 minutes with a no-obligation cash offer.
Estimated market value
$509,900
Get a cash offer in 3 minutes
Find out how much your home could sell for in as little as 3 minutes with a no-obligation cash offer.
Estimated market value
$509,900
- Colorado
- Arapahoe County
- Aurora
- 80018
- Traditions
- 240 S Langdale Court
Nearby cities
Nearby neighborhoods
Nearby zip codes
Other Aurora Topics
