This home has been meticulously maintained in the Traditions neighborhood! The seller has an ASSUMABLE loan at 2.75%!!!!
Don't hesitate to reach out with questions on how to make this loan yours. When you enter the house you will notice the tall ceilings and ample light the windows provide. The first bedroom and full bathroom sit at the front of the house completely separate from the primary bedroom and bathroom. The house has high end finishes from the bathroom to kitchen. Next you will find the dining room and chef's kitchen. The kitchen is beautiful with plenty of storage and tons of counterspace to prepare meals. The kitchen features upgraded stainless steel appliances, pantry, granite countertops and a huge island overlooking the living area! When you head down the hall and enter the Primary Suite you will see the stunning barn door that leads to the en-suite 5-piece bathroom, complete with an additional built-in perfect for extra storage. Don't miss the walk in closet! The home features an open floorplan and the tiled fireplace in the living room is eye catching. The double sized sliding doors lead to the covered outdoor patio and large backyard which provide the perfect space for entertaining! Enjoy the clubhouse, pool and community that the neighborhood has to offer. Close to E-470, granting quick access to shopping, dining and entertainment. This home is move in ready!!!
Sold for $499,900
$499,900
260 S Langdale Court, Aurora, CO 80018
2beds
1,423sqft
Single Family Residence
Built in 2017
9,326 Square Feet Lot
$484,300 Zestimate®
$351/sqft
$2,652 Estimated rent
Home value
$484,300
$460,000 - $509,000
$2,652/mo
Zestimate® history
Owner options
List your home for rent
$2,652/mo
Rent Zestimate®
Find your next renter with Zillow Rental Manager. Plus, with online applications, you can quickly screen prospective tenants – for free.
$2,652/mo
Rent Zestimate®
Refinance and save
$3,042/mo
Est. payment
Refinancing to a lower rate could help reduce your monthly payments and save thousands over the life of the loan.
$3,042/mo
Est. payment
Explore your selling options
Work with a Zillow partner agent
Leverage their expertise and Zillow's premium Showcase listings to get your home seen by more buyers.
Get startedList with your own agent
Get your home in front of millions of buyers by listing it on Zillow.
Learn how to do itSell it yourself
Take full control of how buyers see your home on Zillow by listing For Sale by Owner (FSBO).
List your homeWhat's special
Tiled fireplaceLarge backyardQuick access to shoppingDouble sized sliding doorsUpgraded stainless steel appliancesExtra storagePlenty of storage
Zillow last checked:
Listing updated:
Listed by:
Alyssa Cicero 303-522-3305 AJCHomeRealtor@GMAIL.COM,
Compass - Denver
Bought with:
Alyssa Cicero, 100039130
Compass - Denver
Source: REcolorado as distributed by MLS GRID,MLS#: 4824879
Facts & features
Interior
Bedrooms & bathrooms
- Bedrooms: 2
- Bathrooms: 2
- Full bathrooms: 2
- Main level bathrooms: 2
- Main level bedrooms: 2
Primary bedroom
- Level: Main
Bedroom
- Level: Main
Primary bathroom
- Level: Main
Bathroom
- Level: Main
Dining room
- Level: Main
Laundry
- Level: Main
Living room
- Level: Main
Heating
- Forced Air
Cooling
- Central Air
Appliances
- Included: Disposal, Dryer, Oven, Refrigerator, Washer
Features
- High Ceilings, Kitchen Island, No Stairs, Open Floorplan, Primary Suite, Smoke Free
- Flooring: Carpet, Laminate
- Basement: Crawl Space,Sump Pump
Interior area
- Total structure area: 1,423
- Total interior livable area: 1,423 sqft
- Finished area above ground: 1,423
Property
Parking
- Total spaces: 2
- Parking features: Garage - Attached
- Attached garage spaces: 2
Features
- Levels: One
- Stories: 1
Lot
- Size: 9,326 Square Feet
Details
- Parcel number: 034743235
- Special conditions: Standard
Construction
Type & style
- Home type: SingleFamily
- Property subtype: Single Family Residence
Materials
- Wood Siding
- Roof: Composition
Condition
- Year built: 2017
Details
- Builder name: Richmond American Homes
Utilities & green energy
- Sewer: Public Sewer
Community & HOA
Community
- Security: Carbon Monoxide Detector(s)
- Subdivision: Traditions So. East Seasons
HOA
- Has HOA: Yes
- Amenities included: Clubhouse, Park, Playground, Pool
- Services included: Maintenance Grounds, Recycling, Trash
- HOA fee: $93 monthly
- HOA name: Hammersmith Management
- HOA phone: 303-980-0700
Location
- Region: Aurora
Financial & listing details
- Price per square foot: $351/sqft
- Tax assessed value: $500,600
- Annual tax amount: $3,521
- Date on market: 9/1/2023
- Listing terms: Cash,Conventional,FHA,Assumable,VA Loan
- Exclusions: Tv In The Living Room-It Just Stopped Working Properly.
- Ownership: Individual
Price history
| Date | Event | Price |
|---|---|---|
| 10/11/2023 | Sold | $499,900+6.9%$351/sqft |
Source:  REcolorado as distributed by MLS GRID #4824879 Report a problem REcolorado as distributed by MLS GRID #4824879 Report a problem | ||
| 9/3/2021 | Sold | $467,500+5.1%$329/sqft |
Source: Public Record Report a problem | ||
| 8/2/2021 | Pending sale | $445,000$313/sqft |
Source:  RE/MAX International #3247535 Report a problem RE/MAX International #3247535 Report a problem | ||
| 7/28/2021 | Listed for sale | $445,000+22.3%$313/sqft |
Source: RE/MAX International #3247535 Report a problem | ||
| 2/2/2018 | Sold | $364,000$256/sqft |
Source: Public Record Report a problem | ||
Public tax history
| Year | Property taxes | Tax assessment |
|---|---|---|
| 2025 | $3,021 -19.1% | $31,288 -1.6% |
| 2024 | $3,736 +6.1% | $31,785 -11.2% |
| 2023 | $3,521 -3% | $35,814 +35.2% |
| 2022 | $3,632 | $26,494 -2.8% |
| 2021 | -- | $27,256 +1.8% |
| 2020 | $3,657 +36.5% | $26,769 |
| 2019 | $2,680 | -- |
| 2018 | $2,680 +286.4% | $18,297 +260.7% |
| 2017 | $694 | $5,073 +135.7% |
| 2016 | -- | $2,152 |
| 2015 | -- | $2,152 +7.8% |
| 2014 | -- | $1,997 -27.9% |
| 2013 | $292 | $2,770 |
| 2012 | -- | $2,770 |
| 2011 | $382 +6.6% | $2,770 -3.5% |
| 2010 | $358 -5.5% | $2,870 +5.9% |
| 2009 | $379 | $2,710 -5.6% |
| 2008 | -- | $2,871 |
| 2007 | -- | $2,871 |
Find assessor info on the county website
Neighborhood: Traditions
Nearby homes
- $416,8053 bd3 ba1.8k sqft250 S Langdale Ct, Aurora, CO 80018Sold

- $486,8003 bd2 ba1.5k sqft270 S Langdale Ct, Aurora, CO 80018Off Market
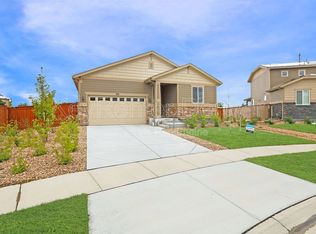
- $510,0004 bd3 ba1.9k sqft240 S Langdale Ct, Aurora, CO 80018Sold

- $508,0004 bd3 ba1.9k sqft25664 E Byers Dr, Aurora, CO 80018Pending
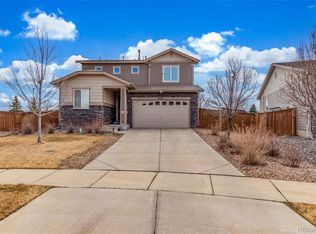
- $492,6003 bd3 ba1.8k sqft25623 E Byers Dr, Aurora, CO 80018Off Market
- $446,7002 bd2 ba1.4k sqft25644 E Byers Dr, Aurora, CO 80018Off Market
- $535,0004 bd3 ba1.9k sqft25622 E Cedar Pl, Aurora, CO 80018Sold
- $421,8003 bd2 ba1.1k sqft279 S Millbrook St, Aurora, CO 80018Off Market
Nearby schools
GreatSchools rating
- 6/10Vista Peak P-8 ExploratoryGrades: PK-8Distance: 0.9 mi
- 5/10Vista Peak 9-12 PreparatoryGrades: 9-12Distance: 1.1 mi
Schools provided by the listing agent
- Elementary: Vista Peak
- Middle: Vista Peak
- High: Vista Peak
- District: Adams-Arapahoe 28J
Source: REcolorado as distributed by MLS GRID. This data may not be complete. We recommend contacting the local school district to confirm school assignments for this home.
Get a cash offer in 3 minutes
Find out how much your home could sell for in as little as 3 minutes with a no-obligation cash offer.
Estimated market value
$484,300
Get a cash offer in 3 minutes
Find out how much your home could sell for in as little as 3 minutes with a no-obligation cash offer.
Estimated market value
$484,300
- Colorado
- Arapahoe County
- Aurora
- 80018
- Traditions
- 260 S Langdale Court
Nearby cities
Nearby neighborhoods
Nearby zip codes
Other Aurora Topics
