True Ranch floorplan! Custom-built by Ken Harvey Homes! This thoughtfully designed home offers wide plank, waterproof, and scratch-resistant LVP flooring throughout the main living areas. The gourmet kitchen features ''Maple Oyster'' painted cabinets with cove crown trim, stunning ''Miami White'' quartz countertops, a stylish ''Revalia Remix'' 2x8 ripple tile backsplash, and a large island with a stainless steel single-bowl sink and pull-out faucet. Enjoy added conveniences like a double trash cabinet, lazy Susan corner, recessed lighting, pantry, and stainless steel appliances. Mstr: Ceiling fan, crown molding & WlkInCloset! MstrBth: 17x17 ivory matte Cavanite tile floor, dual vanity w/''White Satin'' painted cabinets topped with ''Simply White'' quartz & luxurious 12x24 ivory matte Cavanite tile walk-in shower w/niche & bench. The open-concept family room is a perfect gathering space, showcasing a chevron shiplap accent wall surrounding the cozy 32'' fireplace, along with eye-catching 2x6 dropped accent ceiling beams and a ceiling fan. Additional features include a mudroom with a bench and drop zone off the garage, a slider leading to a covered porch, two generously-sized secondary bedrooms, and a large laundry room. This home truly has it all!
Sold for $324,750
$324,750
240 Sequoia Dr, Louisburg, NC 27549
3beds
1,673sqft
Single Family Residence, Residential
Built in 2025
0.34 Acres Lot
$318,000 Zestimate®
$194/sqft
$2,180 Estimated rent
Home value
$318,000
$277,000 - $366,000
$2,180/mo
Zestimate® history
Owner options
List your home for rent
$2,180/mo
Rent Zestimate®
Find your next renter with Zillow Rental Manager. Plus, with online applications, you can quickly screen prospective tenants – for free.
$2,180/mo
Rent Zestimate®
Refinance and save
$3,127/mo
Est. payment
Refinancing to a lower rate could help reduce your monthly payments and save thousands over the life of the loan.
$3,127/mo
Est. payment
Explore your selling options
Work with a Zillow partner agent
Leverage their expertise and Zillow's premium Showcase listings to get your home seen by more buyers.
Get startedList with your own agent
Get your home in front of millions of buyers by listing it on Zillow.
Learn how to do itSell it yourself
Take full control of how buyers see your home on Zillow by listing For Sale by Owner (FSBO).
List your homeWhat's special
Recessed lightingGourmet kitchenCrown moldingLarge laundry roomDouble trash cabinetMain-level primary suiteLazy susan corner
Zillow last checked:
Listing updated:
Listed by:
Jim Allen 919-645-2114,
Coldwell Banker HPW
Bought with:
Luke Cameron Weiss, 326662
DASH Carolina
Source: Doorify MLS,MLS#: 10056788
Facts & features
Interior
Bedrooms & bathrooms
- Bedrooms: 3
- Bathrooms: 2
- Full bathrooms: 2
Heating
- Central, Forced Air
Cooling
- Central Air
Appliances
- Included: Dishwasher, Electric Range, Electric Water Heater, Free-Standing Electric Range, Microwave, Stainless Steel Appliance(s)
- Laundry: Electric Dryer Hookup, Inside, Laundry Room, Main Level, Washer Hookup
Features
- Bathtub/Shower Combination, Breakfast Bar, Ceiling Fan(s), Crown Molding, Double Vanity, Eat-in Kitchen, Entrance Foyer, Granite Counters, Kitchen Island, Kitchen/Dining Room Combination, Living/Dining Room Combination, Open Floorplan, Pantry, Master Downstairs, Quartz Counters, Recessed Lighting, Separate Shower, Smooth Ceilings, Tray Ceiling(s), Walk-In Closet(s), Walk-In Shower, Water Closet
- Flooring: Carpet, Vinyl, Tile
- Doors: French Doors, Sliding Doors
- Basement: Crawl Space
- Number of fireplaces: 1
- Fireplace features: Family Room, Gas Log, Propane
- Common walls with other units/homes: No Common Walls
Interior area
- Total structure area: 1,673
- Total interior livable area: 1,673 sqft
- Finished area above ground: 1,673
- Finished area below ground: 0
Property
Parking
- Total spaces: 4
- Parking features: Attached, Concrete, Driveway, Garage, Garage Door Opener, Garage Faces Front, Inside Entrance
- Attached garage spaces: 2
- Uncovered spaces: 2
Features
- Levels: One
- Stories: 1
- Patio & porch: Covered, Front Porch, Rear Porch
- Exterior features: Rain Gutters
- Pool features: Community
- Fencing: None
- Has view: Yes
Lot
- Size: 0.34 Acres
- Features: Landscaped
Details
- Additional structures: None
- Parcel number: 2830899292
- Special conditions: Standard
Construction
Type & style
- Home type: SingleFamily
- Architectural style: Ranch, Transitional
- Property subtype: Single Family Residence, Residential
Materials
- Vinyl Siding
- Foundation: Permanent, Raised
- Roof: Shingle
Condition
- New construction: Yes
- Year built: 2025
- Major remodel year: 2024
Details
- Builder name: Ken Harvey Homes LLC
Utilities & green energy
- Sewer: Septic Tank
- Water: Public
- Utilities for property: Cable Available, Electricity Connected, Phone Available, Septic Connected, Propane
Green energy
- Energy efficient items: Thermostat
Community & HOA
Community
- Features: Clubhouse, Fishing, Fitness Center, Gated, Golf, Lake, Park, Playground, Pool, Tennis Court(s)
- Subdivision: Lake Royale
HOA
- Has HOA: Yes
- Amenities included: Barbecue, Basketball Court, Beach Access, Boat Dock, Boating, Clubhouse, Coin Laundry, Exercise Course, Fitness Center, Game Court Exterior, Gated, Golf Course, Jogging Path, Laundry, Maintenance Grounds, Management, Marina, Meeting Room, Park, Party Room, Picnic Area, Playground, Pond Year Round, Pool, Powered Boats Allowed, Recreation Room, RV Parking, Security, Shuffleboard Court, Sport Court, Tennis Court(s), Trail(s)
- Services included: Maintenance Grounds, Road Maintenance, Security, Storm Water Maintenance
- HOA fee: $1,193 annually
Location
- Region: Louisburg
Financial & listing details
- Price per square foot: $194/sqft
- Date on market: 10/6/2024
- Road surface type: Asphalt, Paved
Price history
| Date | Event | Price |
|---|---|---|
| 8/29/2025 | Sold | $324,750-0.1%$194/sqft |
Source:  Doorify MLS #10056788 Report a problem Doorify MLS #10056788 Report a problem | ||
| 7/9/2025 | Pending sale | $325,000$194/sqft |
Source: Doorify MLS #10056788 Report a problem | ||
| 6/26/2025 | Price change | $325,000-7.1%$194/sqft |
Source: Doorify MLS #10056788 Report a problem | ||
| 6/4/2025 | Price change | $350,000+0%$209/sqft |
Source: Doorify MLS #10056788 Report a problem | ||
| 5/26/2025 | Price change | $349,9900%$209/sqft |
Source: Doorify MLS #10056788 Report a problem | ||
| 3/16/2025 | Price change | $350,000+0%$209/sqft |
Source: Doorify MLS #10056788 Report a problem | ||
| 2/22/2025 | Price change | $349,9000%$209/sqft |
Source: Doorify MLS #10056788 Report a problem | ||
| 1/12/2025 | Price change | $350,000+0%$209/sqft |
Source: Doorify MLS #10056788 Report a problem | ||
| 12/29/2024 | Price change | $349,9900%$209/sqft |
Source: Doorify MLS #10056788 Report a problem | ||
| 12/1/2024 | Price change | $350,000+0%$209/sqft |
Source: Doorify MLS #10056788 Report a problem | ||
| 10/27/2024 | Price change | $349,9000%$209/sqft |
Source: Doorify MLS #10056788 Report a problem | ||
| 10/13/2024 | Price change | $350,000+1.4%$209/sqft |
Source: Doorify MLS #10056788 Report a problem | ||
| 10/6/2024 | Listed for sale | $345,000$206/sqft |
Source: Doorify MLS #10056788 Report a problem | ||
Public tax history
Tax history is unavailable.
Neighborhood: 27549
Nearby homes
- $299,9003 bd2 ba1.6k sqft144 Sequoia Dr, Louisburg, NC 27549Sold
- $385,0003 bd3 ba2k sqft206 Sequoia Dr, Bunn, NC 27508Sold
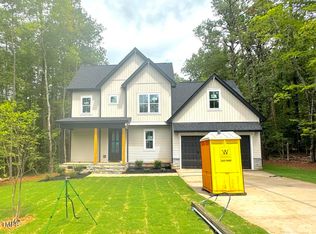
- $350,0003 bd2 ba1.6k sqft209 Sequoia Dr, Louisburg, NC 27549New Construction

- $37,5000.344 Acres146 Sequoia Dr, Louisburg, NC 27549Off Market
- $515,0004 bd2 ba2.3k sqft243-245 Sequoia Dr, Louisburg, NC 27549Sold
- $5,0400.34 Acres237 Sequoia Dr, Louisburg, NC 27549Off Market
- $365,7000.34 Acres233 Sequoia Dr, Louisburg, NC 27549Off Market
- $307,4003 bd2 ba1.5k sqft140 Sequoia Dr, Louisburg, NC 27549Off Market
Nearby schools
GreatSchools rating
- 6/10Edward Best ElementaryGrades: PK-5Distance: 8.8 mi
- 3/10Bunn MiddleGrades: 6-8Distance: 4.3 mi
- 4/10Bunn HighGrades: 9-12Distance: 3.8 mi
Schools provided by the listing agent
- Elementary: Franklin - Ed Best
- Middle: Franklin - Bunn
- High: Franklin - Bunn
Source: Doorify MLS. This data may not be complete. We recommend contacting the local school district to confirm school assignments for this home.
Get a cash offer in 3 minutes
Find out how much your home could sell for in as little as 3 minutes with a no-obligation cash offer.
Estimated market value
$318,000
Get a cash offer in 3 minutes
Find out how much your home could sell for in as little as 3 minutes with a no-obligation cash offer.
Estimated market value
$318,000
- North Carolina
- Franklin County
- Louisburg
- 27549
- 240 Sequoia Dr
Nearby cities
Nearby zip codes
Other Louisburg Topics
