Custom-Built true RANCH plan by Ken Harvey Homes in Lake Royale - a private, gated resort community with boating, beaches, fishing, clubhouse, swimming pool, sports courts, playgrounds & more! This thoughtfully designed plan offers wide plank engineered hardwood flooring throughout the main living areas. The gourmet kitchen features custom ''pebble gray'' painted cabinetry with cove crown trim, ''ornamental white'' granite countertops, 3x12 glossy tile backsplash, white painted center island with single-bowl stainless sink & pull-out faucet, double trash pull-out, lazy susan, recessed lighting, GE stainless steel appliances, and pantry storage. All opening to the spacious dining area. The open family room includes a black slate surround gas fireplace and is ideal for everyday living and entertaining. The primary suite features a tray ceiling, crown molding, walk-in closet, and a spa-inspired bath with 12x24 tile flooring, ''graphite'' painted dual vanity with ''pure white'' quartz, and a walk-in shower with herringbone laid ''ice white'' glossy tile surround! Additional highlights include: mudroom/drop zone with vertical shiplap accents, two secondary bedrooms, and a spacious laundry room. Enjoy the Lake Royale lifestyle - golf cart rides, lake views, community events, and year-round outdoor recreation. Your custom lake community home awaits!
New construction
$375,000
209 Sequoia Dr, Louisburg, NC 27549
3beds
1,618sqft
:
Get pre-qualified$2,335/mo
Single Family Residence, Residential
Built in 2026
0.34 Acres Lot
$373,900 Zestimate®
$232/sqft
$104/mo HOA
What's special
Lake viewsRecessed lightingGourmet kitchenCustom-built true ranch planSpacious laundry roomDouble trash pull-outPantry storage
- 124 days |
- 135 |
- 13 |
Zillow last checked:
Listing updated:
Listed by:
Jim Allen 919-645-2114,
Coldwell Banker HPW,
Sherri Felton 919-520-6047,
Coldwell Banker HPW
Source: Doorify MLS,MLS#: 10158594
Facts & features
Interior
Bedrooms & bathrooms
- Bedrooms: 3
- Bathrooms: 2
- Full bathrooms: 2
Heating
- Central
Cooling
- Central Air
Appliances
- Included: Dishwasher, Electric Oven, Electric Range, Electric Water Heater, Microwave, Plumbed For Ice Maker, Stainless Steel Appliance(s)
- Laundry: Electric Dryer Hookup, Inside, Laundry Room, Main Level, Washer Hookup
Features
- Bathtub/Shower Combination, Beamed Ceilings, Breakfast Bar, Ceiling Fan(s), Crown Molding, Double Vanity, Eat-in Kitchen, Entrance Foyer, Granite Counters, Kitchen Island, Kitchen/Dining Room Combination, Living/Dining Room Combination, Open Floorplan, Pantry, Master Downstairs, Quartz Counters, Separate Shower, Tray Ceiling(s), Walk-In Closet(s), Walk-In Shower, Water Closet
- Flooring: Carpet, Vinyl, Tile
- Number of fireplaces: 1
- Fireplace features: Family Room, Gas Log
- Common walls with other units/homes: No Common Walls
Interior area
- Total structure area: 1,618
- Total interior livable area: 1,618 sqft
- Finished area above ground: 1,618
- Finished area below ground: 0
Property
Parking
- Total spaces: 4
- Parking features: Attached, Concrete, Driveway, Garage, Garage Door Opener, Garage Faces Front, Inside Entrance
- Attached garage spaces: 2
- Uncovered spaces: 2
Features
- Levels: One
- Stories: 1
- Patio & porch: Covered, Front Porch, Rear Porch, Screened
- Exterior features: Rain Gutters
- Pool features: Association, Community
- Spa features: None
- Fencing: None
- Has view: Yes
Lot
- Size: 0.34 Acres
- Features: Landscaped
Details
- Additional structures: None
- Parcel number: 021072
- Special conditions: Standard
Construction
Type & style
- Home type: SingleFamily
- Architectural style: Ranch, Transitional
- Property subtype: Single Family Residence, Residential
Materials
- Board & Batten Siding, Vinyl Siding
- Foundation: Slab
- Roof: Shingle
Condition
- New construction: Yes
- Year built: 2026
- Major remodel year: 2026
Details
- Builder name: Ken Harvey Homes
Utilities & green energy
- Sewer: Septic Tank
- Water: Public
- Utilities for property: Cable Available, Electricity Connected, Phone Available, Septic Connected, Sewer Connected, Water Connected, Propane
Green energy
- Energy efficient items: Thermostat
Community & HOA
Community
- Features: Clubhouse, Fishing, Fitness Center, Gated, Golf, Lake, Park, Playground, Pool, Tennis Court(s)
- Subdivision: Lake Royale
HOA
- Has HOA: Yes
- Amenities included: Barbecue, Basketball Court, Beach Access, Boat Dock, Boating, Clubhouse, Coin Laundry, Exercise Course, Fitness Center, Game Court Exterior, Gated, Golf Course, Jogging Path, Laundry, Maintenance Grounds, Management, Marina, Meeting Room, Park, Party Room, Picnic Area, Playground, Pond Year Round, Pool, Powered Boats Allowed, Recreation Room, RV Parking, Security, Shuffleboard Court, Sport Court, Tennis Court(s), Trail(s)
- Services included: Maintenance Grounds, Security, Storm Water Maintenance
- HOA fee: $1,252 annually
Location
- Region: Louisburg
Financial & listing details
- Price per square foot: $232/sqft
- Tax assessed value: $25,000
- Annual tax amount: $143
- Date on market: 4/9/2026
- Road surface type: Asphalt
Estimated market value
$373,900
$355,000 - $393,000
$2,154/mo
Price history
| Date | Event | Price |
|---|---|---|
| 4/9/2026 | Listed for sale | $375,000+861.5%$232/sqft |
Source:  Doorify MLS #10158594 Report a problem Doorify MLS #10158594 Report a problem | ||
| 12/17/2024 | Sold | $39,000$24/sqft |
Source: Public Record Report a problem | ||
Public tax history
| Year | Property taxes | Tax assessment |
|---|---|---|
| 2025 | $143 +1.8% | $25,000 |
| 2024 | $140 +223% | $25,000 +396% |
| 2023 | $43 | $5,040 |
| 2022 | $43 -1.2% | -- |
| 2021 | $44 -1.1% | -- |
| 2020 | $44 +1% | -- |
| 2019 | $44 -1.2% | $5,040 |
| 2018 | $44 | $5,040 +12% |
| 2017 | $44 | $4,500 |
| 2016 | $44 | $4,500 |
| 2015 | $44 | $4,500 |
Find assessor info on the county website
Monthly payment
Est. payment
Payment breakdown
Explore the cost of this home by adjusting the details. Changes won't be saved.Climate risks
Neighborhood: 27549
Nearby schools
GreatSchools rating
- 6/10Edward Best ElementaryGrades: PK-5Distance: 8.8 mi
- 3/10Bunn MiddleGrades: 6-8Distance: 4.3 mi
- 4/10Bunn HighGrades: 9-12Distance: 3.7 mi
Schools provided by the listing agent
- Elementary: Franklin - Edward Best Elementary
- Middle: Franklin - Bunn Middle
- High: Franklin - Bunn High
Source: Doorify MLS. This data may not be complete. We recommend contacting the local school district to confirm school assignments for this home.
- $385,0003 bd3 ba2k sqft206 Sequoia Dr, Bunn, NC 27508Sold
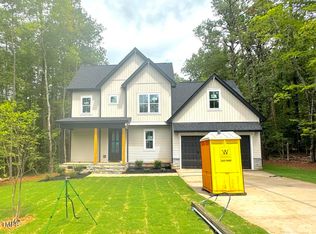
- $324,7503 bd2 ba1.6k sqft240 Sequoia Dr, Louisburg, NC 27549Sold

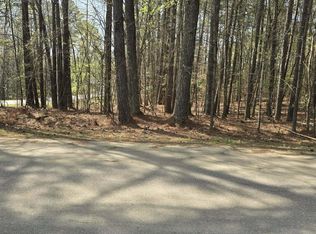
- $52,5000.94 acres133 Sequoia Dr LOT 2315/2316, Louisburg, NC 27549Sold
- $299,9003 bd2 ba1.6k sqft144 Sequoia Dr, Louisburg, NC 27549Sold
- $312,0003 bd2 ba1.5k sqft140 Sequoia Dr, Louisburg, NC 27549Off Market
- $367,1003 bd2 ba2.1k sqft104 Redskin Cv, Louisburg, NC 27549Off Market
- $37,5000.34 acres146 Sequoia Dr, Louisburg, NC 27549Off Market
- $515,0004 bd2 ba2.3k sqft243-245 Sequoia Dr, Louisburg, NC 27549Sold
A local agent can set up tours, give advice and negotiate with sellers.
Similar homes
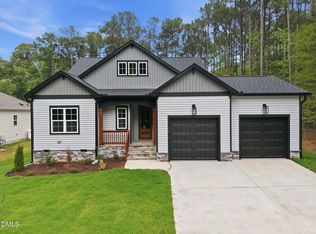
- $375,0003 bd2 ba1.7k sqft117 Deer Cross Dr #1486, Louisburg, NC 27549New Construction
 MLS ID #10150637, Jim Allen. Doorify MLS
 - $357,0003 bd3 ba1.6k sqft103 Yuma Dr, Louisburg, NC 27549New Construction
 MLS ID #10169885, Anna Louise Aguilar. Doorify MLS
 - $290,0003 bd2 ba1.6k sqft133 Wagon Wheel Cir, Louisburg, NC 27549For Sale
 MLS ID #10168304, Meisha Spang. Doorify MLS
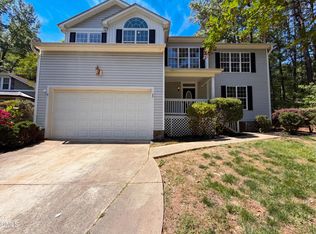
 - $300,0003 bd3 ba2k sqft522 Shawnee Dr, Louisburg, NC 27549For Sale
 MLS ID #10162267, Thomas Ladane Shoupe. Doorify MLS
 - $385,0004 bd3 ba2k sqft104 Buffalo Dr, Louisburg, NC 27549New ConstructionMLS ID #10123619, Johnny Cimpi. Doorify MLS
- $455,0003 bd3 ba2.2k sqft440 Shawnee Dr, Louisburg, NC 27549New ConstructionMLS ID #10148138, Mercedes Montoya. Doorify MLS
- $450,0003 bd3 ba2.1k sqft212 Rawhide Dr #1828, Louisburg, NC 27549New ConstructionMLS ID #10132261, Jim Allen. Doorify MLS
- $315,0003 bd2 ba1.4k sqft9640 Stallings Rd, Spring Hope, NC 27882New ConstructionMLS ID #10184455, Jim Allen. Doorify MLS
- $400,0003 bd2 ba1.9k sqft55 Copper Penny Rd, Zebulon, NC 27597New ConstructionMLS ID #10185238, Ruby Helms. Doorify MLS
- $395,0003 bd2 ba1.9k sqftMagnolia, Spring Hope, NC 27882New ConstructionMLS ID #10158794, Greg Dyer. Doorify MLS
- $355,0003 bd2 ba1.8k sqft560 S North C 39 Hwy, Louisburg, NC 27549New ConstructionMLS ID #10108982, Mike Rowe. Doorify MLS
- $330,9993 bd2 ba1.6k sqft1175 Scarlet Oak Rd, Spring Hope, NC 27882New ConstructionMLS ID #10159654, Rebecca Hanna. Doorify MLS
- $399,0003 bd2 ba2k sqft8651 Savage Road, Spring Hope, NC 27882New Construction
 MLS ID #100579447, Wendy Ann Dyer, DRT Realty LLC. Hive MLS
 - $385,0004 bd3 ba2.2k sqft1565 Sage Tree Dr, Zebulon, NC 27597For SaleMLS ID #10185576, Don Gomez. Doorify MLS
- $349,0003 bd3 ba1.9k sqftWinslow Grand, Spring Hope, NC 27882For SaleMLS ID #10148482, Joey Leahy. Doorify MLS
- $375,0003 bd2 ba1.6k sqft24 Carolina Landing Dr, Zebulon, NC 27597For SaleMLS ID #10157835, Karen Hocutt. Doorify MLS
- $435,0003 bd3 ba2k sqft2000 Hayes Rd, Spring Hope, NC 27882New ConstructionMLS ID #10169345, Lexxi Perez. Doorify MLS
- $319,9993 bd2 ba1.5k sqft1211 Scarlet Oak Rd, Spring Hope, NC 27882New ConstructionMLS ID #10158810, Rebecca Hanna. Doorify MLS
- $425,0004 bd2 ba1.8k sqft55 Leisure Ln #5, Louisburg, NC 27549New ConstructionMLS ID #10145997, Jim Allen. Doorify MLS
- $312,9993 bd2 ba1.5k sqft9715 Cattle Field Dr, Spring Hope, NC 27882New ConstructionMLS ID #10159660, Rebecca Hanna. Doorify MLS
