Welcome to this gorgeous, light-filled home in the sought-after Northshore at Lake Redwine community. Truly better than new and loaded with thoughtful upgrades, this home is move-in ready with high-end finishes, functional design, and stylish touches throughout. From the moment you arrive, you'll notice the care and attention to detail. The charming front porch features a brick paver floor and warm tongue-and-groove wood ceiling, setting the tone for what's inside. Step through the double front doors into a cheerful foyer that opens into a spacious family room with built-in cabinets, floating wood shelves, fireplace, and a showstopping 12' beamed ceiling. A panoramic sliding glass door leads out to a covered patio complete with a fireplace, brick pavers, and wood ceiling ideal for grilling, relaxing, or enjoying your morning coffee. The kitchen is a true centerpiece: perfect for both cooking and gathering. It features stainless steel appliances including a luxury Thor 48" range with griddle and double oven, a pot filler, solid slab quartz backsplash, large island with farmhouse sink, soft-close cabinets and drawers, pull-out spice rack and pull-out utensil storage, and even extra cabinets on the back of the island. An elegantly arched doorway leads to a butler's pantry, walk-in pantry, and a large laundry room with sink, ample storage, quartz counter, and a hanging rod. The dining area is spacious enough for a large table and ideal for hosting. The main-level primary suite offers a private retreat with a spa-like bath featuring dual sinks, hair tool pull-out storage, a standalone tub, and a tiled walk-in shower with built-in niche. The custom walk-in closet is generously sized and well organized. Two additional bedrooms are also on the main floor-one with a private ensuite and the other adjacent to a full bath with tiled walk-in shower. Upstairs, you'll find a spacious loft, an additional bedroom and full bathroom, and an oversized theater room equipped with built-in speakers, projector, and screen-perfect for movie nights or game days. Additional highlights include a 3-car garage and an energy-efficient tankless water heater. Northshore at Lake Redwine is an amenity-rich neighborhood centered around a 300-acre lake where you can swim, fish, kayak, or cruise on an electric boat. Community features also include a pool with splash pad, tennis/pickleball courts, and playground making it easy to enjoy the outdoors and connect with neighbors.
Closed
$858,500
240 Snug Harbor Pl, Newnan, GA 30263
4beds
3,669sqft
Single Family Residence
Built in 2024
0.57 Acres Lot
$862,300 Zestimate®
$234/sqft
$3,655 Estimated rent
Home value
$862,300
$785,000 - $949,000
$3,655/mo
Zestimate® history
Owner options
List your home for rent
$3,655/mo
Rent Zestimate®
Find your next renter with Zillow Rental Manager. Plus, with online applications, you can quickly screen prospective tenants – for free.
$3,655/mo
Rent Zestimate®
Refinance and save
$6,647/mo
Est. payment
Refinancing to a lower rate could help reduce your monthly payments and save thousands over the life of the loan.
$6,647/mo
Est. payment
Explore your selling options
Work with a Zillow partner agent
Leverage their expertise and Zillow's premium Showcase listings to get your home seen by more buyers.
Get startedList with your own agent
Get your home in front of millions of buyers by listing it on Zillow.
Learn how to do itSell it yourself
Take full control of how buyers see your home on Zillow by listing For Sale by Owner (FSBO).
List your homeWhat's special
Front porchLarge islandSpacious loftSpacious family roomStainless steel appliancesDining areaWalk-in pantry
Zillow last checked:
Listing updated:
Listed by:
Brandy Spicer 678-723-5007,
Ansley Real Estate | Christie's Int
Bought with:
Lynnie Candler, 418002
Ansley Real Estate | Christie's Int
Source: GAMLS,MLS#: 10551624
Facts & features
Interior
Bedrooms & bathrooms
- Bedrooms: 4
- Bathrooms: 4
- Full bathrooms: 4
- Main level bathrooms: 3
- Main level bedrooms: 3
Rooms
- Room types: Family Room, Foyer, Laundry, Loft, Media Room
Dining room
- Features: Seats 12+
Kitchen
- Features: Breakfast Room, Kitchen Island, Pantry, Solid Surface Counters
Heating
- Central, Natural Gas
Cooling
- Ceiling Fan(s), Central Air, Electric
Appliances
- Included: Dishwasher, Double Oven, Microwave, Oven/Range (Combo), Refrigerator, Stainless Steel Appliance(s), Tankless Water Heater
- Laundry: In Kitchen
Features
- Beamed Ceilings, Bookcases, Double Vanity, High Ceilings, Master On Main Level, Separate Shower, Soaking Tub, Tile Bath, Vaulted Ceiling(s), Walk-In Closet(s)
- Flooring: Carpet, Hardwood, Tile
- Windows: Double Pane Windows
- Basement: None
- Attic: Pull Down Stairs
- Has fireplace: Yes
- Fireplace features: Family Room, Outside
- Common walls with other units/homes: No Common Walls
Interior area
- Total structure area: 3,669
- Total interior livable area: 3,669 sqft
- Finished area above ground: 3,669
- Finished area below ground: 0
Property
Parking
- Total spaces: 3
- Parking features: Attached, Garage, Garage Door Opener, Kitchen Level, Side/Rear Entrance
- Has attached garage: Yes
Features
- Levels: One and One Half
- Stories: 1
- Body of water: None
Lot
- Size: 0.57 Acres
- Features: Corner Lot, Level
Details
- Parcel number: 071 5202 076
- On leased land: Yes
- Special conditions: Covenants/Restrictions
- Other equipment: Home Theater
Construction
Type & style
- Home type: SingleFamily
- Architectural style: Ranch,Traditional
- Property subtype: Single Family Residence
Materials
- Other
- Foundation: Slab
- Roof: Composition
Condition
- Resale
- New construction: No
- Year built: 2024
Utilities & green energy
- Sewer: Septic Tank
- Water: Public
- Utilities for property: Cable Available, Electricity Available, Natural Gas Available, Phone Available, Underground Utilities, Water Available
Community & HOA
Community
- Features: Clubhouse, Lake, Playground, Racquetball, Sidewalks, Tennis Court(s)
- Subdivision: NorthShore At Lake Redwine
HOA
- Has HOA: Yes
- Services included: Facilities Fee, Management Fee, Swimming, Tennis
- HOA fee: $1,200 annually
Location
- Region: Newnan
Financial & listing details
- Price per square foot: $234/sqft
- Annual tax amount: $1,113
- Date on market: 6/26/2025
- Cumulative days on market: 42 days
- Listing agreement: Exclusive Agency
- Electric utility on property: Yes
Price history
| Date | Event | Price |
|---|---|---|
| 9/15/2025 | Sold | $858,500-2.3%$234/sqft |
Source:  GAMLS #10551624 Report a problem GAMLS #10551624 Report a problem | ||
| 8/7/2025 | Pending sale | $879,000$240/sqft |
Source: GAMLS #10551624 Report a problem | ||
| 6/26/2025 | Listed for sale | $879,000$240/sqft |
Source: GAMLS #10551624 Report a problem | ||
Public tax history
Tax history is unavailable.
Neighborhood: 30263
Nearby homes
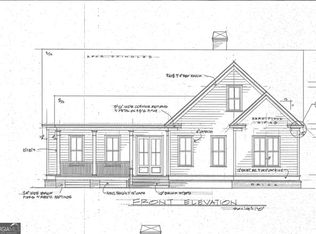
- $885,0004 bd4 ba3.6k sqftLOT 156 Snug Harbor Pl, Newnan, GA 30263Sold
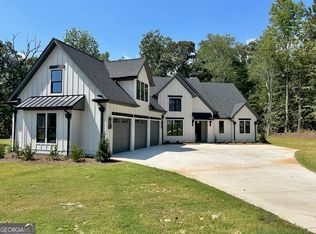
- $850,0004 bd5 ba3.5k sqftLOT 179 Snug Harbor Pl, Newnan, GA 30263Sold
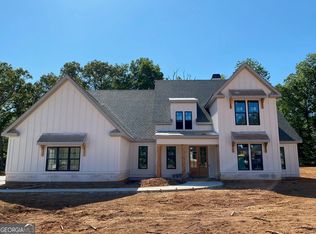
- $929,9005 bd4 ba3.7k sqftLOT 178 Snug Harbor Pl, Newnan, GA 30263Sold
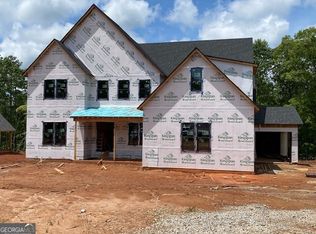
- $1,325,0004 bd4 ba3.9k sqftLOT 167 Snug Harbor Pl, Newnan, GA 30263Sold
- $869,9004 bd5 ba3.8k sqftLOT 141 Snug Harbor Pl, Newnan, GA 30263Sold
- $941,6134 bd4 ba3.7k sqftLOT 176 Snug Harbor Pl, Newnan, GA 30263Sold
- $975,0005 bd5 ba3.9k sqftLOT 148 Old Still Run, Newnan, GA 30263Sold
- $850,0004 bd5 ba3.4k sqftLOT 180 Snug Harbor Pl, Newnan, GA 30263Sold
Nearby schools
GreatSchools rating
- 8/10Brooks Elementary SchoolGrades: PK-5Distance: 1.7 mi
- 8/10Madras Middle SchoolGrades: 6-8Distance: 2.5 mi
- 6/10Newnan High SchoolGrades: 9-12Distance: 7.7 mi
Schools provided by the listing agent
- Elementary: Brooks
- Middle: Madras
- High: Northgate
Source: GAMLS. This data may not be complete. We recommend contacting the local school district to confirm school assignments for this home.
Get a cash offer in 3 minutes
Find out how much your home could sell for in as little as 3 minutes with a no-obligation cash offer.
Estimated market value
$862,300
Get a cash offer in 3 minutes
Find out how much your home could sell for in as little as 3 minutes with a no-obligation cash offer.
Estimated market value
$862,300
- Georgia
- Coweta County
- Newnan
- 30263
- 240 Snug Harbor Pl
