Skip main navigation
Closed
  • $850,000

    LOT 180 Snug Harbor Pl, Newnan, GA 30263

    4beds
    3,422sqft
    Single Family Residence
    Built in 2025
    0.57 Acres Lot
    $841,100 Zestimate®
    $248/sqft
    $3,748 Estimated rent

    Home value

    $841,100

    $765,000 - $925,000

    $3,748/mo

    Zestimate® history
    Loading
    Loading...

    Owner options

    List your home for rent

    $3,748/mo

    Rent Zestimate®

    Find your next renter with Zillow Rental Manager. Plus, with online applications, you can quickly screen prospective tenants – for free.

    Learn more

    $3,748/mo

    Rent Zestimate®

    Refinance and save

    $6,266/mo

    Est. payment

    Refinancing to a lower rate could help reduce your monthly payments and save thousands over the life of the loan.

    See today's rates

    $6,266/mo

    Est. payment

    Explore your selling options

    Work with a Zillow partner agent

    Leverage their expertise and Zillow's premium Showcase listings to get your home seen by more buyers.

    Get started

    List with your own agent

    Get your home in front of millions of buyers by listing it on Zillow.

    Learn how to do it

    Sell it yourself

    Take full control of how buyers see your home on Zillow by listing For Sale by Owner (FSBO).

    List your home

    What's special

    Cedar beam detailShiplap treatmentVaulted front porchBreakfast roomEngineered hardwood flooringPrivate bathsVaulted screened porch
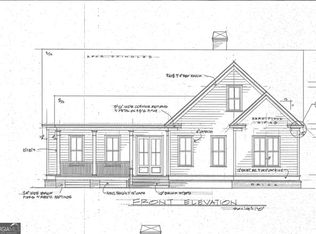
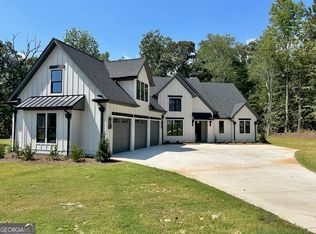
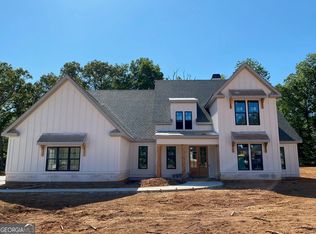
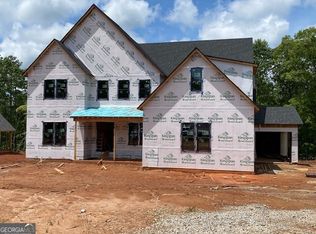
    BEAUTIFUL, FRESH NEW CONSTRUCTION PLAN IN SOUGHT-AFTER NORTHSHORE AT LAKE REDWINE*TRUE RANCH PLAN*PRIMARY SUITE ON MAIN WITH TWO ADDITIONAL BEDROOMS ON MAIN AND ONE UPSTAIRS - ALL WITH PRIVATE BATHS PLUS POWDER ROOM*ENTER THE HOME FROM A VAULTED FRONT PORCH WITH DOUBLE DOORS*GRACIOUS FOYER AND OPEN DINING LEAD TO MASSIVE GREAT ROOM AND CHEF'S KITCHEN*STUNNING VIEWS OF FLAT BACKYARD*BREAKFAST ROOM GIVES SLIDER DOOR ACCESS TO FABULOUS, VAULTED SCREENED PORCH*AMAZING TRIM PACKAGE INCLUDES CEDAR BEAM DETAIL IN GREAT ROOM ALONG WITH SHIPLAP TREATMENT ABOVE BOOKCASES ON EACH SIDE OF WOOD BURNING FIREPLACE, TONGUE & GROOVE CEILING DETAIL IN BREAKFAST & SHIPLAP NICHE IN DINING*MINIMUM CEILING HEIGHT ON MAIN IS 10' WITH MANY SPACES SOARING TO 12 - 14'*CHEF'S KITCHEN INCLUDES 48" 7 BURNER RANGE (PICTURED IN DOCUMENTS), 66" REFRIGERATOR, MICROWAVE DRAWER, DISHWASHER*CUSTOM CABINETRY*ENGINEERED HARDWOOD FLOORING THROUGHOUT, EXCEPT TILED BATHS & LAUNDRY*LAUNDRY CONVENIENTLY LOCATED NEAR PRIMARY BEDROOM*GENEROUS, OVERSIZED 3 CAR GARAGE PROVIDES ADDITIONAL STORAGE*GREAT DROP ZONE NEXT TO GARAGE ENTRY*TRULY NOTHING TO UPGRADE IN THIS STUNNING HOME*DESIGNER SELECTED LIGHTING, PLUMBING, TILE, COUNTERTOPS AVAILABLE IN DOCUMENTS*BUILDER TO PROVIDE A HBW 2/10 WARRANTY*CALL FOR ADDITIONAL INFORMATION ON THIS TERRIFIC HOME*UNIQUE NEIGHBORHOOD AMENITIES INCLUDE 300+ ACRE PRISTINE LAKE ACCESS FOR ELECTRIC BOATING, FISHING, SWIMMING, POOL WITH SPLASHPAD ENTRY W/FOUNTAINS, LARGE COVERED PAVILION W/STONE FIREPLACE, PLAYGROUND, LIGHTED TENNIS & PICKLEBALL COURTS, UNDERGROUND UTILITIES, SIDEWALKS & STREETLIGHTS THROUGHOUT! TOP NOTCH SCHOOLS: BROOKS, MADRAS & NORTHGATE!!

    Zillow last checked:

    Listing updated:

    Listed by:

    Sally W McEntire 678-378-4186,

    Keller Williams Realty Atl. Partners

    Bought with:

    Terri Martinez, 273831

    CENTURY 21 NUWAY REALTY

    Source: GAMLS,MLS#: 10514376MLS Logo

    Facts & features

    Interior

    Bedrooms & bathrooms
    • Bedrooms: 4
    • Bathrooms: 5
    • Full bathrooms: 4
    • 1/2 bathrooms: 1
    • Main level bathrooms: 3
    • Main level bedrooms: 3
    Rooms
    • Room types: Foyer, Great Room, Laundry, Other
    Dining room
    • Features: Seats 12+, Separate Room
    Kitchen
    • Features: Breakfast Area, Breakfast Room, Kitchen Island, Pantry, Solid Surface Counters, Walk-in Pantry
    Heating
    • Central, Electric
    Cooling
    • Ceiling Fan(s), Central Air, Electric
    Appliances
    • Included: Dishwasher, Double Oven, Microwave, Oven/Range (Combo), Refrigerator, Stainless Steel Appliance(s)
    • Laundry: In Hall
    Features
    • Double Vanity, High Ceilings, Master On Main Level, Other, Rear Stairs, Separate Shower, Tile Bath, Vaulted Ceiling(s), Walk-In Closet(s)
    • Flooring: Hardwood, Tile
    • Windows: Double Pane Windows
    • Basement: None
    • Number of fireplaces: 1
    • Fireplace features: Factory Built, Gas Starter, Living Room
    Interior area
    • Total structure area: 3,422
    • Total interior livable area: 3,422 sqft
    • Finished area above ground: 3,422
    • Finished area below ground: 0

    Property

    Parking
    • Total spaces: 3
    • Parking features: Attached, Garage, Garage Door Opener, Kitchen Level, Parking Pad, Side/Rear Entrance, Storage
    • Has attached garage: Yes
    • Has uncovered spaces: Yes
    Accessibility
    • Accessibility features: Accessible Entrance, Accessible Hallway(s)
    Features
    • Levels: One and One Half
    • Stories: 1
    • Patio & porch: Porch, Screened
    • Exterior features: Sprinkler System
    • Body of water: Lake Redwine
    Lot
    • Size: 0.57 Acres
    • Features: Level, Private
    • Residential vegetation: Partially Wooded
    Details
    • Parcel number: 0.0
    • Special conditions: Covenants/Restrictions

    Construction

    Type & style
    • Home type: SingleFamily
    • Architectural style: Ranch
    • Property subtype: Single Family Residence
    Materials
    • Concrete, Stone
    • Foundation: Slab
    • Roof: Composition
    Condition
    • New Construction
    • New construction: Yes
    • Year built: 2025
    Details
    • Warranty included: Yes

    Utilities & green energy

    • Sewer: Septic Tank
    • Water: Public
    • Utilities for property: Cable Available, Electricity Available, High Speed Internet, Natural Gas Available, Phone Available, Underground Utilities, Water Available

    Community & HOA

    Community
    • Features: Clubhouse, Lake, Park, Playground, Pool, Sidewalks, Street Lights, Tennis Court(s)
    • Security: Carbon Monoxide Detector(s), Smoke Detector(s)
    • Subdivision: NORTHSHORE AT LAKE REDWINE OR NORTH SHORE
    HOA
    • Has HOA: Yes
    • Services included: Management Fee, Swimming, Tennis
    • HOA fee: $1,200 annually
    Location
    • Region: Newnan

    Financial & listing details

    • Price per square foot: $248/sqft
    • Date on market: 5/3/2025
    • Cumulative days on market: 75 days
    • Listing agreement: Exclusive Right To Sell
    • Listing terms: Cash,Conventional
    • Electric utility on property: Yes

    Price history

    DateEventPrice
    8/28/2025Sold$850,000+0%$248/sqft
    Source: GAMLS #10514376 Report a problem
    7/17/2025Pending sale$849,900$248/sqft
    Source: GAMLS #10514376 Report a problem
    5/27/2025Price change$849,900-2.3%$248/sqft
    Source: GAMLS #10514376 Report a problem
    5/3/2025Listed for sale$869,900$254/sqft
    Source: GAMLS #10514376 Report a problem

    Public tax history

    Tax history is unavailable.

    Neighborhood: 30263

    Nearby schools

    GreatSchools rating
    Schools provided by the listing agent
    • Elementary: Brooks
    • Middle: Madras
    • High: Northgate

    Source: GAMLS. This data may not be complete. We recommend contacting the local school district to confirm school assignments for this home.

    Get a cash offer in 3 minutes
    Find out how much your home could sell for in as little as 3 minutes with a no-obligation cash offer.
    Estimated market value
    $841,100
    Get a cash offer in 3 minutes
    Find out how much your home could sell for in as little as 3 minutes with a no-obligation cash offer.
    Estimated market value
    $841,100