Resort Lifestyle Living in Desirable 12 Oaks! Enjoy swimming, pickleball, tennis, fitness training, trail walking, dining, social events, clubs, and golf (additional membership fees) rather than doing yard chores as the Villas HOA takes care of them for you! Do you love to socialize, but also want to return to privacy and enjoy the peacefulness of a natural outdoor setting at home?? This unique property offers BOTH! Come and see the WOODS surrounding the back yard! With the Primary Bedroom AND a 2nd Bedroom on the MAIN floor, you can leave upstairs for kids, guests, or a separate work space you can walk away from at the end of the day! Wheelchair "friendly" with ramp access in garage, wide doorways, and partially modified bathroom. Freshly painted, carpets cleaned or replaced, and the whole house professionally deep cleaned so it is READY for you!
Sold for $675,000
$675,000
240 Sour Mash Ct, Holly Springs, NC 27540
3beds
2,464sqft
Single Family Residence, Residential
Built in 2015
8,276 Square Feet Lot
$674,900 Zestimate®
$274/sqft
$2,577 Estimated rent
Home value
$674,900
$641,000 - $709,000
$2,577/mo
Zestimate® history
Owner options
List your home for rent
$2,577/mo
Rent Zestimate®
Find your next renter with Zillow Rental Manager. Plus, with online applications, you can quickly screen prospective tenants – for free.
$2,577/mo
Rent Zestimate®
Refinance and save
$4,467/mo
Est. payment
Refinancing to a lower rate could help reduce your monthly payments and save thousands over the life of the loan.
$4,467/mo
Est. payment
Explore your selling options
Work with a Zillow partner agent
Leverage their expertise and Zillow's premium Showcase listings to get your home seen by more buyers.
Get startedList with your own agent
Get your home in front of millions of buyers by listing it on Zillow.
Learn how to do itSell it yourself
Take full control of how buyers see your home on Zillow by listing For Sale by Owner (FSBO).
List your homeWhat's special
Freshly paintedCarpets cleaned or replacedWide doorwaysPartially modified bathroom
Zillow last checked:
Listing updated:
Listed by:
Laura Macchi 919-622-4770,
Choice Residential Real Estate
Bought with:
Michael Day, 233023
1 Red Shoe Realty
Source: Doorify MLS,MLS#: 10171972
Facts & features
Interior
Bedrooms & bathrooms
- Bedrooms: 3
- Bathrooms: 3
- Full bathrooms: 3
Heating
- Forced Air, Natural Gas
Cooling
- Central Air, Electric
Appliances
- Included: Built-In Electric Oven, Dishwasher, Disposal, Electric Cooktop, Exhaust Fan, Gas Water Heater, Microwave, Stainless Steel Appliance(s), Oven
- Laundry: Laundry Room, Main Level, Sink
Features
- Bathtub/Shower Combination, Ceiling Fan(s), Double Vanity, Granite Counters, High Ceilings, Kitchen Island, Kitchen/Dining Room Combination, Open Floorplan, Pantry, Master Downstairs, Quartz Counters, Recessed Lighting, Shower Only, Smooth Ceilings, Walk-In Closet(s), Walk-In Shower, Water Closet
- Flooring: Carpet, Ceramic Tile, Vinyl
- Number of fireplaces: 1
- Fireplace features: Gas, Gas Log, Living Room
- Common walls with other units/homes: No Common Walls
Interior area
- Total structure area: 2,464
- Total interior livable area: 2,464 sqft
- Finished area above ground: 2,464
- Finished area below ground: 0
Property
Parking
- Total spaces: 4
- Parking features: Driveway, Garage, Garage Door Opener, Garage Faces Front
- Attached garage spaces: 2
Features
- Levels: One and One Half
- Stories: 1
- Patio & porch: Front Porch, Screened
- Exterior features: Fenced Yard, Private Yard, Rain Gutters
- Pool features: Community
- Fencing: Back Yard, Fenced
- Has view: Yes
- View description: Trees/Woods
Lot
- Size: 8,276 Square Feet
- Features: Back Yard, Cul-De-Sac, Private
Details
- Parcel number: 063904546594000 0427557
- Zoning: PUD
- Special conditions: Standard
Construction
Type & style
- Home type: SingleFamily
- Architectural style: Craftsman
- Property subtype: Single Family Residence, Residential
Materials
- Brick Veneer, Fiber Cement
- Foundation: Slab
- Roof: Shingle
Condition
- New construction: No
- Year built: 2015
Utilities & green energy
- Sewer: Public Sewer
- Water: Public
Community & HOA
Community
- Features: Clubhouse, Fitness Center, Golf, Park, Playground, Pool, Restaurant, Sidewalks, Street Lights, Tennis Court(s)
- Subdivision: 12 Oaks
HOA
- Has HOA: Yes
- Amenities included: Clubhouse, Concierge, Fitness Center, Landscaping, Maintenance Grounds, Meeting Room, Park, Party Room, Playground, Pool, Recreation Facilities, Tennis Court(s), Trail(s)
- Services included: Maintenance Grounds, Storm Water Maintenance
- HOA fee: $471 quarterly
- Additional fee info: Second HOA Fee $120 Monthly
Location
- Region: Holly Springs
Financial & listing details
- Price per square foot: $274/sqft
- Tax assessed value: $605,400
- Annual tax amount: $5,230
- Date on market: 6/5/2026
Price history
| Date | Event | Price |
|---|---|---|
| 7/9/2026 | Sold | $675,000$274/sqft |
Source:  Doorify MLS #10171972 Report a problem Doorify MLS #10171972 Report a problem | ||
| 6/7/2026 | Pending sale | $675,000$274/sqft |
Source: Doorify MLS #10171972 Report a problem | ||
| 6/5/2026 | Listed for sale | $675,000+3.4%$274/sqft |
Source: Doorify MLS #10171972 Report a problem | ||
| 5/2/2022 | Sold | $653,000+9%$265/sqft |
Source: Doorify MLS #2438223 Report a problem | ||
| 3/29/2022 | Pending sale | $599,000$243/sqft |
Source: Doorify MLS #2438223 Report a problem | ||
| 3/24/2022 | Listed for sale | $599,000+66.4%$243/sqft |
Source: Doorify MLS #2438223 Report a problem | ||
| 7/31/2015 | Sold | $360,000$146/sqft |
Source: Public Record Report a problem | ||
Public tax history
| Year | Property taxes | Tax assessment |
|---|---|---|
| 2025 | $5,230 +0.4% | $605,400 |
| 2024 | $5,208 +15.9% | $605,400 +45.9% |
| 2023 | $4,495 +3.6% | $414,849 |
| 2022 | $4,339 +1.9% | $414,849 |
| 2021 | $4,258 | $414,849 |
| 2020 | $4,258 -4.9% | $414,849 +12% |
| 2019 | $4,478 | $370,522 |
| 2018 | $4,478 +14.8% | $370,522 |
| 2017 | $3,901 +1.4% | $370,522 |
| 2016 | $3,847 | $370,522 |
| 2015 | -- | -- |
Find assessor info on the county website
Neighborhood: Twelve Oaks
Nearby homes
- $728,7004 bd3 ba2.7k sqft244 Sour Mash Ct, Holly Springs, NC 27540Off Market

- $718,000-- bd2 ba2.6k sqft232 Sour Mash Ct, Holly Springs, NC 27540Off Market
- $8004.28 Acres236 Sour Mash Ct, Holly Springs, NC 27540Off Market
- $570,0003 bd2 ba2.1k sqft228 Sour Mash Ct, Holly Springs, NC 27540Sold
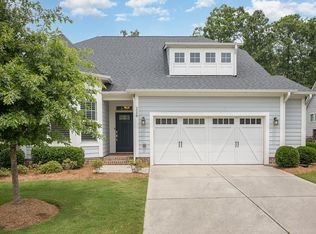
- $760,000-- bd3 ba2.6k sqft225 Sour Mash Ct, Holly Springs, NC 27540Off Market
- $695,000-- bd3 ba2.6k sqft224 Sour Mash Ct, Holly Springs, NC 27540Sold
- $8504.58 Acres498 Ancient Oaks Dr, Holly Springs, NC 27540Off Market
- $1,450,0005 bd4 ba5.3k sqft301 Addison Pond Dr, Holly Springs, NC 27540For Sale
Nearby schools
GreatSchools rating
- 10/10Oakview ElementaryGrades: PK-5Distance: 0.8 mi
- 10/10Apex Friendship MiddleGrades: 6-8Distance: 3.4 mi
- 9/10Holly Springs HighGrades: 9-12Distance: 2.6 mi
Schools provided by the listing agent
- Elementary: Wake - Oakview Elementary School
- Middle: Wake - Apex Friendship Middle
- High: Wake - Felton Grove High
Source: Doorify MLS. This data may not be complete. We recommend contacting the local school district to confirm school assignments for this home.
Get a cash offer in 3 minutes
Find out how much your home could sell for in as little as 3 minutes with a no-obligation cash offer.
Estimated market value
$674,900
Get a cash offer in 3 minutes
Find out how much your home could sell for in as little as 3 minutes with a no-obligation cash offer.
Estimated market value
$674,900
- North Carolina
- Wake County
- Holly Springs
- 27540
- Twelve Oaks
- 240 Sour Mash Ct
Nearby cities
Nearby neighborhoods
Nearby zip codes
Other Holly Springs Topics
