Skip main navigation
Sold for $562,480
  • $562,480

    240 Squires Cir, Lexington, KY 40515

    4beds
    2,956sqft
    Single Family Residence
    Built in 2022
    7,361 Square Feet Lot
    $621,500 Zestimate®
    $190/sqft
    $3,088 Estimated rent

    Home value

    $621,500

    $578,000 - $671,000

    $3,088/mo

    Zestimate® history
    Loading
    Loading...

    Owner options

    List your home for rent

    $3,088/mo

    Rent Zestimate®

    Find your next renter with Zillow Rental Manager. Plus, with online applications, you can quickly screen prospective tenants – for free.

    Learn more

    $3,088/mo

    Rent Zestimate®

    Refinance and save

    $2,772/mo

    Est. payment

    Refinancing to a lower rate could help reduce your monthly payments and save thousands over the life of the loan.

    See today's rates

    $2,772/mo

    Est. payment

    Explore your selling options

    Work with a Zillow partner agent

    Leverage their expertise and Zillow's premium Showcase listings to get your home seen by more buyers.

    Get started

    List with your own agent

    Get your home in front of millions of buyers by listing it on Zillow.

    Learn how to do it

    Sell it yourself

    Take full control of how buyers see your home on Zillow by listing For Sale by Owner (FSBO).

    List your home

    What's special

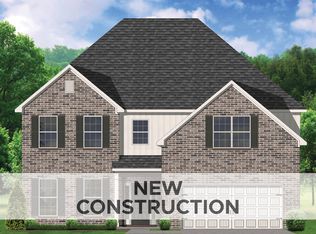
    The Newcomb II by Ball Homes, LLC. Traditional two-story home with a first floor primary bedroom plus three bedrooms, a loft, full bath, and unfinished storage area on the second floor. A large flex area off the entry can serve as an office or formal living area and can also be configured as a first-floor guest suite with full bath. The kitchen includes a pantry and island with counter dining, opening to the large central Family Room. A dedicated dining area off the kitchen overlooks the rear yard with a feature window and vaulted ceiling. A mudroom with optional drop zone connects the garage to the kitchen, as well as the separate utility room with built in folding counter. The first floor primary bedroom suite is a spacious retreat, with dual vanity, commode closet, walk-in closet, and garden tub and separate shower. Nine foot ceilings are standard on the first floor with ceilings over 10' in the kitchen and family room, and a vaulted dining area. Exterior details include a hip roof and rear covered patio with optional 6' extension. Finishing stage. (140PB).

    Zillow last checked:

    Listing updated:

    Listed by:

    Judy A Craft 859-351-9999,

    Christies International Real Estate Bluegrass

    Bought with:

    Sharon D Handshoe, 209771

    United Real Estate Bluegrass

    Source: Imagine MLS,MLS#: 23005105MLS Logo

    Facts & features

    Interior

    Bedrooms & bathrooms
    • Bedrooms: 4
    • Bathrooms: 4
    • Full bathrooms: 3
    • 1/2 bathrooms: 1
    Heating
    • Forced Air
    Cooling
    • Electric
    Appliances
    • Included: Disposal, Dishwasher, Range
    • Laundry: Electric Dryer Hookup, Washer Hookup
    Features
    • Flooring: Carpet, Other
    • Windows: Insulated Windows, Screens
    • Has basement: No
    Interior area
    • Total structure area: 2,956
    • Total interior livable area: 2,956 sqft
    • Finished area above ground: 2,956
    • Finished area below ground: 0

    Property

    Parking
    • Total spaces: 2
    • Parking features: Attached Garage, Driveway
    • Garage spaces: 2
    • Has uncovered spaces: Yes
    Features
    • Levels: Two
    • Has view: Yes
    • View description: Neighborhood
    Lot
    • Size: 7,361 Square Feet
    Details
    • Parcel number: BR240

    Construction

    Type & style
    • Home type: SingleFamily
    • Property subtype: Single Family Residence
    Materials
    • Brick Veneer, Vinyl Siding
    • Foundation: Slab
    • Roof: Dimensional Style
    Condition
    • New Construction
    • New construction: Yes
    • Year built: 2022

    Utilities & green energy

    • Sewer: Public Sewer
    • Water: Public

    Community & HOA

    Community
    • Subdivision: The Peninsula
    Location
    • Region: Lexington

    Financial & listing details

    • Price per square foot: $190/sqft
    • Date on market: 3/23/2023

    Price history

    DateEventPrice
    3/12/2024Sold$562,480-1%$190/sqft
    Source: Imagine MLS #23005105 Report a problem
    3/2/2024Pending sale$568,161$192/sqft
    Source: Imagine MLS #23005105 Report a problem
    7/12/2023Price change$568,161+0.1%$192/sqft
    Source: Imagine MLS #23005105 Report a problem
    3/23/2023Listed for sale$567,651$192/sqft
    Source: Imagine MLS #23005105 Report a problem

    Public tax history

    Tax history is unavailable.

    Neighborhood: 40515

    Nearby schools

    GreatSchools rating
    Schools provided by the listing agent
    • Elementary: Brenda Cowan
    • Middle: Edythe J. Hayes
    • High: Henry Clay

    Source: Imagine MLS. This data may not be complete. We recommend contacting the local school district to confirm school assignments for this home.

    Sell for more on Zillow
    Get a Zillow Showcase℠ listing at no additional cost and you could sell for .
    $621,500
    2% more
    +$12,430
    With Zillow Showcase(estimated)

    $633,930

    Sell for more on Zillow
    Get a Zillow Showcase℠ listing at no additional cost and you could sell for .
    $621,500
    2% more
    +$12,430
    With Zillow Showcase(estimated)

    $633,930