
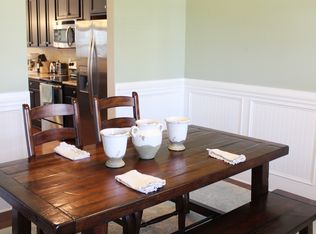
Welcome to an extraordinary haven nestled in the prestigious Riverwood Athletic Club Subdivision, where luxury meets convenience just a short commute from Raleigh and a mere 10 minutes from Clayton's vibrant downtown. This captivating 4-bedroom home effortlessly combines modern elegance with timeless charm, offering a lifestyle of unparalleled comfort. As you enter, be greeted by the inviting main floor office with exquisite custom French doors, perfect for a seamless transition from business to pleasure. The heart of this home is the updated kitchen, featuring recently painted cabinets, chic new hardware, and sleek stainless steel appliances, elevating your culinary experience to new heights. The Kitchen is open to the spacious living room, coffee bar area and multiple dining area options. Retreat to the main level owner's suite, a sanctuary designed with tranquility in mind. Indulge in the spa-like bath and revel in the generous walk-in closet that promises to cater to all your storage needs. Upstairs, spacious secondary bedrooms await, accompanied by two full baths and an expansive bonus room, offering endless possibilities for entertainment, relaxation, or future media room! Step outside to discover your private oasis—an enchanting exterior living space that beckons you to unwind. Enjoy the tranquility of the oversized screened porch, a perfect setting for morning coffees or evening soirees. The deck and patio provide ample space for outdoor dining and entertaining, while the flat, fenced backyard offers a safe and serene environment for play or relaxation, surrounded by lush landscaping that blooms beautifully with the seasons. Immerse yourself in the Riverwood lifestyle, where golf, walking trails, a state-of-the-art fitness center, and both indoor and outdoor pools await. This home truly embodies the essence of comfort and convenience within a vibrant, thriving community. Experience the allure and call for more info today!
Sold for $579,900
$579,900
240 Swann Trl, Clayton, NC 27527
4beds
3,218sqft
Single Family Residence, Residential
Built in 2012
0.33 Acres Lot
$579,000 Zestimate®
$180/sqft
$2,794 Estimated rent
Home value
$579,000
$538,000 - $620,000
$2,794/mo
Zestimate® history
Owner options
List your home for rent
$2,794/mo
Rent Zestimate®
Find your next renter with Zillow Rental Manager. Plus, with online applications, you can quickly screen prospective tenants – for free.
$2,794/mo
Rent Zestimate®
Refinance and save
$3,505/mo
Est. payment
Refinancing to a lower rate could help reduce your monthly payments and save thousands over the life of the loan.
$3,505/mo
Est. payment
Explore your selling options
Work with a Zillow partner agent
Leverage their expertise and Zillow's premium Showcase listings to get your home seen by more buyers.
Get startedList with your own agent
Get your home in front of millions of buyers by listing it on Zillow.
Learn how to do itSell it yourself
Take full control of how buyers see your home on Zillow by listing For Sale by Owner (FSBO).
List your homeWhat's special
Zillow last checked:
Listing updated:
Listed by:
Cayce Tilghman 919-605-3301,
Compass -- Raleigh
Bought with:
Samantha Gradle, 299007
Flex Realty
Source: Doorify MLS,MLS#: 10086290
Facts & features
Interior
Bedrooms & bathrooms
- Bedrooms: 4
- Bathrooms: 4
- Full bathrooms: 3
- 1/2 bathrooms: 1
Heating
- Central, Forced Air, Heat Pump
Cooling
- Central Air, Heat Pump
Appliances
- Included: Dishwasher, Disposal, Double Oven, Electric Range, Ice Maker, Microwave, Stainless Steel Appliance(s)
- Laundry: Laundry Room, Main Level
Features
- Bathtub/Shower Combination, Breakfast Bar, Ceiling Fan(s), Chandelier, Crown Molding, Double Vanity, Entrance Foyer, Granite Counters, Pantry, Separate Shower, Smooth Ceilings, Soaking Tub, Tray Ceiling(s), Walk-In Closet(s), Water Closet
- Flooring: Hardwood, Simulated Wood, Tile
- Doors: French Doors, Storm Door(s)
- Number of fireplaces: 1
- Fireplace features: Living Room
Interior area
- Total structure area: 3,218
- Total interior livable area: 3,218 sqft
- Finished area above ground: 3,218
- Finished area below ground: 0
Property
Parking
- Total spaces: 4
- Parking features: Additional Parking, Attached, Concrete, Driveway, Garage Faces Side
- Attached garage spaces: 2
Features
- Levels: Two
- Stories: 2
- Patio & porch: Deck, Patio, Porch, Screened
- Exterior features: Fenced Yard, Lighting
- Pool features: Swimming Pool Com/Fee, Community
- Fencing: Back Yard, Wood
- Has view: Yes
Lot
- Size: 0.33 Acres
- Features: Back Yard, Front Yard, Landscaped
Details
- Additional structures: Shed(s)
- Parcel number: 176000985462
- Zoning: RES
- Special conditions: Standard
Construction
Type & style
- Home type: SingleFamily
- Architectural style: Traditional, Transitional
- Property subtype: Single Family Residence, Residential
Materials
- Vinyl Siding
- Foundation: Permanent
- Roof: Shingle
Condition
- New construction: No
- Year built: 2012
Utilities & green energy
- Sewer: Public Sewer
- Water: Public
Community & HOA
Community
- Features: Fishing, Fitness Center, Lake, Playground, Pool
- Subdivision: Riverwood Athletic Club
HOA
- Has HOA: Yes
- Amenities included: Indoor Pool, Management, Playground, Pool, Recreation Facilities
- Services included: None
- HOA fee: $81 monthly
Location
- Region: Clayton
Financial & listing details
- Price per square foot: $180/sqft
- Tax assessed value: $489,740
- Annual tax amount: $4,329
- Date on market: 4/10/2025
Price history
| Date | Event | Price |
|---|---|---|
| 6/16/2025 | Sold | $579,900$180/sqft |
Source:  Doorify MLS #10086290 Report a problem Doorify MLS #10086290 Report a problem | ||
| 4/18/2025 | Pending sale | $579,900$180/sqft |
Source: Doorify MLS #10086290 Report a problem | ||
| 4/10/2025 | Listed for sale | $579,900+31.8%$180/sqft |
Source: Doorify MLS #10086290 Report a problem | ||
| 5/18/2021 | Sold | $440,000+2.3%$137/sqft |
Source: Doorify MLS #2373718 Report a problem | ||
| 4/13/2021 | Pending sale | $430,000$134/sqft |
Source: Fonville Morisey Realty #2373718 Report a problem | ||
| 4/8/2021 | Listed for sale | $430,000+45.8%$134/sqft |
Source: Fonville Morisey Realty #2373718 Report a problem | ||
| 9/27/2017 | Sold | $295,000+0.9%$92/sqft |
Source: Doorify MLS #2123688 Report a problem | ||
| 5/31/2017 | Pending sale | $292,500$91/sqft |
Source: Sold By Summer Real Estate #2123688 Report a problem | ||
| 5/31/2017 | Listed for sale | $292,500+2.6%$91/sqft |
Source: Sold By Summer Real Estate #2123688 Report a problem | ||
| 5/15/2015 | Sold | $285,000+7.5%$89/sqft |
Source: Agent Provided Report a problem | ||
| 3/1/2013 | Sold | $265,000$82/sqft |
Source: Public Record Report a problem | ||
Public tax history
| Year | Property taxes | Tax assessment |
|---|---|---|
| 2025 | $4,946 +14.2% | $489,740 +49.3% |
| 2024 | $4,330 +2.3% | $328,020 |
| 2023 | $4,231 -3% | $328,020 |
| 2022 | $4,363 +1.5% | $328,020 |
| 2021 | $4,297 -2.2% | $328,020 |
| 2020 | $4,395 | $328,020 |
| 2019 | $4,395 +12% | $328,020 +13.7% |
| 2018 | $3,924 +2.3% | $288,530 |
| 2017 | $3,837 | $288,530 |
| 2016 | $3,837 | $288,530 |
| 2015 | $3,837 +1.9% | $288,530 |
| 2014 | $3,765 | $288,530 |
| 2013 | -- | $288,530 |
| 2012 | -- | $288,530 |
Find assessor info on the county website
Neighborhood: 27527
Nearby homes
- $499,6004 bd4 ba3.2k sqft236 Swann Trl, Clayton, NC 27527Off Market
- $471,9004 bd4 ba2.8k sqft244 Swann Trl, Clayton, NC 27527Off Market
- $363,6003 bd3 ba2k sqft361 Collinsworth Dr, Clayton, NC 27527Off Market

- $380,0003 bd2 ba1.7k sqft365 Collinsworth Dr, Clayton, NC 27527Sold

- $550,0004 bd4 ba3.2k sqft248 Swann Trl, Clayton, NC 27527Sold
- $503,3005 bd4 ba3k sqft232 Swann Trl, Clayton, NC 27527Off Market
- $391,7003 bd3 ba2k sqft361 Collinsworth Dr, Clayton, NC 27591Off Market
- $495,0004 bd4 ba3.2k sqft237 Swann Trl, Clayton, NC 27527Sold
Nearby schools
GreatSchools rating
- 10/10Riverwood ElementaryGrades: PK-5Distance: 0.4 mi
- 5/10Riverwood MiddleGrades: 6-8Distance: 0.4 mi
- 7/10Corinth-Holders High SchoolGrades: 9-12Distance: 5.4 mi
Schools provided by the listing agent
- Elementary: Johnston - Riverwood
- Middle: Johnston - Riverwood
- High: Johnston - Corinth Holder
Source: Doorify MLS. This data may not be complete. We recommend contacting the local school district to confirm school assignments for this home.
Get a cash offer in 3 minutes
Find out how much your home could sell for in as little as 3 minutes with a no-obligation cash offer.
Estimated market value
$579,000
Get a cash offer in 3 minutes
Find out how much your home could sell for in as little as 3 minutes with a no-obligation cash offer.
Estimated market value
$579,000
- North Carolina
- Johnston County
- Clayton
- 27527
- 240 Swann Trl
Nearby cities
Nearby zip codes
Other Clayton Topics
