New Listing-248 Swann Trail in the highly desirable Alpine Valley community. This spacious 4-bedroom, 3.5-bathroom home offers comfort and elegance with an ideal layout. The first-floor primary suite features new carpet, a walk-in closet w/custom built-ins, and a spa-like bath with a soaking tub, walk-in shower, dual vanity, and granite countertops. LVP flooring runs throughout most of the first floor, which includes a formal dining room, an office with French doors, and a living room with a fireplace. The kitchen boasts granite countertops, stainless steel appliances, and ample storage, opening to a Carolina room that leads to a screened-in porch w/tiled flooring overlooking the fenced yard. Upstairs offers three bedrooms, walk-in closets, two bathrooms, a loft, and a bonus room. Exterior features include an extended driveway, front porch, patio, and storage shed. Enjoy resort-style amenities, including pools, an athletic club, golf, trails, a pond, and more.
Sold for $550,000
Zestimate®
$550,000
248 Swann Trail, Clayton, NC 27527
4beds
3,209sqft
Single Family Residence
Built in 2012
0.33 Acres Lot
$550,000 Zestimate®
$171/sqft
$2,765 Estimated rent
Home value
$550,000
$512,000 - $589,000
$2,765/mo
Zestimate® history
Owner options
List your home for rent
$2,765/mo
Rent Zestimate®
Find your next renter with Zillow Rental Manager. Plus, with online applications, you can quickly screen prospective tenants – for free.
$2,765/mo
Rent Zestimate®
Refinance and save
$4,225/mo
Est. payment
Refinancing to a lower rate could help reduce your monthly payments and save thousands over the life of the loan.
$4,225/mo
Est. payment
Explore your selling options
Work with a Zillow partner agent
Leverage their expertise and Zillow's premium Showcase listings to get your home seen by more buyers.
Get startedList with your own agent
Get your home in front of millions of buyers by listing it on Zillow.
Learn how to do itSell it yourself
Take full control of how buyers see your home on Zillow by listing For Sale by Owner (FSBO).
List your homeWhat's special
Zillow last checked:
Listing updated:
Listed by:
Diana May 919-608-7702,
HomeTowne Realty
Bought with:
A Non Member
A Non Member
Source: Hive MLS,MLS#: 100487932 Originating MLS: Johnston County Association of REALTORS
Originating MLS: Johnston County Association of REALTORSFacts & features
Interior
Bedrooms & bathrooms
- Bedrooms: 4
- Bathrooms: 4
- Full bathrooms: 3
- 1/2 bathrooms: 1
Rooms
- Room types: Master Bedroom, Bedroom 2, Bedroom 3, Bedroom 4, Dining Room, Family Room, Laundry, Breakfast Nook, Bonus Room
Primary bedroom
- Level: First
Bedroom 2
- Level: Second
Bedroom 3
- Level: Second
Bedroom 4
- Level: Second
Bonus room
- Level: Second
Breakfast nook
- Level: First
Dining room
- Level: First
Family room
- Level: First
Kitchen
- Level: First
Laundry
- Level: First
Heating
- Heat Pump, Electric, Forced Air
Cooling
- Central Air, Heat Pump
Appliances
- Included: Electric Oven, Built-In Microwave, Self Cleaning Oven, Range, Dishwasher
- Laundry: Laundry Room
Features
- Master Downstairs, Walk-in Closet(s), Tray Ceiling(s), Entrance Foyer, Ceiling Fan(s), Pantry, Walk-in Shower, Gas Log, Walk-In Closet(s)
- Flooring: LVT/LVP, Carpet, Tile
- Basement: None
- Attic: Scuttle
- Has fireplace: Yes
- Fireplace features: Gas Log
Interior area
- Total structure area: 3,209
- Total interior livable area: 3,209 sqft
Property
Parking
- Total spaces: 2
- Parking features: Garage Faces Side, Attached, Concrete, Garage Door Opener
- Attached garage spaces: 2
Features
- Levels: Two
- Stories: 2
- Patio & porch: Covered, Porch, Screened
- Exterior features: Cluster Mailboxes
- Fencing: Back Yard,Wood
Lot
- Size: 0.33 Acres
- Dimensions: 89.17 x 150 x 29.71 x 31.70 x 150
Details
- Additional structures: Shed(s)
- Parcel number: 1
- Zoning: Res
- Special conditions: Standard
Construction
Type & style
- Home type: SingleFamily
- Property subtype: Single Family Residence
Materials
- Vinyl Siding, Wood Frame, Stone Veneer
- Foundation: Slab
- Roof: Shingle
Condition
- New construction: No
- Year built: 2012
Utilities & green energy
- Sewer: Public Sewer
- Water: Public
- Utilities for property: Sewer Available, Water Available
Community & HOA
Community
- Security: Smoke Detector(s)
- Subdivision: Riverwood Athletic Club
HOA
- Has HOA: Yes
- Amenities included: Basketball Court, Pool, Fitness Center, Golf Course, Maintenance Common Areas, Management, Master Insure, Playground, Trail(s)
- HOA fee: $972 annually
- HOA name: Riverwood Golf HOA
- HOA phone: 919-553-9667
Location
- Region: Clayton
Financial & listing details
- Price per square foot: $171/sqft
- Tax assessed value: $501,590
- Annual tax amount: $5,066
- Date on market: 2/9/2025
- Cumulative days on market: 4 days
- Listing agreement: Exclusive Right To Sell
- Listing terms: Cash,Conventional,FHA,USDA Loan,VA Loan
Price history
| Date | Event | Price |
|---|---|---|
| 6/23/2025 | Sold | $550,000$171/sqft |
Source:  Hive MLS #100487932 Report a problem Hive MLS #100487932 Report a problem | ||
| 2/11/2025 | Pending sale | $550,000$171/sqft |
Source: Hive MLS #100487932 Report a problem | ||
| 2/9/2025 | Listed for sale | $550,000+73.5%$171/sqft |
Source: Hive MLS #100487932 Report a problem | ||
| 8/17/2018 | Sold | $317,000-0.9%$99/sqft |
Source: Agent Provided Report a problem | ||
| 7/10/2018 | Pending sale | $319,900$100/sqft |
Source: HomeTowne Realty #2170700 Report a problem | ||
| 3/8/2018 | Price change | $319,9000%$100/sqft |
Source: HomeTowne Realty #2170700 Report a problem | ||
| 2/1/2018 | Listed for sale | $320,000+10.3%$100/sqft |
Source: HomeTowne Realty #2170700 Report a problem | ||
| 4/29/2016 | Sold | $290,000+0%$90/sqft |
Source: Public Record Report a problem | ||
| 3/23/2016 | Pending sale | $289,900$90/sqft |
Source: HomeTowne Realty Clayton East #2054765 Report a problem | ||
| 3/14/2016 | Listed for sale | $289,900+7.6%$90/sqft |
Source: HomeTowne Realty Clayton East #2054765 Report a problem | ||
| 5/9/2013 | Sold | $269,500+399.1%$84/sqft |
Source: Public Record Report a problem | ||
| 8/27/2012 | Sold | $54,000$17/sqft |
Source: Public Record Report a problem | ||
Public tax history
| Year | Property taxes | Tax assessment |
|---|---|---|
| 2025 | $5,066 +16.2% | $501,590 +51.9% |
| 2024 | $4,358 +2.3% | $330,150 |
| 2023 | $4,259 -3% | $330,150 |
| 2022 | $4,391 +1.5% | $330,150 |
| 2021 | $4,325 -2.2% | $330,150 |
| 2020 | $4,424 | $330,150 |
| 2019 | $4,424 | $330,150 +13.7% |
| 2018 | -- | $290,410 |
| 2017 | $3,862 | $290,410 |
| 2016 | $3,862 | $290,410 |
| 2015 | $3,862 +1.9% | $290,410 |
| 2014 | $3,790 | $290,410 -9.8% |
| 2013 | -- | $322,100 |
| 2012 | -- | $322,100 |
Find assessor info on the county website
Neighborhood: 27527
Nearby homes
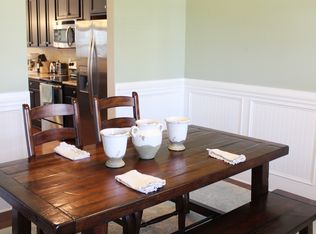
- $471,9004 bd4 ba2.8k sqft244 Swann Trl, Clayton, NC 27527Off Market
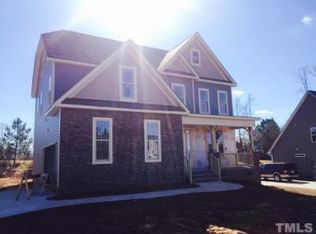
- $461,1005 bd3 ba2.6k sqft252 Swann Trl, Clayton, NC 27527Off Market
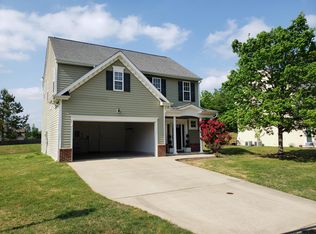
- $331,1004 bd3 ba1.7k sqft373 Collinsworth Dr, Clayton, NC 27527Off Market
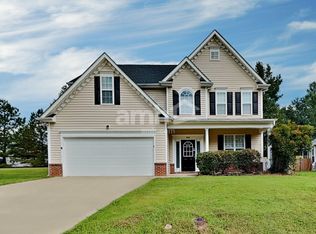
- $2,4754 bd3 ba2k sqft369 Collinsworth Dr, Clayton, NC 27527For Rent
- $579,9004 bd4 ba3.2k sqft240 Swann Trl, Clayton, NC 27527Sold
- $380,0003 bd2 ba1.7k sqft365 Collinsworth Dr, Clayton, NC 27527Sold
- $373,7004 bd2 ba2.1k sqft377 Collinsworth Dr, Clayton, NC 27527Off Market
- $498,6005 bd4 ba3k sqft256 Swann Trl, Clayton, NC 27527Off Market
Nearby schools
GreatSchools rating
- 10/10Riverwood ElementaryGrades: PK-5Distance: 0.4 mi
- 5/10Riverwood MiddleGrades: 6-8Distance: 0.4 mi
- 7/10Corinth-Holders High SchoolGrades: 9-12Distance: 5.5 mi
Schools provided by the listing agent
- Elementary: Riverwood
- Middle: Riverwood
- High: Corinth Holders
Source: Hive MLS. This data may not be complete. We recommend contacting the local school district to confirm school assignments for this home.
Get a cash offer in 3 minutes
Find out how much your home could sell for in as little as 3 minutes with a no-obligation cash offer.
Estimated market value
$550,000
Get a cash offer in 3 minutes
Find out how much your home could sell for in as little as 3 minutes with a no-obligation cash offer.
Estimated market value
$550,000
- North Carolina
- Johnston County
- Clayton
- 27527
- 248 Swann Trail
Nearby cities
Nearby zip codes
Other Clayton Topics
