Welcome to this 5 bedroom, 2.5 bathroom home featuring a spacious living area and plenty of storage. Located just 2 blocks from Route 481, this home boasts convenient location with a neighborhood feel. A freshly renovated home inside and out awaits the new owner. Updates include siding, landscape, flooring, kitchen, and bathrooms. New hickory hardwood flooring, cabinets, lighting and more give this traditional home an updated vibe. Move in and be worry free with new hot water heater, some roofing, newer boiler, some plumbing and fixtures. The first floor features a master bedroom with dual closets and private bathroom. Enjoy the large deck, walk out basement, fenced dog run, and spacious yard. Riverwalk is nearby.
Pending
$224,400
240 Syracuse Ave, Oswego, NY 13126
5beds
1,936sqft
Single Family Residence
Built in 1900
8,001 Square Feet Lot
$223,800 Zestimate®
$116/sqft
$-- HOA
What's special
Spacious yardLarge deckWalk out basementNew hickory hardwood flooringPlenty of storageFenced dog run
- 36 days |
- 117 |
- 0 |
Zillow last checked:
Listing updated:
Listed by:
Homecoin.com 888-400-2513,
Jonathan Minerick 888-400-2513
Source: NYSAMLSs,MLS#: B1692581 Originating MLS: Buffalo
Originating MLS: BuffaloFacts & features
Interior
Bedrooms & bathrooms
- Bedrooms: 5
- Bathrooms: 3
- Full bathrooms: 2
- 1/2 bathrooms: 1
- Main level bathrooms: 2
- Main level bedrooms: 1
Bedroom 1
- Level: First
Heating
- Gas, Zoned, Baseboard, Hot Water
Cooling
- Zoned
Appliances
- Included: Dishwasher, Electric Oven, Electric Range, Gas Water Heater, Microwave, Refrigerator
- Laundry: Main Level
Features
- Dining Area, Eat-in Kitchen, Pantry, Sliding Glass Door(s), Bath in Primary Bedroom, Main Level Primary, Primary Suite, Programmable Thermostat
- Flooring: Hardwood, Varies
- Doors: Sliding Doors
- Basement: Full,Walk-Out Access
- Has fireplace: No
Interior area
- Total structure area: 1,936
- Total interior livable area: 1,936 sqft
Property
Parking
- Parking features: No Garage
Features
- Levels: Two
- Stories: 2
- Patio & porch: Deck, Open, Porch
- Exterior features: Blacktop Driveway, Deck, Fence
- Fencing: Partial
Lot
- Size: 8,001 Square Feet
- Dimensions: 50 x 160
- Features: Rectangular, Rectangular Lot, Residential Lot
Details
- Parcel number: 35120012808100020040000000
- Special conditions: Standard
Construction
Type & style
- Home type: SingleFamily
- Architectural style: Two Story,Traditional
- Property subtype: Single Family Residence
Materials
- Other, Vinyl Siding, PEX Plumbing
- Foundation: Block, Stone
- Roof: Shingle
Condition
- Resale
- Year built: 1900
Utilities & green energy
- Sewer: Connected
- Water: Connected, Public
- Utilities for property: Sewer Connected, Water Connected
Green energy
- Energy efficient items: Appliances
Community & HOA
Community
- Subdivision: Hamiltons Tr
Location
- Region: Oswego
Financial & listing details
- Price per square foot: $116/sqft
- Tax assessed value: $138,000
- Annual tax amount: $3,987
- Date on market: 6/22/2026
- Cumulative days on market: 23 days
- Listing terms: Other,See Remarks
Estimated market value
$223,800
$213,000 - $235,000
$4,397/mo
Price history
| Date | Event | Price |
|---|---|---|
| 7/13/2026 | Pending sale | $224,400$116/sqft |
Source:  NYSAMLSs #B1692581 Report a problem NYSAMLSs #B1692581 Report a problem | ||
| 6/30/2026 | Contingent | $224,400$116/sqft |
Source: NYSAMLSs #B1692581 Report a problem | ||
| 6/22/2026 | Listed for sale | $224,400+245.2%$116/sqft |
Source: NYSAMLSs #B1692581 Report a problem | ||
| 1/24/2025 | Sold | $65,000+10.2%$34/sqft |
Source: NYSAMLSs #S1573166 Report a problem | ||
| 11/4/2024 | Pending sale | $59,000$30/sqft |
Source: NYSAMLSs #S1573166 Report a problem | ||
| 10/21/2024 | Listed for sale | $59,000$30/sqft |
Source: NYSAMLSs #S1573166 Report a problem | ||
Public tax history
| Year | Property taxes | Tax assessment |
|---|---|---|
| 2025 | -- | $138,000 |
| 2024 | -- | $138,000 +86% |
| 2023 | -- | $74,200 |
| 2022 | -- | $74,200 |
| 2021 | -- | $74,200 |
| 2020 | -- | $74,200 |
| 2019 | -- | $74,200 |
| 2018 | -- | $74,200 |
| 2017 | $1,717 | $74,200 |
| 2016 | -- | $74,200 |
| 2015 | -- | $74,200 |
| 2014 | -- | $74,200 |
| 2013 | -- | $74,200 |
| 2012 | -- | $74,200 |
| 2011 | -- | $74,200 +7.5% |
| 2010 | -- | $69,000 |
| 2009 | -- | $69,000 |
| 2008 | -- | $69,000 |
| 2007 | -- | $69,000 |
| 2006 | -- | $69,000 |
| 2005 | -- | $69,000 |
| 2004 | -- | $69,000 |
| 2003 | -- | $69,000 |
| 2002 | -- | $69,000 |
| 2001 | -- | $69,000 |
| 2000 | -- | $69,000 |
Find assessor info on the county website
Monthly payment
Climate risks
Neighborhood: 13126
Nearby schools
GreatSchools rating
- 8/10Charles E Riley Elementary SchoolGrades: K-6Distance: 0.3 mi
- 6/10Oswego Middle SchoolGrades: 7-8Distance: 1.3 mi
- 3/10Oswego High SchoolGrades: 9-12Distance: 1.3 mi
Schools provided by the listing agent
- Elementary: Charles E Riley Elementary
- Middle: Oswego Middle
- High: Oswego High
- District: Oswego
Source: NYSAMLSs. This data may not be complete. We recommend contacting the local school district to confirm school assignments for this home.
- $165,8003 bd1 ba1.5k sqft242 Syracuse Ave, Oswego, NY 13126Off Market
- $144,7003 bd2 ba1.7k sqft238 Syracuse Ave, Oswego, NY 13126Off Market
- $70,0005 bd2 ba1.7k sqft244 Syracuse Ave, Oswego, NY 13126Sold
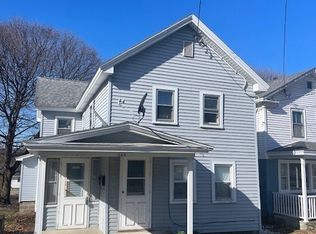
- $--1 bd1 ba900 sqft244 Syracuse Ave #2, Oswego, NY 13126Off Market

- $--2 bd1 ba1k sqft244 Syracuse Ave #1, Oswego, NY 13126Off Market
- $160,5003 bd1 ba1.2k sqft236 Syracuse Ave, Oswego, NY 13126Off Market
- $135,0003 bd1 ba1.5k sqft239 Syracuse Ave, Oswego, NY 13126Sold
- $143,7006 bd2 ba2.4k sqft237 Syracuse Ave, Oswego, NY 13126Off Market
A local agent can set up tours, give advice and negotiate with sellers.
Similar homes
- $--3 bd2 ba1.6k sqft315 E 2nd St, Oswego, NY 13126Auction
 Auction.com 2
 - $--7 bd4 ba2.4k sqft212 Duer St, Oswego, NY 13126Auction
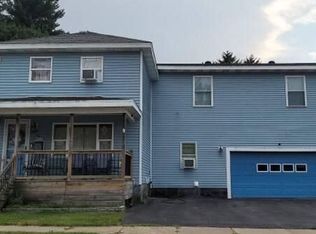 Auction.com 2
 - $199,9004 bd2 ba1.7k sqft15 E 7th St, Oswego, NY 13126For Sale
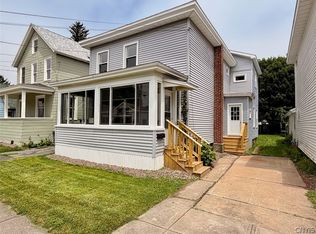
 MLS ID #S1694464, Jeffrey Tonkin, Listing by: Century 21 Galloway Realty. NYSAMLSs
 - $240,0003 bd1 ba1.9k sqft271 Ridge Rd, Oswego, NY 13126For Sale
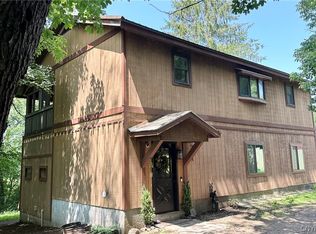 MLS ID #S1701334, Thomas Ladd, Listing by: Howard Hanna Real Estate. NYSAMLSs
 - $275,0004 bd3 ba2.1k sqft309 Walnut St, Oswego, NY 13126For SaleMLS ID #S1693937, James Scanlon, Listing by: Berkshire Hathaway CNY Realty. NYSAMLSs
- $240,0005 bd2 ba1.7k sqft99 5th Ave, Oswego, NY 13126For SaleMLS ID #S1589028, Jonathon Whitelaw, Listing by: Century 21 Galloway Realty. NYSAMLSs
- $220,0004 bd2 ba1.7k sqft47 Franklin Ave, Oswego, NY 13126For Sale By Owner
- $229,0004 bd2 ba1.8k sqft11 Kingdom Rd, Oswego, NY 13126For SaleMLS ID #S1677333, Adam Bregou, Listing by: Skinner & Assoc. Realty LLC. NYSAMLSs
- $254,9004 bd2 ba1.9k sqft51 Eisenhower Ave, Oswego, NY 13126For SaleMLS ID #S1669736, Tammy K. Murphy, Listing by: Fitzgibbons Real Estate. NYSAMLSs
- $199,9005 bd2 ba2.2k sqft205 Cemetery Rd, Oswego, NY 13126For SaleMLS ID #S1673069, Donald J. Patti, Listing by: Howard Hanna Real Estate. NYSAMLSs
- $199,9003 bd2 ba1.2k sqft2006 County Route 7, Oswego, NY 13126For SaleMLS ID #S1697489, Constance M Ryan, Listing by: Century 21 Galloway Realty. NYSAMLSs
- $241,5003 bd1 ba1.2k sqft19 Miner Rd, Oswego, NY 13126For SaleMLS ID #R1694079, Lynette A. Wilson, Listing by: L Wilson Realty. NYSAMLSs
- $259,9007 bd2 ba2.3k sqft179 W 3rd St, Oswego, NY 13126For SaleMLS ID #S1673984, Jeffrey Tonkin, Listing by: Century 21 Galloway Realty. NYSAMLSs
- $164,9003 bd1 ba1.3k sqft27 Ellen St, Oswego, NY 13126For SaleMLS ID #S1686919, Sarah Hoefer, Listing by: Century 21 Galloway Realty. NYSAMLSs
- $124,9006 bd3 ba1.8k sqft5461 State Route 104, Oswego, NY 13126For SaleMLS ID #S1692839, Thomas Tarry JR, Listing by: Move Real Estate. NYSAMLSs
- $132,9005 bd2 ba1.5k sqft139 W Schuyler St, Oswego, NY 13126For SaleMLS ID #S1691645, Eric O'Mara, Listing by: Integrated Real Estate Ser LLC. NYSAMLSs
- $129,0004 bd2 ba1.2k sqft65 E 7th St, Oswego, NY 13126For SaleMLS ID #S1691932, Sarah Hoefer, Listing by: Century 21 Galloway Realty. NYSAMLSs
- $225,0004 bd3 ba1.1k sqft455 White Ave, Fulton, NY 13069For SaleMLS ID #S1700330, Alicia Burrows, Listing by: Keller Williams Syracuse. NYSAMLSs
- $225,0003 bd2 ba1.4k sqft101 Shortcut Rd, Fulton, NY 13069For SaleMLS ID #S1700677, Lee Anne Hoppins, Listing by: Hunt Real Estate ERA. NYSAMLSs
- $122,9004 bd2 ba1.4k sqft137 W Schuyler St, Oswego, NY 13126For SaleMLS ID #S1692247, Eric O'Mara, Listing by: Integrated Real Estate Ser LLC. NYSAMLSs
