Welcome to 51 Eisenhower Ave! This beautifully maintained home is located in a well established development on Oswego's West side and is the perfect balance of comfort and convenience.
Situated in a quiet neighborhood and also walking distance to schools, parks and Oswego's best golf Course. ( where the food and drinks are fantastic!)
This raised ranch offers a great open floor plan that is mixed elegance and modern comfort. The moment you step in you are greeted with a welcoming entryway, stunning hardwoods, big cheery windows , 1st floor easy living and also offers the perfect downstairs in-law apartment. With a private entry way, kitchenette/ full bath and a spacious living area that has a perfect view into your large private fenced in back yard.
This 1 family home has been well loved and cared for and is just waiting for you to start your memories in.
Pending
$254,900
51 Eisenhower Ave, Oswego, NY 13126
4beds
1,960sqft
Single Family Residence
Built in 1976
7,744 Square Feet Lot
$-- Zestimate®
$130/sqft
$-- HOA
What's special
Stunning hardwoodsGreat open floor planBig cheery windowsDownstairs in-law apartmentWelcoming entrywayPrivate entry way
- 139 days |
- 471 |
- 23 |
Zillow last checked:
Listing updated:
Listed by:
Fitzgibbons Real Estate 315-342-5000,
Tammy K. Murphy 315-342-5000
Source: NYSAMLSs,MLS#: S1669736 Originating MLS: Syracuse
Originating MLS: SyracuseFacts & features
Interior
Bedrooms & bathrooms
- Bedrooms: 4
- Bathrooms: 2
- Full bathrooms: 2
- Main level bathrooms: 1
- Main level bedrooms: 1
Heating
- Electric, Baseboard, Hot Water
Appliances
- Included: Dryer, Dishwasher, Electric Cooktop, Freezer, Disposal, Gas Water Heater, Microwave, Refrigerator, Washer
- Laundry: Main Level
Features
- Dining Area, Entrance Foyer, Great Room, Kitchen Island, Living/Dining Room, Other, See Remarks, Solid Surface Counters, Bedroom on Main Level, In-Law Floorplan
- Flooring: Ceramic Tile, Hardwood, Laminate, Varies
- Basement: Finished
- Has fireplace: No
Interior area
- Total structure area: 1,960
- Total interior livable area: 1,960 sqft
Video & virtual tour
Property
Parking
- Total spaces: 1
- Parking features: Attached, Garage
- Attached garage spaces: 1
Features
- Levels: Two
- Stories: 2
- Exterior features: Blacktop Driveway
Lot
- Size: 7,744 Square Feet
- Dimensions: 65 x 119
- Features: Rectangular, Rectangular Lot, Residential Lot
Details
- Additional structures: Garage Apartment
- Parcel number: 35120014604700020150000000
- Special conditions: Standard
Construction
Type & style
- Home type: SingleFamily
- Architectural style: Raised Ranch
- Property subtype: Single Family Residence
Materials
- Other, See Remarks
- Foundation: Poured
Condition
- Resale
- Year built: 1976
Utilities & green energy
- Sewer: Connected
- Water: Connected, Public
- Utilities for property: Sewer Connected, Water Connected
Community & HOA
Community
- Subdivision: Presidential South Park
Location
- Region: Oswego
Financial & listing details
- Price per square foot: $130/sqft
- Tax assessed value: $242,000
- Annual tax amount: $4,449
- Date on market: 3/31/2026
- Cumulative days on market: 138 days
- Listing terms: Cash,Conventional,FHA,VA Loan
Estimated market value
Not available
Estimated sales range
Not available
Not available
Price history
| Date | Event | Price |
|---|---|---|
| 8/5/2026 | Pending sale | $254,900$130/sqft |
Source:  NYSAMLSs #S1669736 Report a problem NYSAMLSs #S1669736 Report a problem | ||
| 5/1/2026 | Price change | $254,900-1.9%$130/sqft |
Source: NYSAMLSs #S1669736 Report a problem | ||
| 4/1/2026 | Listed for sale | $259,900$133/sqft |
Source: NYSAMLSs #S1669736 Report a problem | ||
Public tax history
| Year | Property taxes | Tax assessment |
|---|---|---|
| 2018 | $1,085 | $105,000 |
| 2017 | $1,085 | $105,000 |
| 2016 | -- | $105,000 |
Find assessor info on the county website
Monthly payment
Climate risks
Neighborhood: 13126
Nearby schools
GreatSchools rating
- 7/10Kingsford Park Elementary SchoolGrades: PK-6Distance: 0.6 mi
- 6/10Oswego Middle SchoolGrades: 7-8Distance: 0.5 mi
- 3/10Oswego High SchoolGrades: 9-12Distance: 1.2 mi
Schools provided by the listing agent
- District: Oswego
Source: NYSAMLSs. This data may not be complete. We recommend contacting the local school district to confirm school assignments for this home.
- $105,0003 bd2 ba1.9k sqft51 Eisenhower Ave, Oswego, NY 13126Off Market
- $105,0003 bd2 ba1.9k sqft51 Eisenhower Ave, Oswego, NY 13126Off Market
- $105,0003 bd2 ba1.9k sqft51 Eisenhower Ave, Oswego, NY 13126Off Market
- $258,7003 bd2 ba1.9k sqft51 Eisenhower Ave, Oswego, NY 13126Off Market
- $212,6004 bd1 ba1.1k sqft47 Eisenhower Ave, Oswego, NY 13126Off Market
- $186,7002 bd1 ba978 sqft55 Eisenhower Ave, Oswego, NY 13126Off Market
- $229,2003 bd1 ba1.6k sqft43 Eisenhower Ave, Oswego, NY 13126Off Market
- $212,9003 bd1 ba1.4k sqft59 Eisenhower Ave, Oswego, NY 13126Off Market
A local agent can set up tours, give advice and negotiate with sellers.
Similar homes
- $258,0002 bd2 ba1.2k sqft682 W River Rd, Oswego, NY 13126For Sale
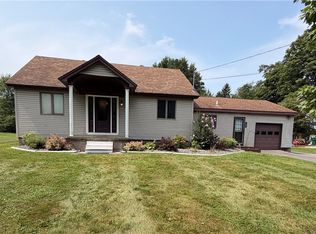
 MLS ID #S1706427, Crystal Payne, Listing by: Real Broker NY LLC. NYSAMLSs
 - $275,0004 bd3 ba2.1k sqft309 Walnut St, Oswego, NY 13126For Sale
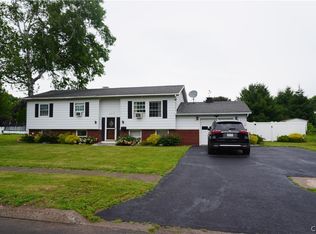 MLS ID #S1693937, James Scanlon, Listing by: Berkshire Hathaway CNY Realty. NYSAMLSs
 - $229,7773 bd3 ba1.5k sqft77 W 7th St, Oswego, NY 13126For Sale
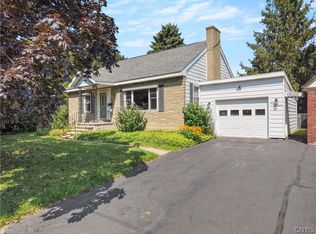 MLS ID #S1706831, Kevin Juston, Listing by: Acropolis Realty Group LLC. NYSAMLSs
 - $--3 bd2 ba1.6k sqft315 E 2nd St, Oswego, NY 13126Auction
 Auction.com 2
 - $219,9005 bd4 ba2.4k sqft47 Thompson Rd, Oswego, NY 13126For SaleMLS ID #S1699386, Jean Nicholas, Listing by: Coldwell Banker Prime Prop,Inc. NYSAMLSs
- $299,0003 bd2 ba1.4k sqft910 County Route 25, Oswego, NY 13126For SaleMLS ID #S1691075, Karen A Hammond, Listing by: Hunt Real Estate ERA. NYSAMLSs
- $369,9004 bd3 ba2k sqft46 Burden Dr, Oswego, NY 13126For SaleMLS ID #S1699877, Teri L Beckwith, Listing by: Hunt Real Estate ERA. NYSAMLSs
- $288,0004 bd3 ba2k sqft54 Perry Hill Rd, Oswego, NY 13126For SaleMLS ID #S1701096, Caitlin Reynolds Gilkey, Listing by: Century 21 Galloway Realty. NYSAMLSs
- $220,0004 bd2 ba1.7k sqft47 Franklin Ave, Oswego, NY 13126For Sale By Owner
- $240,0003 bd1 ba1.9k sqft271 Ridge Rd, Oswego, NY 13126For SaleMLS ID #S1701334, Thomas Ladd, Listing by: Howard Hanna Real Estate. NYSAMLSs
- $240,0005 bd2 ba1.7k sqft99 5th Ave, Oswego, NY 13126For SaleMLS ID #S1589028, Jonathon Whitelaw, Listing by: Century 21 Galloway Realty. NYSAMLSs
- $229,0004 bd2 ba1.8k sqft11 Kingdom Rd, Oswego, NY 13126For SaleMLS ID #S1677333, Adam Bregou, Listing by: Skinner & Assoc. Realty LLC. NYSAMLSs
- $204,9004 bd2 ba1.4k sqft209 E 7th St, Oswego, NY 13126For SaleMLS ID #S1703119, Amanda Faatz, Listing by: Acropolis Realty Group LLC. NYSAMLSs
- $309,9003 bd2 ba1.9k sqft18 Harvest Dr, Oswego, NY 13126For SaleMLS ID #S1684886, Greg Wakeman, Listing by: Hunt Real Estate Era. NYSAMLSs
- $259,9007 bd2 ba2.3k sqft179 W 3rd St, Oswego, NY 13126For SaleMLS ID #S1673984, Jeffrey Tonkin, Listing by: Century 21 Galloway Realty. NYSAMLSs
- $199,9005 bd2 ba2.2k sqft205 Cemetery Rd, Oswego, NY 13126For SaleMLS ID #S1673069, Donald J. Patti, Listing by: Howard Hanna Real Estate. NYSAMLSs
- $199,9004 bd2 ba1.7k sqft15 E 7th St, Oswego, NY 13126For SaleMLS ID #S1694464, Jeffrey Tonkin, Listing by: Century 21 Galloway Realty. NYSAMLSs
- $169,9005 bd2 ba1.9k sqft7 W 9th St, Oswego, NY 13126For SaleMLS ID #S1705334, Jeffrey Tonkin, Listing by: Century 21 Galloway Realty. NYSAMLSs
- $241,5003 bd1 ba1.2k sqft19 Miner Rd, Oswego, NY 13126For SaleMLS ID #R1694079, Lynette A. Wilson, Listing by: L Wilson Realty. NYSAMLSs
- $164,9003 bd1 ba1.3k sqft27 Ellen St, Oswego, NY 13126For SaleMLS ID #S1686919, Sarah Hoefer, Listing by: Century 21 Galloway Realty. NYSAMLSs
