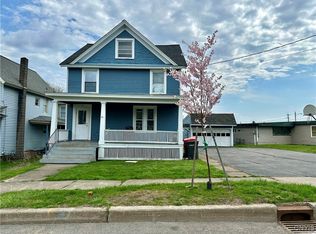
Welcome to 77 W 7th St. This classic cape cod provides the perfect balance of timeless charm, functional format and natural beauty.
Classic architectural elements & a vintage vibe create the most inviting space. The eat-in kitchen flows to both the formal dining room framed by a charming archway & a sliding glass door overlooking the deck and backyard.
The living room is complete with original hardwoods, a large bay window and a fireplace. The hardwoods continue to the first floor bedroom that rests conveniently next to a full bathroom.
Upstairs you will find two sizable bedrooms and another recently updated full bathroom with a walk-in shower.
Located in the City of Oswego and close to parks, shops, a hospital, and Lake Ontario, this home offers comfort and convenience both inside out.
These three 7 means you are in luck! 77 W 7th St. Once you see it, you’ll know you hit the jackpot! Schedule your showing today!
Pending
$229,777
77 W 7th St, Oswego, NY 13126
3beds
1,596sqft
Single Family Residence
Built in 1948
6,351 Square Feet Lot
$-- Zestimate®
$144/sqft
$-- HOA
What's special
Large bay windowEat-in kitchen
- 67 days
- 306
- 18
Zillow last checked:
Listing updated:
Listed by:
Acropolis Realty Group LLC 315-396-0493,
Kevin Juston 315-396-0493,
Lucianna M Juston 315-569-3483,
Acropolis Realty Group LLC
Source: NYSAMLSs,MLS#: S1706831 Originating MLS: Syracuse
Originating MLS: SyracuseFacts & features
Interior
Bedrooms & bathrooms
- Bedrooms: 3
- Bathrooms: 3
- Full bathrooms: 2
- 1/2 bathrooms: 1
- Main level bathrooms: 1
- Main level bedrooms: 1
Heating
- Gas, Forced Air
Appliances
- Included: Dryer, Gas Cooktop, Gas Oven, Gas Range, Gas Water Heater, Refrigerator, Washer
- Laundry: In Basement
Features
- Separate/Formal Dining Room, Eat-in Kitchen, Separate/Formal Living Room, Sliding Glass Door(s), Bedroom on Main Level
- Flooring: Hardwood, Varies, Vinyl
- Doors: Sliding Doors
- Basement: Full
- Number of fireplaces: 1
Interior area
- Total structure area: 1,596
- Total interior livable area: 1,596 sqft
Video & virtual tour
Property
Parking
- Total spaces: 1
- Parking features: Attached, Garage, Garage Door Opener
- Attached garage spaces: 1
Accessibility
- Accessibility features: Accessible Bedroom
Features
- Patio & porch: Deck
- Exterior features: Blacktop Driveway, Deck, Fully Fenced
- Fencing: Full
Lot
- Size: 6,351 Square Feet
- Dimensions: 63 x 100
- Features: Near Public Transit, Rectangular, Rectangular Lot, Residential Lot
Details
- Additional structures: Shed(s), Storage
- Parcel number: 35120012805300030180000000
- Special conditions: Standard
Construction
Type & style
- Home type: SingleFamily
- Architectural style: Cape Cod
- Property subtype: Single Family Residence
Materials
- Frame
- Foundation: Block
- Roof: Rolled/Hot Mop,Shingle
Condition
- Resale
- Year built: 1948
Utilities & green energy
- Sewer: Connected
- Water: Connected, Public
- Utilities for property: Electricity Connected, Sewer Connected, Water Connected
Community & HOA
Community
- Subdivision: West Oswego
Location
- Region: Oswego
Financial & listing details
- Price per square foot: $144/sqft
- Tax assessed value: $178,000
- Annual tax amount: $5,146
- Date on market: 8/13/2026
- Cumulative days on market: 68 days
- Listing terms: Cash,Conventional,FHA,VA Loan
Estimated market value
Not available
Estimated sales range
Not available
Not available
Price history
| Date | Event | Price |
|---|---|---|
| 9/28/2026 | Pending sale | $229,777$144/sqft |
Source:  NYSAMLSs #S1706831 Report a problem NYSAMLSs #S1706831 Report a problem | ||
| 8/13/2026 | Listed for sale | $229,777+2.1%$144/sqft |
Source: NYSAMLSs #S1706831 Report a problem | ||
| 6/17/2026 | Sold | $225,000-6.2%$141/sqft |
Source: NYSAMLSs #S1666798 Report a problem | ||
| 5/10/2026 | Pending sale | $239,900$150/sqft |
Source: NYSAMLSs #S1666798 Report a problem | ||
| 3/23/2026 | Listed for sale | $239,900$150/sqft |
Source: NYSAMLSs #S1666798 Report a problem | ||
Public tax history
| Year | Property taxes | Tax assessment |
|---|---|---|
| 2018 | $775 | $83,000 |
| 2017 | $775 | $83,000 +3.9% |
| 2016 | -- | $79,900 |
| 2015 | -- | $79,900 |
| 2014 | -- | $79,900 |
Find assessor info on the county website
Monthly payment
Climate risks
Neighborhood: 13126
Nearby schools
Schools provided by the listing agent
- District: Oswego
Source: NYSAMLSs. This data may not be complete. We recommend contacting the local school district to confirm school assignments for this home.

Similar homes
- $219,9003 bd2 ba1.3k sqft208 E 9th St, Oswego, NY 13126For Sale

 MLS ID #S1720069, Amanda J Miller, Listing by: Lake Ontario Realty, LLC. NYSAMLSs
 - $234,9003 bd1 ba1.6k sqft853 Rathburn Rd, Oswego, NY 13126For Sale
 MLS ID #S1720503, Nicole Rookey, Listing by: 315 Realty Partners. NYSAMLSs
 - $240,0005 bd2 ba1.7k sqft99 5th Ave, Oswego, NY 13126For Sale
 MLS ID #S1589028, Jonathon Whitelaw, Listing by: Century 21 Galloway Realty. NYSAMLSs
 - $--4 bd2 ba1.6k sqft315 E 2nd St, Oswego, NY 13126Auction
 ServiceLink Auction
 - $249,9004 bd2 ba1.8k sqft7286 State Route 104, Oswego, NY 13126For SaleMLS ID #S1713908, Ed Fayette, Listing by: Century 21 Galloway Realty. NYSAMLSs
- $209,9003 bd2 ba1.2k sqft63 Ridgeway Sites Ave, Oswego, NY 13126For SaleMLS ID #S1720894, Jeffrey Tonkin, Listing by: Century 21 Galloway Realty. NYSAMLSs
- $189,9004 bd2 ba1.4k sqft209 E 7th St, Oswego, NY 13126For SaleMLS ID #S1703119, Amanda Faatz, Listing by: Acropolis Realty Group LLC. NYSAMLSs
- $289,0003 bd2 ba1.7k sqft129 Ellen St, Oswego, NY 13126For SaleMLS ID #S1715065, Sarah Hoefer, Listing by: Century 21 Galloway Realty. NYSAMLSs
- $199,9002 bd2 ba1k sqft121 W 9th St, Oswego, NY 13126For SaleMLS ID #S1701879, Jeffrey Tonkin, Listing by: Century 21 Galloway Realty. NYSAMLSs
- $149,9004 bd1 ba1.2k sqft26 W 2nd St, Oswego, NY 13126For SaleMLS ID #S1703424, Jessica Shepard, Listing by: Century 21 Leah's Signature. NYSAMLSs
- $180,0004 bd2 ba1.5k sqft313 Chestnut St, Oswego, NY 13126For SaleMLS ID #S1712872, Karen A Hammond, Listing by: Hunt Real Estate ERA. NYSAMLSs
- $210,0004 bd2 ba1.8k sqft11 Kingdom Rd, Oswego, NY 13126For SaleMLS ID #S1677333, Adam Bregou, Listing by: Skinner & Assoc. Realty LLC. NYSAMLSs
- $159,0003 bd1 ba1.3k sqft27 Ellen St, Oswego, NY 13126For SaleMLS ID #S1686919, Sarah Hoefer, Listing by: Century 21 Galloway Realty. NYSAMLSs
- $164,9005 bd2 ba1.9k sqft7 W 9th St, Oswego, NY 13126For SaleMLS ID #S1705334, Jeffrey Tonkin, Listing by: Century 21 Galloway Realty. NYSAMLSs
- $249,9003 bd3 ba1.8k sqft802 Rowlee Rd, Fulton, NY 13069For SaleMLS ID #S1720551, Katherine Hutt, Listing by: Century 21 Leah's Signature. NYSAMLSs
- $154,9004 bd1 ba1.1k sqft97 Ontario St, Oswego, NY 13126For SaleMLS ID #S1706832, Jeffrey Tonkin, Listing by: Century 21 Galloway Realty. NYSAMLSs
- $130,9003 bd2 ba1.6k sqft146 W Cayuga St, Oswego, NY 13126For SaleMLS ID #S1710809, Taylor Tagliamonte, Listing by: Hunt Real Estate Era. NYSAMLSs
- $124,9004 bd1 ba1.6k sqft12 Porter St, Oswego, NY 13126For SaleMLS ID #S1705320, Jeffrey Tonkin, Listing by: Century 21 Galloway Realty. NYSAMLSs
- $139,9003 bd1 ba990 sqft158 W Bridge St, Oswego, NY 13126For SaleMLS ID #S1708676, Tiffany Mosher, Listing by: Candy Costa Real Estate LLC. NYSAMLSs
- $224,9003 bd1 ba1.6k sqft8 Davis St, Mexico, NY 13114For SaleMLS ID #S1713318, Michael Miceli, Listing by: Real Broker NY LLC. NYSAMLSs
