Welcome to this charming 2-story Colonial situated on 1.17 acres in the Town of Minetto! With 1,496 square feet of living space, this inviting home offers plenty of room while showcasing its original character. Inside, you'll fall in love with the beautiful original hardwood floors found throughout much of the home. The kitchen features granite countertops, abundant cabinetry, and a coffee bar area. The spacious living room offers hardwood floors and plenty of room for gathering and entertaining. A versatile bonus room can easily serve as a formal dining room, den, or home office. The first floor also features a bedroom, full bathroom, and first-floor laundry for added convenience. Upstairs, you'll find a charming sitting area, an oversized hallway closet, two generously sized bedrooms, and a second full bathroom.
Step outside from the kitchen onto the impressive 22' x 19' deck, perfect for relaxing or entertaining while enjoying the outdoor space. Additional highlights include a 10' x 16' storage shed, Generac generator, and central air conditioning. A concrete driveway with a turnaround leads to the attached two-car garage, providing plenty of parking and convenience. Don't miss the opportunity to make this beautiful Minetto property your next home!
Active
Price cut: $10K (8/20)
$289,000
910 County Route 25, Oswego, NY 13126
3beds
1,496sqft
Single Family Residence
Built in 1900
1.17 Acres Lot
$-- Zestimate®
$193/sqft
$-- HOA
What's special
Central air conditioningFirst-floor laundryOversized hallway closetCoffee bar areaKitchen features granite countertopsAbundant cabinetry
- 68 days |
- 1,142 |
- 57 |
Zillow last checked:
Listing updated:
Listed by:
Hunt Real Estate ERA 315-622-5757,
Karen A Hammond 315-263-9111
Source: NYSAMLSs,MLS#: S1691075 Originating MLS: Syracuse
Originating MLS: SyracuseFacts & features
Interior
Bedrooms & bathrooms
- Bedrooms: 3
- Bathrooms: 2
- Full bathrooms: 2
- Main level bathrooms: 1
- Main level bedrooms: 1
Heating
- Gas, Forced Air
Cooling
- Central Air
Appliances
- Included: Dryer, Dishwasher, Gas Oven, Gas Range, Gas Water Heater, Microwave, Refrigerator, Washer
- Laundry: Main Level
Features
- Ceiling Fan(s), Den, Entrance Foyer, Eat-in Kitchen, Separate/Formal Living Room, Granite Counters, Home Office, Country Kitchen, Natural Woodwork, Bedroom on Main Level
- Flooring: Carpet, Hardwood, Varies
- Windows: Thermal Windows
- Basement: Partial
- Has fireplace: No
Interior area
- Total structure area: 1,496
- Total interior livable area: 1,496 sqft
Video & virtual tour
Property
Parking
- Total spaces: 2
- Parking features: Detached, Electricity, Garage, Garage Door Opener, Other
- Garage spaces: 2
Features
- Levels: Two
- Stories: 2
- Patio & porch: Deck, Open, Porch
- Exterior features: Concrete Driveway, Deck
Lot
- Size: 1.17 Acres
- Features: Irregular Lot
Details
- Additional structures: Shed(s), Storage
- Parcel number: 35360016500600010100000000
- Special conditions: Standard
Construction
Type & style
- Home type: SingleFamily
- Architectural style: Colonial,Two Story
- Property subtype: Single Family Residence
Materials
- Vinyl Siding, Copper Plumbing
- Foundation: Stone
- Roof: Architectural,Shingle
Condition
- Resale
- Year built: 1900
Utilities & green energy
- Electric: Circuit Breakers
- Sewer: Septic Tank
- Water: Connected, Public
- Utilities for property: Cable Available, High Speed Internet Available, Water Connected
Community & HOA
Location
- Region: Oswego
Financial & listing details
- Price per square foot: $193/sqft
- Tax assessed value: $119,000
- Annual tax amount: $4,420
- Date on market: 6/17/2026
- Cumulative days on market: 50 days
- Listing terms: Cash,Conventional,FHA,VA Loan
Estimated market value
Not available
Estimated sales range
Not available
Not available
Price history
| Date | Event | Price |
|---|---|---|
| 8/20/2026 | Price change | $289,000-3.3%$193/sqft |
Source:  NYSAMLSs #S1691075 Report a problem NYSAMLSs #S1691075 Report a problem | ||
| 8/1/2026 | Listed for sale | $299,000$200/sqft |
Source: NYSAMLSs #S1691075 Report a problem | ||
| 7/28/2026 | Contingent | $299,000$200/sqft |
Source: NYSAMLSs #S1691075 Report a problem | ||
| 6/17/2026 | Listed for sale | $299,000+205.1%$200/sqft |
Source: NYSAMLSs #S1691075 Report a problem | ||
| 8/19/2003 | Sold | $98,000+84.9%$66/sqft |
Source: Public Record Report a problem | ||
| 11/10/1997 | Sold | $53,000$35/sqft |
Source: Public Record Report a problem | ||
Public tax history
| Year | Property taxes | Tax assessment |
|---|---|---|
| 2025 | -- | $119,000 |
| 2024 | -- | $119,000 |
| 2023 | -- | $119,000 |
| 2022 | -- | $119,000 |
| 2021 | -- | $119,000 |
| 2020 | -- | $119,000 |
| 2019 | -- | $119,000 |
| 2018 | -- | $119,000 +4.4% |
| 2017 | $4,012 | $114,000 |
| 2016 | -- | $114,000 +3.6% |
| 2015 | -- | $110,000 |
| 2014 | -- | $110,000 |
| 2013 | -- | $110,000 |
| 2012 | -- | $110,000 |
| 2011 | -- | $110,000 +5.8% |
| 2010 | -- | $104,000 |
| 2009 | -- | $104,000 |
| 2008 | -- | $104,000 +6.1% |
| 2007 | -- | $98,000 |
| 2006 | -- | $98,000 +14% |
| 2005 | -- | $86,000 |
| 2004 | -- | $86,000 |
| 2003 | -- | $86,000 +62.3% |
| 2002 | -- | $53,000 |
| 2001 | -- | $53,000 |
| 2000 | -- | $53,000 |
Find assessor info on the county website
Monthly payment
Climate risks
Neighborhood: 13126
Nearby schools
GreatSchools rating
- 6/10Minetto Elementary SchoolGrades: PK-6Distance: 2.6 mi
- 6/10Oswego Middle SchoolGrades: 7-8Distance: 0.7 mi
- 3/10Oswego High SchoolGrades: 9-12Distance: 2.2 mi
Schools provided by the listing agent
- District: Oswego
Source: NYSAMLSs. This data may not be complete. We recommend contacting the local school district to confirm school assignments for this home.
- $224,2002 bd2 ba1.1k sqft906 County Route 25, Oswego, NY 13126Off Market
- $231,9002 bd2 ba1.1k sqft916 County Route 25, Oswego, NY 13126Off Market
- $188,5002 bd2 ba1.1k sqft916 Co Rt 25, Oswego, NY 13126Off Market
- $122,0004 bd2 ba1.8k sqft902 County Route 25, Oswego, NY 13126Off Market
- $122,0004 bd2 ba1.8k sqft902 County Route 25, Oswego, NY 13126Off Market
- $275,7004 bd2 ba1.8k sqft902 County Route 25, Oswego, NY 13126Off Market
- $19,0003.05 acres0 Gray Rd, Oswego, NY 13126Sold
- $--1 bd1 ba-- sqft268 Gray Rd #4, Oswego, NY 13126Off Market
A local agent can set up tours, give advice and negotiate with sellers.
Similar homes
- $--4 bd2 ba1.6k sqft315 E 2nd St, Oswego, NY 13126Auction
 ServiceLink Auction
 - $259,0004 bd3 ba2.1k sqft48 Edwards Cir, Oswego, NY 13126For Sale
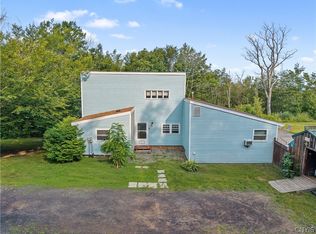
 MLS ID #S1707213, Sarah Hoefer, Listing by: Century 21 Galloway Realty. NYSAMLSs
 - $258,0002 bd2 ba1.2k sqft682 W River Rd, Oswego, NY 13126For Sale
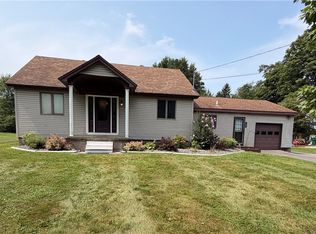 MLS ID #S1706427, Crystal Payne, Listing by: Real Broker NY LLC. NYSAMLSs
 - $288,0004 bd3 ba2k sqft54 Perry Hill Rd, Oswego, NY 13126For Sale
 MLS ID #S1701096, Caitlin Reynolds Gilkey, Listing by: Century 21 Galloway Realty. NYSAMLSs
 - $149,9003 bd2 ba1.2k sqft115 E Utica St, Oswego, NY 13126For SaleMLS ID #S1707263, Jean Nicholas, Listing by: Coldwell Banker Prime Prop,Inc. NYSAMLSs
- $219,9004 bd2 ba1.9k sqft7385 State Route 104, Oswego, NY 13126For SaleMLS ID #S1707508, Sarah Cooley, Listing by: Hunt Real Estate ERA. NYSAMLSs
- $229,7773 bd3 ba1.5k sqft77 W 7th St, Oswego, NY 13126For SaleMLS ID #S1706831, Kevin Juston, Listing by: Acropolis Realty Group LLC. NYSAMLSs
- $275,0004 bd3 ba2.1k sqft309 Walnut St, Oswego, NY 13126For SaleMLS ID #S1693937, James Scanlon, Listing by: Berkshire Hathaway CNY Realty. NYSAMLSs
- $240,0003 bd1 ba1.9k sqft271 Ridge Rd, Oswego, NY 13126For SaleMLS ID #S1701334, Thomas Ladd, Listing by: Howard Hanna Real Estate. NYSAMLSs
- $369,9004 bd3 ba2k sqft46 Burden Dr, Oswego, NY 13126For SaleMLS ID #S1699877, Teri L Beckwith, Listing by: Hunt Real Estate ERA. NYSAMLSs
- $240,0005 bd2 ba1.7k sqft99 5th Ave, Oswego, NY 13126For SaleMLS ID #S1589028, Jonathon Whitelaw, Listing by: Century 21 Galloway Realty. NYSAMLSs
- $204,9004 bd2 ba1.4k sqft209 E 7th St, Oswego, NY 13126For SaleMLS ID #S1703119, Amanda Faatz, Listing by: Acropolis Realty Group LLC. NYSAMLSs
- $425,0003 bd4 ba1.7k sqft321 W Lake Rd, Oswego, NY 13126For SaleMLS ID #S1688480, Tammy K. Murphy, Listing by: Fitzgibbons Real Estate. NYSAMLSs
- $319,9003 bd2 ba1.3k sqft417 State Route 104a, Hannibal, NY 13074For SaleMLS ID #S1705997, Dawn M Dashnaw, Listing by: Furnia Realty. NYSAMLSs
- $229,0004 bd2 ba1.8k sqft11 Kingdom Rd, Oswego, NY 13126For SaleMLS ID #S1677333, Adam Bregou, Listing by: Skinner & Assoc. Realty LLC. NYSAMLSs
- $241,5003 bd1 ba1.2k sqft19 Miner Rd, Oswego, NY 13126For SaleMLS ID #R1694079, Lynette A. Wilson, Listing by: L Wilson Realty. NYSAMLSs
- $164,9003 bd1 ba1.3k sqft27 Ellen St, Oswego, NY 13126For SaleMLS ID #S1686919, Sarah Hoefer, Listing by: Century 21 Galloway Realty. NYSAMLSs
- $220,0004 bd2 ba1.7k sqft47 Franklin Ave, Oswego, NY 13126For Sale By Owner
- $225,0003 bd2 ba1.2k sqft14165 Wilde Rd, Martville, NY 13111For SaleMLS ID #S1708916, David Hall, Listing by: eXp Realty. NYSAMLSs
- $334,9003 bd1 ba1.8k sqft460 County Route 29 #454, Oswego, NY 13126For SaleMLS ID #S1673773, Edward DePalma, Listing by: Hunt Real Estate Era. NYSAMLSs
