Every now and then, a realtor has a good fortune to have a listing that changes a client's status from browser to buyer at first viewing. Let's put your discerning eyes on an exquisite villa in the idyllic Vicenza Community in Nokomis, Florida that has a bit of magic about it. The rewards this Italian styled neighborhood offers are extensive and impressive! In addition to a primo location minutes from shopping, dining, parks, beaches, medical facilities, and the spring training home of the Atlanta Braves, residents enjoy spending time at Club Vicenza's pavilion, a clubhouse with a catering kitchen, heated resort style pool and spa, pickle ball and bocce courts, a dog park, and proximity to I-75. Situated on a premium lot overlooking a preserve and pond, 240 Tracino Terrace is barely three years old, has been reverently used, and offers luxury without delay. The homeowner had impact-resistant glass installed in the whole house for a worry-free existence in this well-appointed living haven. The open floor plan highlights tile flooring throughout with stunning light fixtures that elevate each generously sized room. Upgraded wood closets/pantries, cabinets and quartz stone counters throughout the home collectively add a stunning look to this beautiful home. White cabinetry complimenting back splashes, and stainless-steel GE appliances give the kitchen a sparkling, pristine look. The two bedrooms, two-bath layout, and den in the home render ease of living and entertaining. With sunshine streaming through lush palm trees in the early morning, (see pictures) enjoying breakfast on the "cooking ready lanai" will be the first of many feel-good moments. The seller wisely invested thousands of dollars in upgrades throughout the home that added to its desirability. Because of the relative newness, the home has several years of warranties and guarantees remaining. If needed, the home can be sold with its furnishings via a separate purchase. Act now! Enjoy now.
Sold for $430,000
$430,000
240 TRACINO TERRACE, NOKOMIS, FL 34275
2beds
1,524sqft
Villa
Built in 2023
5,610 Square Feet Lot
$427,700 Zestimate®
$282/sqft
$2,535 Estimated rent
Home value
$427,700
$389,000 - $470,000
$2,535/mo
Zestimate® history
Owner options
List your home for rent
$2,535/mo
Rent Zestimate®
Find your next renter with Zillow Rental Manager. Plus, with online applications, you can quickly screen prospective tenants – for free.
$2,535/mo
Rent Zestimate®
Refinance and save
$3,002/mo
Est. payment
Refinancing to a lower rate could help reduce your monthly payments and save thousands over the life of the loan.
$3,002/mo
Est. payment
Explore your selling options
Work with a Zillow partner agent
Leverage their expertise and Zillow's premium Showcase listings to get your home seen by more buyers.
Get startedList with your own agent
Get your home in front of millions of buyers by listing it on Zillow.
Learn how to do itSell it yourself
Take full control of how buyers see your home on Zillow by listing For Sale by Owner (FSBO).
List your homeWhat's special
Open floor planStunning light fixturesStainless-steel ge appliancesCooking ready lanaiTile flooring throughoutGenerously sized room
Zillow last checked:
Listing updated:
Listed by:
Jack Merola 802-345-5641,
CENTURY 21 BEGGINS ENTERPRISES 813-658-2121
Bought with:
Lisa Marie Zambuto, 3286075
RE/MAX ALLIANCE GROUP
Source: Stellar MLS,MLS#: A4681245 Originating MLS: Sarasota - Manatee
Originating MLS: Sarasota - Manatee
Facts & features
Interior
Bedrooms & bathrooms
- Bedrooms: 2
- Bathrooms: 2
- Full bathrooms: 2
Rooms
- Room types: Attic, Den/Library/Office, Great Room
Primary bedroom
- Features: Ceiling Fan(s), Walk-In Closet(s)
- Level: First
- Area: 210 Square Feet
- Dimensions: 15x14
Bedroom 2
- Features: Ceiling Fan(s), Walk-In Closet(s)
- Level: First
Bathroom 1
- Features: Ceiling Fan(s), Shower No Tub
- Level: First
Bathroom 2
- Features: Stone Counters, Tub With Shower
- Level: First
Balcony porch lanai
- Level: First
Den
- Features: Ceiling Fan(s)
- Level: First
- Area: 110 Square Feet
- Dimensions: 10x11
Great room
- Features: Ceiling Fan(s)
- Level: First
- Area: 289 Square Feet
- Dimensions: 17x17
Kitchen
- Features: Breakfast Bar, Kitchen Island, Pantry, Stone Counters
- Level: First
- Area: 132 Square Feet
- Dimensions: 11x12
Heating
- Central, Electric
Cooling
- Central Air
Appliances
- Included: Oven, Dishwasher, Disposal, Dryer, Exhaust Fan, Gas Water Heater, Ice Maker, Microwave, Range, Range Hood, Refrigerator, Washer, Water Filtration System, Water Purifier, Water Softener
- Laundry: Gas Dryer Hookup, Inside, Laundry Closet, Laundry Room, Washer Hookup
Features
- Ceiling Fan(s), Coffered Ceiling(s), Crown Molding, Eating Space In Kitchen, Living Room/Dining Room Combo, Open Floorplan, Primary Bedroom Main Floor, Solid Surface Counters, Split Bedroom, Stone Counters, Thermostat, Tray Ceiling(s)
- Flooring: Tile
- Doors: Outdoor Grill, Outdoor Kitchen, Sliding Doors
- Windows: Blinds, Shades, Storm Window(s), Window Treatments
- Has fireplace: No
Interior area
- Total structure area: 2,182
- Total interior livable area: 1,524 sqft
Property
Parking
- Total spaces: 2
- Parking features: Driveway, Garage Door Opener, Workshop in Garage
- Attached garage spaces: 2
- Has uncovered spaces: Yes
Features
- Levels: One
- Stories: 1
- Patio & porch: Enclosed, Patio, Rear Porch, Screened
- Exterior features: Irrigation System, Lighting, Outdoor Grill, Outdoor Kitchen, Rain Gutters, Sidewalk
- Has view: Yes
- View description: Water, Pond
- Has water view: Yes
- Water view: Water,Pond
Lot
- Size: 5,610 Square Feet
- Features: In County, Landscaped
- Residential vegetation: Mature Landscaping, Trees/Landscaped
Details
- Parcel number: 0391090238
- Zoning: PUD
- Special conditions: None
Construction
Type & style
- Home type: SingleFamily
- Architectural style: Other
- Property subtype: Villa
Materials
- Stucco
- Foundation: Slab
- Roof: Concrete,Tile
Condition
- Completed
- New construction: No
- Year built: 2023
Details
- Builder model: Tidewater B
- Builder name: Neal Communities
Utilities & green energy
- Sewer: Public Sewer
- Water: Public
- Utilities for property: Cable Available, Cable Connected, Electricity Available, Electricity Connected, Natural Gas Available, Natural Gas Connected, Sewer Available, Sewer Connected, Sprinkler Recycled, Street Lights, Underground Utilities, Water Available, Water Connected
Community & HOA
Community
- Features: Buyer Approval Required, Clubhouse, Deed Restrictions, Dog Park, Gated Community - No Guard, Golf Carts OK, Irrigation-Reclaimed Water, Playground, Pool, Sidewalks
- Security: Smoke Detector(s)
- Pet fee: $0 monthly
- Subdivision: VICENZA PH 1
HOA
- Has HOA: Yes
- Amenities included: Clubhouse, Gated, Lobby Key Required, Pickleball Court(s), Pool
- Services included: Common Area Taxes, Community Pool, Maintenance Grounds, Manager
- HOA fee: $221 monthly
- HOA name: Castle Group
- HOA phone: 941-278-8735
Location
- Region: Nokomis
Financial & listing details
- Price per square foot: $282/sqft
- Tax assessed value: $350,500
- Annual tax amount: $3,190
- Date on market: 2/4/2026
- Cumulative days on market: 28 days
- Listing terms: Cash,Conventional,FHA,VA Loan
- Ownership: Fee Simple
- Total actual rent: 0
- Electric utility on property: Yes
- Road surface type: Paved, Asphalt
Price history
| Date | Event | Price |
|---|---|---|
| 4/27/2026 | Sold | $430,000-4.2%$282/sqft |
Source:  Stellar MLS #A4681245 Report a problem Stellar MLS #A4681245 Report a problem | ||
| 3/23/2026 | Pending sale | $449,000$295/sqft |
Source: Stellar MLS #A4681245 Report a problem | ||
| 3/17/2026 | Listed for sale | $449,000$295/sqft |
Source: Stellar MLS #A4681245 Report a problem | ||
| 3/5/2026 | Listing removed | $449,000$295/sqft |
Source: Stellar MLS #A4681245 Report a problem | ||
| 2/26/2026 | Pending sale | $449,000$295/sqft |
Source: Stellar MLS #A4681245 Report a problem | ||
| 2/16/2026 | Price change | $449,000-3.2%$295/sqft |
Source: Stellar MLS #A4681245 Report a problem | ||
| 2/4/2026 | Listed for sale | $464,000-8.2%$304/sqft |
Source: Stellar MLS #A4681245 Report a problem | ||
| 5/31/2023 | Sold | $505,366-2.1%$332/sqft |
Source: Public Record Report a problem | ||
| 3/23/2023 | Pending sale | $515,990$339/sqft |
Source: Stellar MLS #A4563226 Report a problem | ||
| 3/8/2023 | Listed for sale | $515,990$339/sqft |
Source: Stellar MLS #A4563226 Report a problem | ||
Public tax history
| Year | Property taxes | Tax assessment |
|---|---|---|
| 2025 | $3,289 +2.5% | $265,510 +2.9% |
| 2024 | $3,210 +203.5% | $258,027 +313.3% |
| 2023 | $1,058 +4.4% | $62,424 +10% |
| 2022 | $1,013 +3.2% | $56,749 +10% |
| 2021 | $982 +25.1% | $51,590 +10% |
| 2020 | $785 | $46,900 |
Find assessor info on the county website
Neighborhood: Northeast Venice
Nearby homes
- $469,7862 bd2 ba1.5k sqft236 Tracino Ter, Nokomis, FL 34275Sold
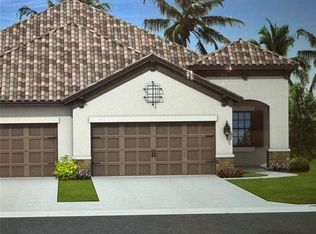
- $480,0002 bd2 ba1.5k sqft244 Tracino Ter, Nokomis, FL 34275Sold

- $513,1002 bd2 ba1.5k sqft232 Tracino Ter, Nokomis, FL 34275Sold
- $475,9862 bd2 ba1.5k sqft228 Tracino Ter, Nokomis, FL 34275Sold
- $519,7572 bd2 ba1.5k sqft224 Tracino Ter, Nokomis, FL 34275Sold
- $467,2003 bd2 ba2k sqft254 Palmaria Ct, Nokomis, FL 34275Off Market
- $512,5002 bd2 ba1.5k sqft257 Tracino Ter, Nokomis, FL 34275Sold
- $443,100-- bd-- ba-- sqftTerrace, Nokomis, FL 34275Off Market
Nearby schools
GreatSchools rating
- 8/10Laurel Nokomis SchoolGrades: PK-8Distance: 3.5 mi
- 7/10Venice Senior High SchoolGrades: 9-12Distance: 5 mi
Schools provided by the listing agent
- Elementary: Laurel Nokomis Elementary
- Middle: Laurel Nokomis Middle
- High: Venice Senior High
Source: Stellar MLS. This data may not be complete. We recommend contacting the local school district to confirm school assignments for this home.
Get a cash offer in 3 minutes
Find out how much your home could sell for in as little as 3 minutes with a no-obligation cash offer.
Estimated market value
$427,700
Get a cash offer in 3 minutes
Find out how much your home could sell for in as little as 3 minutes with a no-obligation cash offer.
Estimated market value
$427,700
- Florida
- Sarasota County
- Venice
- 34275
- Northeast Venice
- 240 TRACINO TERRACE
Nearby cities
Nearby neighborhoods
Nearby zip codes
Other Venice Topics
