Discover this elegant, Neal-quality two-bed two-bath villa in the sought-after gated community of Vicenza, perfectly positioned on a premium long-water-view lot and just a short distance from the clubhouse amenities. Designed for effortless Florida living, this stunning home features impact windows and doors for safety and peace of mind, along with maintenance-free landscaping. Inside, an inviting open floor plan is bathed in natural light, showcasing luxury plank vinyl flooring, plantation shutters, and stylish top-down/bottom-up shades. The spacious great room, enhanced by a tray ceiling with crown molding, seamlessly connects to the dining area and gourmet kitchen. Designed to impress, the chef’s kitchen boasts a stainless-steel gas stove, quartz countertops, a vented microwave fan, a farmhouse sink, rollout shelves, and upgraded deep-drawer cabinetry. For the ultimate indoor-outdoor lifestyle, the triple pocketing sliders open to an expansive lanai with picturesque views and a patio gas connector—perfect for a custom grill. Retreat to the luxurious primary suite, where scenic water views, a custom walk-in closet, and a spa-like en-suite bath with a private toilet create a private oasis. A split-bedroom layout ensures privacy for guests, with a separate guest bedroom and bath. The versatile flex room, with its double-door entry, is ideal for a home office, hobby space, or relaxation area. Located just minutes from downtown Venice, the Legacy Trail, multiple beaches, and parks, Vicenza offers resort-style amenities, including a clubhouse, pickleball courts, a heated pool and spa, a paw park, walking trails, a kayak launch just outside the community gates, bocce courts, an activity director, and numerous resident-organized clubs—all with no CDD fee.
Sold for $480,000
$480,000
244 Tracino Ter, Nokomis, FL 34275
2beds
1,518sqft
Villa
Built in 2023
5,501 Square Feet Lot
$449,600 Zestimate®
$316/sqft
$2,527 Estimated rent
Home value
$449,600
$405,000 - $499,000
$2,527/mo
Zestimate® history
Owner options
List your home for rent
$2,527/mo
Rent Zestimate®
Find your next renter with Zillow Rental Manager. Plus, with online applications, you can quickly screen prospective tenants – for free.
$2,527/mo
Rent Zestimate®
Refinance and save
$3,350/mo
Est. payment
Refinancing to a lower rate could help reduce your monthly payments and save thousands over the life of the loan.
$3,350/mo
Est. payment
Explore your selling options
Work with a Zillow partner agent
Leverage their expertise and Zillow's premium Showcase listings to get your home seen by more buyers.
Get startedList with your own agent
Get your home in front of millions of buyers by listing it on Zillow.
Learn how to do itSell it yourself
Take full control of how buyers see your home on Zillow by listing For Sale by Owner (FSBO).
List your homeWhat's special
Heated pool and spaPremium long-water-view lotPicturesque viewsSplit-bedroom layoutExpansive lanaiQuartz countertopsStainless-steel gas stove
Zillow last checked:
Listing updated:
Listed by:
Marcia Van Ginhoven 704-497-0664,
REDFIN CORPORATION 617-458-2883
Bought with:
Jake Reich, 3554275
RE/MAX ALLIANCE GROUP
Source: Stellar MLS,MLS#: A4639472 Originating MLS: Suncoast Tampa
Originating MLS: Suncoast Tampa
Facts & features
Interior
Bedrooms & bathrooms
- Bedrooms: 2
- Bathrooms: 2
- Full bathrooms: 2
Rooms
- Room types: Den/Library/Office, Great Room
Primary bedroom
- Features: En Suite Bathroom, Walk-In Closet(s)
- Level: First
- Area: 210 Square Feet
- Dimensions: 15x14
Primary bathroom
- Features: Dual Sinks
- Level: First
Kitchen
- Features: Kitchen Island
- Level: First
- Area: 132 Square Feet
- Dimensions: 11x12
Living room
- Features: Ceiling Fan(s)
- Level: First
- Area: 306 Square Feet
- Dimensions: 17x18
Heating
- Central, Natural Gas
Cooling
- Central Air
Appliances
- Included: Cooktop, Dishwasher, Disposal, Electric Water Heater, Gas Water Heater, Microwave, Range, Refrigerator
- Laundry: Laundry Room
Features
- Ceiling Fan(s), Crown Molding, Kitchen/Family Room Combo, Living Room/Dining Room Combo, Open Floorplan, Primary Bedroom Main Floor, Solid Surface Counters, Split Bedroom, Stone Counters, Thermostat, Tray Ceiling(s), Walk-In Closet(s)
- Flooring: Luxury Vinyl, Tile
- Doors: Sliding Doors
- Windows: Storm Window(s), Window Treatments
- Has fireplace: No
Interior area
- Total structure area: 2,201
- Total interior livable area: 1,518 sqft
Property
Parking
- Total spaces: 2
- Parking features: Driveway, Garage Door Opener, Oversized
- Attached garage spaces: 2
- Has uncovered spaces: Yes
Features
- Levels: One
- Stories: 1
- Patio & porch: Covered, Enclosed, Front Porch, Patio, Screened
- Exterior features: Irrigation System, Lighting, Rain Gutters, Sidewalk, Sprinkler Metered
- Has view: Yes
- View description: Garden, Water, Lake
- Has water view: Yes
- Water view: Water,Lake
- Waterfront features: Lake Front
Lot
- Size: 5,501 Square Feet
- Features: Cleared, Greenbelt, City Lot, Level, Oversized Lot, Sidewalk
- Residential vegetation: Mature Landscaping
Details
- Parcel number: 0391090239
- Special conditions: None
Construction
Type & style
- Home type: SingleFamily
- Architectural style: Florida,Other
- Property subtype: Villa
Materials
- Block, Stucco
- Foundation: Slab
- Roof: Concrete,Tile
Condition
- New construction: No
- Year built: 2023
Utilities & green energy
- Sewer: Public Sewer
- Water: Canal/Lake For Irrigation, Public
- Utilities for property: BB/HS Internet Available, Cable Available, Electricity Connected, Fiber Optics, Natural Gas Connected, Sewer Connected, Sprinkler Meter, Street Lights, Underground Utilities, Water Connected
Community & HOA
Community
- Features: Association Recreation - Lease, Association Recreation - Owned, Community Mailbox, Deed Restrictions, Golf Carts OK, Irrigation-Reclaimed Water, No Truck/RV/Motorcycle Parking, Park, Pool, Sidewalks
- Security: Gated Community, Security System
- Pet fee: $0 monthly
- Subdivision: VICENZA
HOA
- Has HOA: Yes
- Amenities included: Clubhouse, Gated, Pickleball Court(s), Pool
- Services included: Common Area Taxes, Community Pool, Reserve Fund, Maintenance Grounds, Manager, Private Road, Recreational Facilities
- HOA fee: $216 monthly
- HOA name: Jon Randall
- HOA phone: 754-755-2755
Location
- Region: Nokomis
Financial & listing details
- Price per square foot: $316/sqft
- Tax assessed value: $350,200
- Annual tax amount: $4,733
- Date on market: 2/7/2025
- Cumulative days on market: 3 days
- Ownership: Fee Simple
- Total actual rent: 0
- Electric utility on property: Yes
- Road surface type: Paved, Asphalt
Price history
| Date | Event | Price |
|---|---|---|
| 3/26/2025 | Sold | $480,000-3.8%$316/sqft |
Source:  Stellar MLS #A4639472 Report a problem Stellar MLS #A4639472 Report a problem | ||
| 2/11/2025 | Pending sale | $499,000$329/sqft |
Source: Stellar MLS #A4639472 Report a problem | ||
| 2/7/2025 | Listed for sale | $499,000+0.8%$329/sqft |
Source: Stellar MLS #A4639472 Report a problem | ||
| 6/1/2023 | Sold | $495,000$326/sqft |
Source: Public Record Report a problem | ||
Public tax history
| Year | Property taxes | Tax assessment |
|---|---|---|
| 2025 | $4,628 -6.1% | $350,200 -4.7% |
| 2024 | $4,931 +369.1% | $367,300 +492.2% |
| 2023 | $1,051 +4.4% | $62,025 +10% |
| 2022 | $1,007 +3.5% | $56,386 +10% |
| 2021 | $973 +24.7% | $51,260 +10% |
| 2020 | $780 | $46,600 |
Find assessor info on the county website
Neighborhood: Northeast Venice
Nearby homes
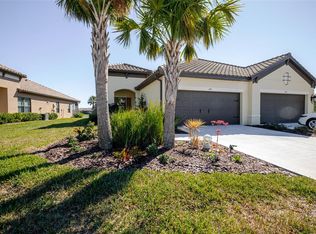
- $430,0002 bd2 ba1.5k sqft240 Tracino Ter, Nokomis, FL 34275Sold
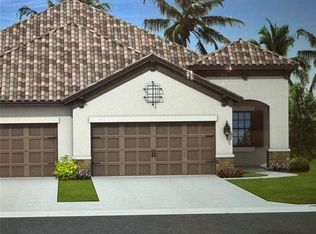
- $469,7862 bd2 ba1.5k sqft236 Tracino Ter, Nokomis, FL 34275Sold
- $468,9003 bd2 ba2k sqft254 Palmaria Ct, Nokomis, FL 34275Off Market
- $513,1002 bd2 ba1.5k sqft232 Tracino Ter, Nokomis, FL 34275Sold
- $602,1003 bd2 ba1.8k sqft258 Palmaria Ct, Nokomis, FL 34275Off Market
- $601,7003 bd2 ba2k sqft260 Palmaria Ct, Nokomis, FL 34275Off Market
- $392,5002 bd2 ba1.4k sqft261 Tracino Ter, Nokomis, FL 34275Off Market
- $512,5002 bd2 ba1.5k sqft257 Tracino Ter, Nokomis, FL 34275Sold
Nearby schools
GreatSchools rating
- 8/10Laurel Nokomis SchoolGrades: PK-8Distance: 3.5 mi
- 7/10Venice Senior High SchoolGrades: 9-12Distance: 5 mi
Get a cash offer in 3 minutes
Find out how much your home could sell for in as little as 3 minutes with a no-obligation cash offer.
Estimated market value
$449,600
Get a cash offer in 3 minutes
Find out how much your home could sell for in as little as 3 minutes with a no-obligation cash offer.
Estimated market value
$449,600
- Florida
- Sarasota County
- Venice
- 34275
- Northeast Venice
- 244 Tracino Ter
Nearby cities
Nearby neighborhoods
Nearby zip codes
Other Venice Topics
