Skip main navigation
Closed
  • $740,000

    240 Turkey Dr, Mc Gaheysville, VA 22840

    7beds
    3,242sqft
    Single Family Residence
    Built in 2006
    0.34 Acres Lot
    $773,400 Zestimate®
    $228/sqft
    $2,910 Estimated rent

    Home value

    $773,400

    $681,000 - $882,000

    $2,910/mo

    Zestimate® history
    Loading
    Loading...

    Owner options

    List your home for rent

    $2,910/mo

    Rent Zestimate®

    Find your next renter with Zillow Rental Manager. Plus, with online applications, you can quickly screen prospective tenants – for free.

    Learn more

    $2,910/mo

    Rent Zestimate®

    Refinance and save

    $5,321/mo

    Est. payment

    Refinancing to a lower rate could help reduce your monthly payments and save thousands over the life of the loan.

    See today's rates

    $5,321/mo

    Est. payment

    Explore your selling options

    Work with a Zillow partner agent

    Leverage their expertise and Zillow's premium Showcase listings to get your home seen by more buyers.

    Get started

    List with your own agent

    Get your home in front of millions of buyers by listing it on Zillow.

    Learn how to do it

    Sell it yourself

    Take full control of how buyers see your home on Zillow by listing For Sale by Owner (FSBO).

    List your home

    What's special

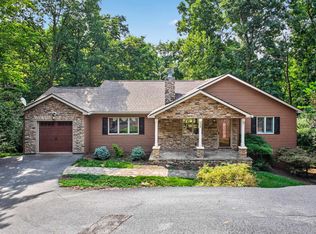
    Welcome to 240 Turkey Drive, a successful short term rental property, being sold as a turn-key operation. This one owner home was built in 2006 with an incredibly well-thought-out floorplan on two levels. The main level offers an open-concept great room with hardwood flooring, a gas fireplace and abundant windows flooding the room with sunlight. A split bedroom floor plan allows for a private master suite off one side of the great room with two additional bedrooms and a full hall bath off the opposite side. Spacious eat-in kitchen, bar seating plus a separate dining area offers plenty of seating options at mealtimes. Access to the garage is directly off the kitchen. Full size washer and dryer located on the main level. Expansive deck on the main level with retractable awing. The lower level offers four additional bedrooms and two additional full baths, game room/family room, a second full kitchen and a second full size washer and dryer. A second expansive deck is accessible from this level. This home was designed with a separate owners quarters (bedroom, bathroom and living room) which was used only by the owners and kept locked during rentals.

    Zillow last checked:

    Listing updated:

    Listed by:

    Debbie Knupp 540-820-2074,

    Kline May Realty

    Bought with:

    Nick Whitelock, 0225203811

    Massanutten Realty

    Source: CAAR,MLS#: 662601MLS LogoOriginating MLS: Harrisonburg-Rockingham Area Association of REALTORS

    Facts & features

    Interior

    Bedrooms & bathrooms
    • Bedrooms: 7
    • Bathrooms: 4
    • Full bathrooms: 4
    Heating
    • Heat Pump
    Cooling
    • Central Air, Heat Pump
    Appliances
    • Included: Dishwasher, Electric Range, Disposal, Microwave, Refrigerator, Dryer, Washer
    • Laundry: Stacked
    Features
    • Additional Living Quarters, Primary Downstairs, Multiple Primary Suites, Second Kitchen, Walk-In Closet(s), Breakfast Bar, Eat-in Kitchen
    • Flooring: Hardwood, Laminate
    • Windows: Double Pane Windows
    • Basement: Exterior Entry,Full,Finished,Heated,Interior Entry,Walk-Out Access
    • Has fireplace: Yes
    • Fireplace features: Gas, Gas Log
    Interior area
    • Total structure area: 3,578
    • Total interior livable area: 3,242 sqft
    • Finished area above ground: 1,454
    • Finished area below ground: 1,788

    Property

    Parking
    • Total spaces: 1
    • Parking features: Attached, Garage Faces Front, Garage, Off Street
    • Attached garage spaces: 1
    Features
    • Levels: One
    • Stories: 1
    • Patio & porch: Deck, Front Porch, Porch
    Lot
    • Size: 0.34 Acres
    • Features: Landscaped, Partially Cleared, Wooded
    Details
    • Parcel number: 112A1(2)L234
    • Zoning description: R-4 Residential

    Construction

    Type & style
    • Home type: SingleFamily
    • Property subtype: Single Family Residence
    Materials
    • Stick Built, Stone, Vinyl Siding
    • Foundation: Poured
    • Roof: Composition,Shingle
    Condition
    • New construction: No
    • Year built: 2006

    Utilities & green energy

    • Sewer: Public Sewer
    • Water: Public
    • Utilities for property: Cable Available, Propane, Satellite Internet Available

    Community & HOA

    Community
    • Features: Gated
    • Security: Dead Bolt(s), Gated Community, Smoke Detector(s)
    • Subdivision: MASSANUTTEN
    HOA
    • Has HOA: Yes
    • HOA fee: $985 annually
    Location
    • Region: Mc Gaheysville

    Financial & listing details

    • Price per square foot: $228/sqft
    • Tax assessed value: $438,300
    • Annual tax amount: $2,980
    • Date on market: 4/1/2025
    • Cumulative days on market: 19 days

    Price history

    DateEventPrice
    6/2/2025Sold$740,000-2.6%$228/sqft
    Source: CAAR #662601 Report a problem
    5/3/2025Pending sale$760,000$234/sqft
    Source: CAAR #662601 Report a problem
    4/24/2025Listed for sale$760,000$234/sqft
    Source: CAAR #662601 Report a problem
    4/12/2025Pending sale$760,000$234/sqft
    Source: HRAR #662601 Report a problem
    4/1/2025Listed for sale$760,000$234/sqft
    Source: HRAR #662601 Report a problem
    12/22/2023Listing removed--
    Source: Zillow Rentals Report a problem
    11/10/2023Listed for rent$2,795-20%$1/sqft
    Source: Zillow Rentals Report a problem
    10/2/2023Listing removed--
    Source: Zillow Rentals Report a problem
    7/31/2023Listed for rent$3,495-17.8%$1/sqft
    Source: Zillow Rentals Report a problem
    5/26/2023Listing removed--
    Source: Zillow Rentals Report a problem
    12/25/2022Price change$4,250-5.6%$1/sqft
    Source: Zillow Rentals Report a problem
    11/10/2022Listed for rent$4,500$1/sqft
    Source: Zillow Rental Manager Report a problem

    Public tax history

    YearProperty taxesTax assessment
    2024$2,980 $438,300
    2023$2,980 $438,300
    2022$2,980 +36.3%$438,300 +48.4%
    2021$2,186 $295,400
    2020$2,186 $295,400
    2019$2,186 $295,400
    2018$2,186 +8.4%$295,400 +2.5%
    2017$2,017 $288,200
    2016$2,017 +4.5%$288,200
    2015$1,931 +4.7%$288,200
    2014$1,844 $288,200 -5.4%
    2013-- $304,700 +1.7%
    2012-- $299,700 -1.6%
    2011-- $304,700
    2010-- $304,700
    Find assessor info on the county website

    Neighborhood: 22840

    Nearby schools

    GreatSchools rating
    Schools provided by the listing agent
    • Elementary: McGaheysville
    • Middle: Elkton
    • High: East Rockingham

    Source: CAAR. This data may not be complete. We recommend contacting the local school district to confirm school assignments for this home.

    Get pre-qualified for a loan
    At Zillow Home Loans, we can pre-qualify you in as little as 5 minutes with no impact to your credit score.

    An equal housing lender. NMLS #10287.

    Sell for more on Zillow
    Get a Zillow Showcase℠ listing at no additional cost and you could sell for .
    $773,400
    2% more
    +$15,468
    With Zillow Showcase(estimated)
    $788,868