Beautifully updated Stone 6-bedroom 4 bathroom contemporary perched high in Massanutten- 4 season Resort. Spectacular year-round mountain Views and fantastic wintertime Ski slope views from the sprawling double level decking! Gorgeous custom up features include high end appliances and a Gas cooking range. Custom bathroom renovations, real Hardwood flooring, beautifully stoned Exterior interior fireplaces (2) and professionally designed landscaping. Mechanical updates including New HVAC and Roof in 2018, 2025 Hot water Heater and 2025 Washer & Dryer. The floor plan is sprawling, and features plenty of space to impress guests, The main floor formal dining room can easily be used as a 6th bedroom. The kitchen/sprawling living space offer vaulted ceilings, abundant natural light & a custom wet bar area for entertaining guests. While this home has been lovingly cared for by its current owners as a primary residence, it has ample space & many custom features that will make it stand out as one of the top Income earning rentals if a purchaser should opt to rent it out with space for a 7th bedroom! Massanutten Resort is a 4 seasons resort offer: skiing, tubing, indoor/outdoor waterpark, golfing, hiking, fishing, mountain biking & more!
Pending
$697,500
258 Turkey Dr, Mc Gaheysville, VA 22840
6beds
2,970sqft
Single Family Residence
Built in 2005
0.34 Acres Lot
$702,900 Zestimate®
$235/sqft
$82/mo HOA
What's special
Spectacular year-round mountain viewsProfessionally designed landscapingReal hardwood flooringCustom bathroom renovationsVaulted ceilingsSprawling double level deckingAbundant natural light
- 33 days |
- 271 |
- 6 |
Likely to sell faster than
Zillow last checked:
Listing updated:
Listed by:
Nick Whitelock 540-383-9601,
Massanutten Realty 540-289-6335
Source: CAAR,MLS#: 679710 Originating MLS: Harrisonburg-Rockingham Area Association of REALTORS
Originating MLS: Harrisonburg-Rockingham Area Association of REALTORSFacts & features
Interior
Bedrooms & bathrooms
- Bedrooms: 6
- Bathrooms: 4
- Full bathrooms: 4
Heating
- Heat Pump
Cooling
- Central Air, Heat Pump
Appliances
- Included: Dryer, Washer
Features
- Primary Downstairs
- Basement: Crawl Space
- Has fireplace: Yes
- Fireplace features: Gas Log
Interior area
- Total structure area: 3,278
- Total interior livable area: 2,970 sqft
- Finished area above ground: 1,380
- Finished area below ground: 1,590
Property
Parking
- Total spaces: 1
- Parking features: Attached, Electricity, Garage Faces Front, Garage
- Attached garage spaces: 1
Features
- Levels: One
- Stories: 1
- Pool features: Community, Pool, Association
- Has view: Yes
- View description: Mountain(s)
Lot
- Size: 0.34 Acres
- Features: Native Plants
Details
- Parcel number: 112A1(2)l235
- Zoning description: R-4 Medium Denisty Residential District
Construction
Type & style
- Home type: SingleFamily
- Architectural style: Contemporary
- Property subtype: Single Family Residence
Materials
- Stick Built, Stone, Vinyl Siding
- Foundation: Poured
- Roof: Architectural
Condition
- New construction: No
- Year built: 2005
Utilities & green energy
- Sewer: Community/Coop Sewer
- Water: Community/Coop
- Utilities for property: Cable Available
Community & HOA
Community
- Features: Pool
- Subdivision: MASSANUTTEN
HOA
- Has HOA: Yes
- Amenities included: Picnic Area, Playground, Pool, Tennis Court(s), Trail(s), Water
- Services included: Playground, Pool(s), Road Maintenance, Snow Removal, Security, Tennis Courts
- HOA fee: $82 monthly
Location
- Region: Mc Gaheysville
Financial & listing details
- Price per square foot: $235/sqft
- Tax assessed value: $438,700
- Annual tax amount: $2,983
- Date on market: 7/20/2026
- Cumulative days on market: 33 days
Estimated market value
$702,900
$668,000 - $738,000
$2,890/mo
Price history
| Date | Event | Price |
|---|---|---|
| 7/26/2026 | Pending sale | $697,500$235/sqft |
Source:  CAAR #679710 Report a problem CAAR #679710 Report a problem | ||
| 7/20/2026 | Listed for sale | $697,500-5.4%$235/sqft |
Source: CAAR #679710 Report a problem | ||
| 1/2/2026 | Listing removed | $737,300$248/sqft |
Source:  Bright MLS #VARO2002638 Report a problem Bright MLS #VARO2002638 Report a problem | ||
| 12/1/2025 | Price change | $737,300-1.7%$248/sqft |
Source: CAAR #665936 Report a problem | ||
| 10/3/2025 | Price change | $749,900-2.2%$252/sqft |
Source: CAAR #665936 Report a problem | ||
| 8/21/2025 | Price change | $767,000-1.7%$258/sqft |
Source: CAAR #665936 Report a problem | ||
| 6/18/2025 | Listed for sale | $779,900+227.7%$263/sqft |
Source: CAAR #665936 Report a problem | ||
| 2/1/2010 | Sold | $238,000-47.1%$80/sqft |
Source: Public Record Report a problem | ||
| 7/3/2007 | Sold | $450,000$152/sqft |
Source: Public Record Report a problem | ||
Public tax history
| Year | Property taxes | Tax assessment |
|---|---|---|
| 2024 | $2,983 | $438,700 |
| 2023 | $2,983 | $438,700 |
| 2022 | $2,983 +34% | $438,700 +45.8% |
| 2021 | $2,226 | $300,800 |
| 2020 | $2,226 | $300,800 |
| 2019 | $2,226 | $300,800 |
| 2018 | $2,226 +8.3% | $300,800 +2.5% |
| 2017 | $2,055 | $293,500 |
| 2016 | $2,055 +4.5% | $293,500 |
| 2015 | $1,966 +4.7% | $293,500 |
| 2014 | $1,878 | $293,500 -8.7% |
| 2013 | -- | $321,600 +1.7% |
| 2012 | -- | $316,200 -0.3% |
| 2011 | -- | $317,300 +18.3% |
| 2010 | -- | $268,300 |
Find assessor info on the county website
Monthly payment
Est. payment
Payment breakdown
Explore the cost of this home by adjusting the details. Changes won't be saved.Climate risks
Neighborhood: 22840
Getting around
1 / 100
Car-DependentNearby schools
GreatSchools rating
- 5/10McGaheysville Elementary SchoolGrades: PK-5Distance: 3.6 mi
- 4/10Elkton Middle SchoolGrades: 6-8Distance: 7.4 mi
- 7/10East Rockingham High SchoolGrades: 9-12Distance: 5.1 mi
Schools provided by the listing agent
- Elementary: McGaheysville
- Middle: Elkton
- High: East Rockingham
Source: CAAR. This data may not be complete. We recommend contacting the local school district to confirm school assignments for this home.
- $676,5004 bd4 ba2.7k sqft258 Turkey Dr, Mcgaheysville, VA 22840Off Market

- $740,0007 bd4 ba3.2k sqft240 Turkey Dr, Mc Gaheysville, VA 22840Sold
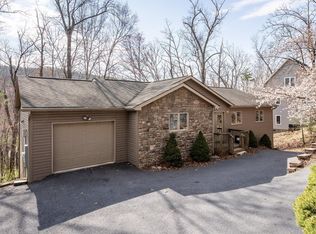
- $577,3004 bd3 ba1.6k sqft274 Turkey Dr, Mcgaheysville, VA 22840Off Market
- $--0.34 acres267 Turkey Dr LOT 205, Mc Gaheysville, VA 22840Off Market

- $88,0000.34 acres283 Turkey Dr, Mc Gaheysville, VA 22840Sold
- $466,0004 bd3 ba2.4k sqft224 Turkey Dr, Mcgaheysville, VA 22840Sold
- $803,4006 bd4 ba3.2k sqft267 Turkey Dr, Mcgaheysville, VA 22840Sold
- $25,000-- bd-- ba-- sqft257 Turkey Dr, Mcgaheysville, VA 22840Off Market
A local agent can set up tours, give advice and negotiate with sellers.
Similar homes
- $524,9004 bd3 ba1.5k sqft3175 Lanier Ln, Massanutten, VA 22840For Sale
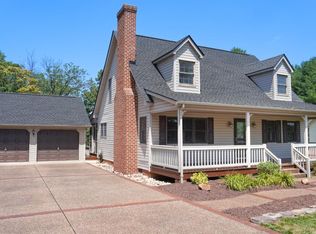
 MLS ID #VARO2003292, Brandon Randall, WV Heritage Real Estate, LLC.. Bright MLS
 - $475,0003 bd3 ba1.8k sqft299 Turkey Dr, McGaheysville, VA 22840For Sale

 MLS ID #678344, Emily Barone, Funkhouser: East Rockingham. CAAR
 - $597,7004 bd2 ba2.1k sqft600 Skyrock Ct, McGaheysville, VA 22840For Sale
 MLS ID #679923, MONICA WHITE, KW COMMONWEALTH. CAAR
 - $699,0003 bd4 ba2.8k sqft8735 Overbrook Dr #111, McGaheysville, VA 22840New Construction
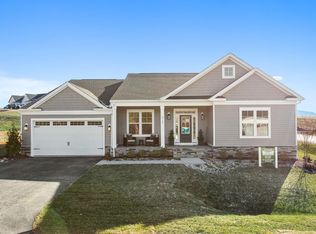 MLS ID #677913, Emma Cappellini, RE/MAX Distinctive. CAAR
 - $655,0004 bd4 ba2.4k sqft8755 Overbrook Dr #112, McGaheysville, VA 22840New ConstructionMLS ID #677915, Emma Cappellini, RE/MAX Distinctive. CAAR
- $759,0005 bd4 ba3.7k sqft1530 Bluewater Rd, Harrisonburg, VA 22801For SaleMLS ID #678909, Charles Will, Heritage Real Estate Co. CAAR
- $409,9004 bd2 ba1.6k sqft187 Piney Ln, McGaheysville, VA 22840For SaleMLS ID #VARO2003204, Adam Belasco, Keller Williams Capital Properties. Bright MLS
- $699,9005 bd4 ba4.4k sqft855 Wild Cherry Ln, Harrisonburg, VA 22801For SaleMLS ID #VARO2003078, Chris Rooker, Nest Realty Harrisonburg. Bright MLS
- $459,5004 bd3 ba2k sqft536 Three Leagues Rd, McGaheysville, VA 22840For SaleMLS ID #678006, Scott Rogers, Funkhouser Real Estate Group. CAAR
- $414,0004 bd3 ba1.9k sqft9417 Millet Cir, McGaheysville, VA 22840For SaleMLS ID #679830, Juan Martinez, Valley Realty Associates. CAAR
- $399,9003 bd2 ba1.9k sqft376 Bloomer Springs Rd, McGaheysville, VA 22840For SaleMLS ID #679079, Angela Dove, Massanutten Realty. CAAR
- $639,9004 bd3 ba2.9k sqft1569 Massanetta Springs Rd, Harrisonburg, VA 22801For SaleMLS ID #677009, Michael Wenger, Old Dominion Realty Inc. CAAR
- $699,9007 bd4 ba4k sqft8905 Shade Tree Ln, Broadway, VA 22815For SaleMLS ID #VARO2003166, Renee Whitmore, Old Dominion Realty. Bright MLS
- $732,5004 bd4 ba3.5k sqft3945 Traveler Rd, Rockingham, VA 22801For SaleMLS ID #671312, Chris Monahan, Funkhouser Real Estate Group. CAAR
- $649,9004 bd3 ba3.3k sqft3015 Nutmeg Ct, Harrisonburg, VA 22801For SaleMLS ID #679377, Pete Hill, Funkhouser Real Estate Group. CAAR
- $645,0004 bd3 ba2.6k sqft467 Vista View Rd, Stanley, VA 22851For SaleMLS ID #680966, Phillip Whorton, Nest Realty Harrisonburg. CAAR
- $775,0005 bd3 ba2.9k sqft57 Paul St, Harrisonburg, VA 22801For SaleMLS ID #680441, Melinda Beam, Melinda Beam Shenandoah Valley Real Estate. CAAR
- $724,9005 bd4 ba3.3k sqft430 Rachel Dr, Penn Laird, VA 22846For SaleMLS ID #677865, Kozhin Ahmad, Real Broker LLC. CAAR
- $499,5003 bd4 ba2.6k sqft242 Kensington Dr, Elkton, VA 22827For SaleMLS ID #679695, Scott Rogers, Funkhouser Real Estate Group. CAAR
- $715,0004 bd4 ba4k sqft41 Ridgetop Dr, Weyers Cave, VA 24486For SaleMLS ID #680531, DOMENIC ZACCARIA, 1ST CHOICE REAL ESTATE. CAAR
