Skip main navigation
Sold
  • $555,000

    240 W Gloucester St, Gladstone, OR 97027

    5beds
    2,228sqft
    Residential, Single Family Residence
    Built in 1946
    10,018.8 Square Feet Lot
    $579,400 Zestimate®
    $249/sqft
    $2,954 Estimated rent

    Home value

    $579,400

    $550,000 - $608,000

    $2,954/mo

    Zestimate® history
    Loading
    Loading...

    Owner options

    List your home for rent

    $2,954/mo

    Rent Zestimate®

    Find your next renter with Zillow Rental Manager. Plus, with online applications, you can quickly screen prospective tenants – for free.

    Learn more

    $2,954/mo

    Rent Zestimate®

    Refinance and save

    $3,387/mo

    Est. payment

    Refinancing to a lower rate could help reduce your monthly payments and save thousands over the life of the loan.

    See today's rates

    $3,387/mo

    Est. payment

    Explore your selling options

    Work with a Zillow partner agent

    Leverage their expertise and Zillow's premium Showcase listings to get your home seen by more buyers.

    Get started

    List with your own agent

    Get your home in front of millions of buyers by listing it on Zillow.

    Learn how to do it

    Sell it yourself

    Take full control of how buyers see your home on Zillow by listing For Sale by Owner (FSBO).

    List your home

    What's special

    Modern eleganceEndless outdoor activitiesGenerous lot in gladstoneNearby parksProximity to riversCentral office spaceCozy home office
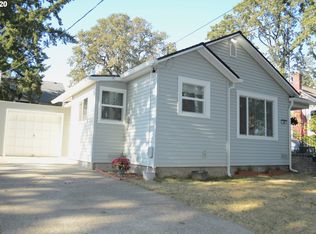
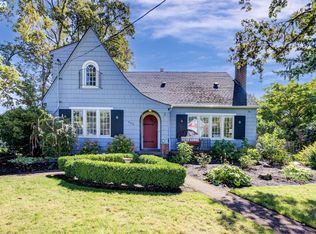
    Welcome to your dream home in the heart of Gladstone, Oregon! Perched atop a gentle hill, this three-level single-family residence offers unparalleled comfort and luxury. As you step inside, be greeted by the main level, boasting stunning luxury vinyl floors. This level features two spacious bedrooms, perfect for accommodating guests or creating a cozy home office. The bathroom exudes modern elegance, while the expansive living room invites relaxation and entertainment. The adjacent dining room seamlessly flows into the vast kitchen, a chef's delight with ample countertop space and great appliances. Venture upstairs to discover the second level, where two additional bedrooms await, along with a central office space ideal for remote work or creative endeavors. The possibilities are endless in this versatile layout, with potential for a lower level ADU to suit your unique needs. Descend to the lower area, where a small great room beckons gatherings and movie nights. A full bathroom and bedroom area provide convenience and privacy, completing this lower-level retreat. Enjoy the convenience of a two-car carport and a spacious garden area, perfect for cultivating your green thumb or hosting outdoor gatherings. Situated on a generous lot in Gladstone, just minutes from historic downtown Oregon City, this home offers easy access to a wealth of amenities. Take advantage of top-rated Gladstone schools, nearby parks, and endless outdoor activities, including proximity to rivers for summer fun. Don't miss your chance to experience the epitome of Oregon living in this exceptional property!

    Zillow last checked:

    Listing updated:

    Listed by:

    Bradley Eaton 503-819-0702,

    eXp Realty, LLC

    Bought with:

    Sofia Gallamore, 201251423

    Real Broker

    Source: RMLS (OR),MLS#: 24532921MLS Logo

    Facts & features

    Interior

    Bedrooms & bathrooms
    • Bedrooms: 5
    • Bathrooms: 2
    • Full bathrooms: 2
    • Main level bathrooms: 1
    Primary bedroom
    • Features: Closet, Vinyl Floor
    • Level: Main
    • Area: 144
    • Dimensions: 9 x 16
    Bedroom 2
    • Features: Closet, Vinyl Floor
    • Level: Main
    • Area: 120
    • Dimensions: 10 x 12
    Bedroom 3
    • Features: Closet, Wallto Wall Carpet
    • Level: Upper
    • Area: 144
    • Dimensions: 12 x 12
    Bedroom 4
    • Features: Wallto Wall Carpet
    • Level: Upper
    • Area: 150
    • Dimensions: 15 x 10
    Bedroom 5
    • Features: Closet
    • Level: Lower
    • Area: 252
    • Dimensions: 21 x 12
    Dining room
    • Features: Vinyl Floor
    • Level: Main
    • Area: 80
    • Dimensions: 10 x 8
    Kitchen
    • Features: Dishwasher, Disposal, Nook, Free Standing Range, Free Standing Refrigerator, Vinyl Floor
    • Level: Main
    • Area: 169
    • Width: 13
    Living room
    • Features: Ceiling Fan, Fireplace, Vinyl Floor
    • Level: Main
    • Area: 234
    • Dimensions: 18 x 13
    Heating
    • Forced Air, Zoned, Fireplace(s)
    Cooling
    • None
    Appliances
    • Included: Dishwasher, Disposal, Free-Standing Gas Range, Free-Standing Refrigerator, Gas Appliances, Microwave, Stainless Steel Appliance(s), Washer/Dryer, Free-Standing Range, Gas Water Heater
    • Laundry: Laundry Room
    Features
    • Ceiling Fan(s), Closet, Nook, Kitchen Island, Pantry
    • Flooring: Concrete, Wall to Wall Carpet, Vinyl
    • Windows: Double Pane Windows
    • Basement: Exterior Entry,Full,Partially Finished
    • Number of fireplaces: 1
    • Fireplace features: Wood Burning
    Interior area
    • Total structure area: 2,228
    • Total interior livable area: 2,228 sqft

    Property

    Parking
    • Total spaces: 2
    • Parking features: Carport, Driveway, RV Access/Parking, RV Boat Storage
    • Garage spaces: 2
    • Has carport: Yes
    • Has uncovered spaces: Yes
    Accessibility
    • Accessibility features: Accessible Entrance, Ground Level, Main Floor Bedroom Bath, Utility Room On Main, Walkin Shower, Accessibility
    Features
    • Stories: 3
    • Patio & porch: Covered Deck, Deck
    • Exterior features: Raised Beds, Water Feature, Yard
    • Fencing: Fenced
    • Has view: Yes
    • View description: Territorial, Trees/Woods
    Lot
    • Size: 10,018 sqft
    • Features: Gentle Sloping, Terraced, Trees, SqFt 10000 to 14999
    Details
    • Additional structures: RVParking, RVBoatStorage, Workshop
    • Parcel number: 00539260

    Construction

    Type & style
    • Home type: SingleFamily
    • Architectural style: Bungalow
    • Property subtype: Residential, Single Family Residence
    Materials
    • Brick, Lap Siding, Other
    • Foundation: Concrete Perimeter, Slab
    • Roof: Composition,Shingle
    Condition
    • Resale
    • New construction: No
    • Year built: 1946

    Utilities & green energy

    • Gas: Gas
    • Sewer: Public Sewer
    • Water: Public
    • Utilities for property: Cable Connected

    Community & neighborhood

    Security
    • Security features: Unknown
    Location
    • Region: Gladstone

    Other

    Other facts
    • Listing terms: Cash,Conventional,FHA,VA Loan
    • Road surface type: Paved

    Price history

    DateEventPrice
    5/29/2024Sold$555,000+0.9%$249/sqft
    Source: RMLS (OR) #24532921 Report a problem
    5/18/2024Pending sale$549,900+66.6%$247/sqft
    Source: RMLS (OR) #24532921 Report a problem
    4/3/2022Listing removed--
    Source: Zillow Rental Manager Report a problem
    3/27/2022Price change$2,550-4.9%$1/sqft
    Source: Zillow Rental Manager Report a problem
    3/22/2022Price change$2,680-2.5%$1/sqft
    Source: Zillow Rental Manager Report a problem
    3/14/2022Price change$2,750-1.8%$1/sqft
    Source: Zillow Rental Manager Report a problem
    2/23/2022Price change$2,800-3.4%$1/sqft
    Source: Zillow Rental Manager Report a problem
    2/12/2022Listed for rent$2,900+163.6%$1/sqft
    Source: Zillow Rental Manager Report a problem
    3/24/2021Listing removed--
    Source: Owner Report a problem
    1/10/2018Listing removed$1,100
    Source: Owner Report a problem
    12/10/2017Price change$1,100-8.3%
    Source: Owner Report a problem
    12/1/2017Listed for rent$1,200$1/sqft
    Source: Owner Report a problem
    5/13/2016Sold$330,000+20%$148/sqft
    Source: RMLS (OR) #16354888 Report a problem
    4/4/2016Pending sale$275,000$123/sqft
    Source: Allison James Estates & Homes #16354888 Report a problem
    4/1/2016Listed for sale$275,000+47.1%$123/sqft
    Source: Allison James Estates & Homes #16354888 Report a problem
    3/31/2004Sold$187,000+19.9%$84/sqft
    Source: Public Record Report a problem
    6/23/2000Sold$156,000$70/sqft
    Source: Public Record Report a problem

    Public tax history

    YearProperty taxesTax assessment
    2025$4,098 +2.9%$203,406 +3%
    2024$3,985 +3.3%$197,482 +3%
    2023$3,856 +4.1%$191,731 +3%
    2022$3,706 +3.8%$186,147 +3%
    2021$3,569 +2.4%$180,726 +3%
    2020$3,484 +1.2%$175,463 +3%
    2019$3,444 +3.8%$170,353 +3%
    2018$3,319 $165,391 +3%
    2017$3,319 +6.6%$160,574 +3%
    2016$3,113 $155,897 +3%
    2015$3,113 +3.4%$151,356 +3%
    2014$3,011 +5.8%$146,948 +3%
    2013$2,845 +2.4%$142,668 +3%
    2012$2,780 +3.4%$138,513 +3%
    2011$2,690 +2.2%$134,479 +3%
    2010$2,632 +3.7%$130,562 +3%
    2009$2,539 +6%$126,759 +3%
    2008$2,396 +3.1%$123,067 +3%
    2007$2,323 +18.2%$119,483 +3%
    2006$1,965 +3%$116,003 +3%
    2005$1,907 +2.9%$112,624 +3%
    2004$1,853 +4.6%$109,344 +3%
    2003$1,771 +3%$106,159 +3%
    2002$1,720 -4.1%$103,067 +3%
    2001$1,793 +3.2%$100,065 +3%
    2000$1,738 $97,150

    Find assessor info on the county website

    Neighborhood: 97027

    Nearby schools

    GreatSchools rating
    Schools provided by the listing agent
    • Elementary: John Wetten
    • Middle: Kraxberger
    • High: Gladstone

    Source: RMLS (OR). This data may not be complete. We recommend contacting the local school district to confirm school assignments for this home.

    Get a cash offer in 3 minutes
    Find out how much your home could sell for in as little as 3 minutes with a no-obligation cash offer.
    Estimated market value
    $579,400
    Get a cash offer in 3 minutes
    Find out how much your home could sell for in as little as 3 minutes with a no-obligation cash offer.
    Estimated market value
    $579,400