Outstanding English Tudor style on a gorgeous 100 X 100 sq. ft. lot located in the heart of Gladstone! You will fall in love with the charming features this unique property has to offer. Fresh interior paint, wood floors, built-ins, french doors, a wood burning fireplace and generous room & closet sizes. Updated kitchen w/ an eat area or room for an island and a fabulous upstairs primary suite! Surrounded by a dreamy, landscaped yard with a lawn, raised beds, 2 patios, stone pathway, and a garden shed / chicken coop! Gas heat, central air and an updated 200 amp electrical service. Enjoy living a few blocks to Portland Ave commercial district, great schools and close proximity to High Rocks Recreation Area and downtown Oregon City. This is a special property that offers a perfect blend of town and country living and an ideal place for entertaining family & friends. Don't miss out!
Sold
$615,000
245 W Hereford St, Gladstone, OR 97027
4beds
2,790sqft
Residential, Single Family Residence
Built in 1937
10,018 Square Feet Lot
$651,900 Zestimate®
$220/sqft
$3,176 Estimated rent
Home value
$651,900
$619,000 - $684,000
$3,176/mo
Zestimate® history
Owner options
List your home for rent
$3,176/mo
Rent Zestimate®
Find your next renter with Zillow Rental Manager. Plus, with online applications, you can quickly screen prospective tenants – for free.
$3,176/mo
Rent Zestimate®
Refinance and save
$3,778/mo
Est. payment
Refinancing to a lower rate could help reduce your monthly payments and save thousands over the life of the loan.
$3,778/mo
Est. payment
Explore your selling options
Work with a Zillow partner agent
Leverage their expertise and Zillow's premium Showcase listings to get your home seen by more buyers.
Get startedList with your own agent
Get your home in front of millions of buyers by listing it on Zillow.
Learn how to do itSell it yourself
Take full control of how buyers see your home on Zillow by listing For Sale by Owner (FSBO).
List your homeWhat's special
English tudor styleGenerous roomEat areaGarden shedStone pathwayFresh interior paintUpdated kitchen
Zillow last checked:
Listing updated:
Listed by:
Heidi Settlemier AlamedaRealtyPdx@gmail.com,
Alameda Realty LLC
Bought with:
Maria Cerri, 201215612
Premiere Property Group, LLC
Source: RMLS (OR),MLS#: 23676504
Facts & features
Interior
Bedrooms & bathrooms
- Bedrooms: 4
- Bathrooms: 2
- Full bathrooms: 2
- Main level bathrooms: 1
Rooms
- Room types: Bedroom 4, Laundry, Bedroom 2, Bedroom 3, Dining Room, Family Room, Kitchen, Living Room, Primary Bedroom
Primary bedroom
- Features: Bathroom, Closet, Vaulted Ceiling, Wood Floors
- Level: Upper
- Area: 260
- Dimensions: 13 x 20
Bedroom 2
- Features: Closet, Wood Floors
- Level: Upper
- Area: 170
- Dimensions: 10 x 17
Bedroom 3
- Features: Daylight, Closet, Wood Floors
- Level: Lower
- Area: 154
- Dimensions: 11 x 14
Bedroom 4
- Features: Closet, Wood Floors
- Level: Main
- Area: 121
- Dimensions: 11 x 11
Dining room
- Features: French Doors, Closet, Wood Floors
- Level: Main
- Area: 132
- Dimensions: 11 x 12
Kitchen
- Features: Dishwasher, Free Standing Range, Free Standing Refrigerator
- Level: Main
- Area: 240
- Width: 16
Living room
- Features: Fireplace, Wood Floors
- Level: Main
- Area: 330
- Dimensions: 15 x 22
Heating
- Forced Air, Fireplace(s)
Cooling
- Central Air
Appliances
- Included: Built In Oven, Cooktop, Dishwasher, Disposal, Free-Standing Refrigerator, Washer/Dryer, Free-Standing Range, Electric Water Heater
- Laundry: Laundry Room
Features
- Ceiling Fan(s), Closet, Bathroom, Vaulted Ceiling(s), Pantry
- Flooring: Wood
- Doors: French Doors
- Windows: Vinyl Frames, Wood Frames, Daylight
- Basement: Crawl Space,Partial,Unfinished
- Number of fireplaces: 1
- Fireplace features: Insert, Wood Burning
Interior area
- Total structure area: 2,790
- Total interior livable area: 2,790 sqft
Property
Parking
- Total spaces: 2
- Parking features: Driveway, On Street, RV Access/Parking, Garage Door Opener, Detached
- Garage spaces: 2
- Has uncovered spaces: Yes
Features
- Stories: 2
- Patio & porch: Patio, Porch
- Exterior features: Raised Beds, Yard
- Fencing: Fenced
Lot
- Size: 10,018 Square Feet
- Features: Level, Private, Trees, Sprinkler, SqFt 10000 to 14999
Details
- Additional structures: RVParking, ToolShed
- Parcel number: 00539215
Construction
Type & style
- Home type: SingleFamily
- Architectural style: English,Tudor
- Property subtype: Residential, Single Family Residence
Materials
- Shingle Siding, Wood Siding
- Roof: Composition
Condition
- Resale
- New construction: No
- Year built: 1937
Utilities & green energy
- Gas: Gas
- Sewer: Public Sewer
- Water: Public
Community & HOA
Community
- Security: Security System Owned, Fire Sprinkler System
- Subdivision: Gladstone
HOA
- Has HOA: No
Location
- Region: Gladstone
Financial & listing details
- Price per square foot: $220/sqft
- Tax assessed value: $685,728
- Annual tax amount: $5,281
- Date on market: 9/21/2023
- Cumulative days on market: 10 days
- Listing terms: Cash,Conventional,FHA,State GI Loan,VA Loan
- Road surface type: Paved
Price history
| Date | Event | Price |
|---|---|---|
| 11/1/2023 | Sold | $615,000$220/sqft |
Source:  RMLS (OR) #23676504 Report a problem RMLS (OR) #23676504 Report a problem | ||
| 10/2/2023 | Pending sale | $615,000$220/sqft |
Source: RMLS (OR) #23676504 Report a problem | ||
| 9/21/2023 | Listed for sale | $615,000+29.5%$220/sqft |
Source: RMLS (OR) #23676504 Report a problem | ||
| 3/24/2021 | Listing removed | -- |
Source: Owner Report a problem | ||
| 4/17/2020 | Sold | $475,000+1.3%$170/sqft |
Source: RMLS (OR) #20557231 Report a problem | ||
| 3/21/2020 | Pending sale | $469,000$168/sqft |
Source: Owner Report a problem | ||
| 3/9/2020 | Listed for sale | $469,000+10.4%$168/sqft |
Source: Owner Report a problem | ||
| 12/20/2017 | Sold | $425,000+6.3%$152/sqft |
Source: RMLS (OR) #17085965 Report a problem | ||
| 11/10/2017 | Pending sale | $400,000$143/sqft |
Source: Paris Group Realty LLC #17085965 Report a problem | ||
| 11/3/2017 | Listed for sale | $400,000+8.8%$143/sqft |
Source: Paris Group Realty LLC #17085965 Report a problem | ||
| 5/21/2016 | Listing removed | $367,500$132/sqft |
Source: Windermere/Community Realty #16326376 Report a problem | ||
| 4/19/2016 | Pending sale | $367,500$132/sqft |
Source: Windermere/Community Realty #16326376 Report a problem | ||
| 4/16/2016 | Listed for sale | $367,500-9.7%$132/sqft |
Source: Windermere Community Realty #16326376 Report a problem | ||
| 4/14/2016 | Sold | $407,000+18.8%$146/sqft |
Source: Public Record Report a problem | ||
| 4/27/2006 | Sold | $342,500+41.5%$123/sqft |
Source: Public Record Report a problem | ||
| 8/9/2005 | Sold | $242,000$87/sqft |
Source: Public Record Report a problem | ||
Public tax history
| Year | Property taxes | Tax assessment |
|---|---|---|
| 2025 | $5,841 +2.9% | $289,912 +3% |
| 2024 | $5,679 +3.3% | $281,468 +3% |
| 2023 | $5,496 +4.1% | $273,270 +3% |
| 2022 | $5,282 +3.8% | $265,311 +3% |
| 2021 | $5,087 +2.4% | $257,584 +3% |
| 2020 | $4,966 +1.2% | $250,082 +3% |
| 2019 | $4,909 +3.8% | $242,799 +3% |
| 2018 | $4,730 | $235,727 +3% |
| 2017 | $4,730 +6.6% | $228,861 +3% |
| 2016 | $4,438 | $222,195 +3% |
| 2015 | $4,438 +3.4% | $215,723 +3% |
| 2014 | $4,291 +5.8% | $209,440 +3% |
| 2013 | $4,055 +2.4% | $203,340 +3% |
| 2012 | $3,962 +3.4% | $197,417 +3% |
| 2011 | $3,834 +2.2% | $191,667 +3% |
| 2010 | $3,751 +3.7% | $186,084 +3% |
| 2009 | $3,618 +6% | $180,664 +3% |
| 2008 | $3,415 +3.1% | $175,402 +3% |
| 2007 | $3,311 +18.2% | $170,293 +3% |
| 2006 | $2,801 +10.2% | $165,333 +3% |
| 2005 | $2,541 +3% | $160,517 +3% |
| 2004 | $2,469 +4.6% | $155,842 +3% |
| 2003 | $2,360 +3% | $151,303 +3% |
| 2002 | $2,291 -4.1% | $146,896 +3% |
| 2001 | $2,390 +3.2% | $142,617 +3% |
| 2000 | $2,315 | $138,463 |
Find assessor info on the county website
Neighborhood: 97027
Nearby homes
- $427,3003 bd1 ba1.3k sqft225 W Hereford St, Gladstone, OR 97027Off Market
- $604,3004 bd3 ba3.1k sqft255 W Hereford St, Gladstone, OR 97027Off Market
- $555,0005 bd2 ba2.2k sqft240 W Gloucester St, Gladstone, OR 97027Sold
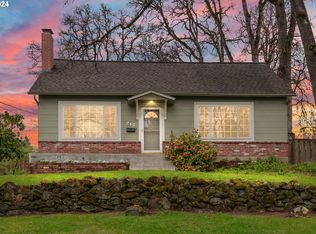
- $432,5003 bd2 ba1.2k sqft250 W Gloucester St, Gladstone, OR 97027Off Market
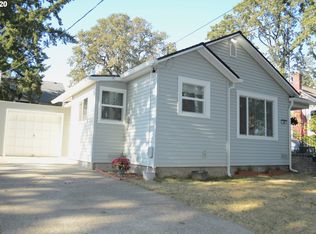
- $681,8365,000 Square Feet215 W Hereford St, Gladstone, OR 97027Off Market
- $487,000-- bd-- ba2.8k sqft230 W Gloucester St, Gladstone, OR 97027Off Market
- $540,0004 bd2 ba2k sqft232 W Hereford St, Gladstone, OR 97027Sold
- $493,9004 bd2 ba1.9k sqft220 W Gloucester St, Gladstone, OR 97027Off Market
Nearby schools
GreatSchools rating
- NAGladstone Center For Children And FamiliesGrades: PK-KDistance: 0.2 mi
- 7/10Walter L Kraxberger Middle SchoolGrades: 6-8Distance: 1.1 mi
- 6/10Gladstone High SchoolGrades: 9-12Distance: 0.4 mi
Schools provided by the listing agent
- Elementary: John Wetten
- Middle: Kraxberger
- High: Gladstone
Source: RMLS (OR). This data may not be complete. We recommend contacting the local school district to confirm school assignments for this home.
Get a cash offer in 3 minutes
Find out how much your home could sell for in as little as 3 minutes with a no-obligation cash offer.
Estimated market value
$651,900
Get a cash offer in 3 minutes
Find out how much your home could sell for in as little as 3 minutes with a no-obligation cash offer.
Estimated market value
$651,900
- Oregon
- Clackamas County
- Gladstone
- 97027
- 245 W Hereford St
Nearby cities
Nearby zip codes
Other Gladstone Topics
