Skip main navigation
Off market
  • $337,200

    240 Watchmen Ln, Cameron, NC 28326

    3beds
    2,342sqft
    SingleFamily
    Built in 2015
    0.52 Acres Lot
    $337,200 Zestimate®
    $144/sqft
    $2,093 Estimated rent

    Home value

    $337,200

    $320,000 - $354,000

    $2,093/mo

    Zestimate® history
    Loading
    Loading...

    Owner options

    List your home for rent

    $2,093/mo

    Rent Zestimate®

    Find your next renter with Zillow Rental Manager. Plus, with online applications, you can quickly screen prospective tenants – for free.

    Learn more

    $2,093/mo

    Rent Zestimate®

    Refinance and save

    $2,080/mo

    Est. payment

    Refinancing to a lower rate could help reduce your monthly payments and save thousands over the life of the loan.

    See today's rates

    $2,080/mo

    Est. payment

    Explore your selling options

    Work with a Zillow partner agent

    Leverage their expertise and Zillow's premium Showcase listings to get your home seen by more buyers.

    Get started

    List with your own agent

    Get your home in front of millions of buyers by listing it on Zillow.

    Learn how to do it

    Sell it yourself

    Take full control of how buyers see your home on Zillow by listing For Sale by Owner (FSBO).

    List your home

    What's special

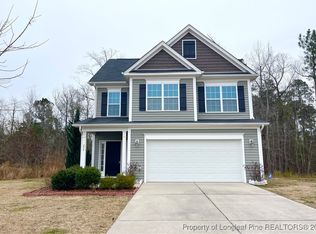
    STOP LOOKING!! This just like new home is YOURS! There's only been one owner who has taken immaculate care of the home and it shows. Downstairs in an open concept with a formal dining room leading into a spacious kitchen. Kitchen offers granite countertops, ss appliances, pot filler above range making it easier for boiling water, tons of cabinet and counter space and an island. The living room is a great place to gather and enjoy the propane fireplace or watch movies. Upstairs you will find a very large master bedroom. The master bathroom offers a jetted tub to help you relax after a long day, double vanity, and a separate tiled shower. The master closet has been redone to offer lots of space and no more wire racks! There are 2 additional bedrooms with walk in closets, a large bonus room and laundry room to make the upstairs complete. You will not have to worry about any backyard neighbors as there will never be any. The garage is also plumbed for a utility sink or dog washing station.

    This property is off market, which means it's not currently listed for sale or rent on Zillow. This may be different from what's available on other websites or public sources.
    Facts & features

    Interior

    Bedrooms & bathrooms
    • Bedrooms: 3
    • Bathrooms: 3
    • Full bathrooms: 2
    • 1/2 bathrooms: 1
    Heating
    • Forced air, Heat pump, Electric
    Cooling
    • Other
    Appliances
    • Included: Dishwasher, Garbage disposal, Range / Oven, Refrigerator
    • Laundry: Laundry-2nd Floor, W / D Hookups
    Features
    • Ceiling Fan(s), Kitchen Island, Double Vanity, Walk-In Closet(s), Granite Counters, Tray Ceiling(s), Bonus Room, Bonus Rm-Finished, Bath-Separate Shower, Bath-Jetted Tub
    • Flooring: Carpet, Hardwood, Linoleum / Vinyl
    • Windows: Blinds
    • Has fireplace: Yes
    • Fireplace features: Prefab
    Interior area
    • Total interior livable area: 2,342 sqft

    Property

    Parking
    • Total spaces: 2
    • Parking features: Garage - Attached
    Features
    • Patio & porch: Patio
    • Exterior features: Vinyl
    Lot
    • Size: 0.52 Acres
    • Features: Dead End Street
    • Topography: Cleared
    Details
    • Parcel number: 09956517028213
    • Special conditions: Standard

    Construction

    Type & style
    • Home type: SingleFamily
    Condition
    • Good
    • Year built: 2015

    Utilities & green energy

    • Electric: Central Electric Membership
    • Gas: Propane
    • Sewer: Harnett County
    • Water: Harnett County

    Community & neighborhood

    Security
    • Security features: Smoke Detector(s)
    Location
    • Region: Cameron

    HOA & financial

    HOA
    • Has HOA: Yes
    • HOA fee: $71 monthly

    Other

    Other facts
    • Flooring: Carpet, Hardwood, Vinyl
    • Appliances: Dishwasher, Refrigerator, Disposal, Range
    • AssociationYN: true
    • InteriorFeatures: Ceiling Fan(s), Kitchen Island, Double Vanity, Walk-In Closet(s), Granite Counters, Tray Ceiling(s), Bonus Room, Bonus Rm-Finished, Bath-Separate Shower, Bath-Jetted Tub
    • AttachedGarageYN: true
    • HeatingYN: true
    • CoolingYN: true
    • GarageYN: 1
    • PatioAndPorchFeatures: Patio
    • FireplaceYN: 1
    • FoundationDetails: Slab
    • RoomsTotal: 9
    • FireplacesTotal: 1
    • CommunityFeatures: Pool
    • PropertyCondition: Good
    • ConstructionMaterials: Vinyl Siding
    • Heating: Heat Pump, Central Electric A/C
    • LotFeatures: Dead End Street
    • ElectricOnPropertyYN: True
    • Exclusions: TV Mounts, curtain rods, All security system equipment
    • SpecialListingConditions: Standard
    • Gas: Propane
    • FarmLandAreaUnits: Square Feet
    • CoveredSpaces: 2
    • FireplaceFeatures: Prefab
    • SecurityFeatures: Smoke Detector(s)
    • ParkingFeatures: Attached Garage
    • WindowFeatures: Blinds
    • Topography: Cleared
    • RoomDiningRoomFeatures: Formal
    • ExteriorFeatures: Rain Gutters
    • LaundryFeatures: Laundry-2nd Floor, W / D Hookups
    • YearsCurrentOwner: More than a year
    • Electric: Central Electric Membership
    • WaterSource: Harnett County
    • Sewer: Harnett County
    • CarportYN: 0
    • AssociationName: Little and Young
    • MlsStatus: Pending
    • Inclusions: SS fridge in kitchen

    Price history

    DateEventPrice
    11/17/2020Sold$252,000+2%$108/sqft
    Source: LPRMLS #644362 Report a problem
    10/7/2020Pending sale$247,000$105/sqft
    Source: COLDWELL BANKER ADVANTAGE #5 (SANFORD) #644362 Report a problem
    10/5/2020Listed for sale$247,000+10.3%$105/sqft
    Source: COLDWELL BANKER ADVANTAGE #5 (SANFORD) #644362 Report a problem
    9/13/2019Listing removed$224,000$96/sqft
    Source: GRANT-MURRAY HOMES #610273 Report a problem
    7/8/2019Listed for sale$224,000+10.2%$96/sqft
    Source: GRANT-MURRAY HOMES #610273 Report a problem
    5/6/2017Listing removed$1,450$1/sqft
    Source: Homeowners Property Management Report a problem
    3/25/2017Listed for rent$1,450$1/sqft
    Source: Homeowners Property Management Report a problem
    1/13/2016Sold$203,350$87/sqft
    Source: LPRMLS #504375 Report a problem

    Public tax history

    YearProperty taxesTax assessment
    2025$2,395 $324,868
    2024$2,395 $324,868
    2023$2,395 $324,868
    2022$2,395 +38.2%$324,868 +71.5%
    2021$1,733 $189,440
    2020$1,733 +0.9%$189,440
    2019$1,718 +2.3%$189,440
    2018$1,680 +558.9%$189,440
    2017$255 $189,440 +531.5%
    2016-- $30,000
    2015-- $30,000

    Find assessor info on the county website

    Neighborhood: Spout Springs

    Nearby schools

    GreatSchools rating
    Schools provided by the listing agent
    • Elementary: Benhaven Elementary
    • Middle: Overhills Middle School
    • High: Overhills Senior High

    Source: The MLS. This data may not be complete. We recommend contacting the local school district to confirm school assignments for this home.

    Get a cash offer in 3 minutes
    Find out how much your home could sell for in as little as 3 minutes with a no-obligation cash offer.
    Estimated market value
    $337,200
    Get a cash offer in 3 minutes
    Find out how much your home could sell for in as little as 3 minutes with a no-obligation cash offer.
    Estimated market value
    $337,200