Skip main navigation
Sold for $360,000
  • $360,000

    254 Watchmen Ln, Cameron, NC 28326

    4beds
    2,599sqft
    Single Family Residence
    Built in 2015
    -- sqft lot
    $374,400 Zestimate®
    $139/sqft
    $2,194 Estimated rent

    Home value

    $374,400

    $356,000 - $393,000

    $2,194/mo

    Zestimate® history
    Loading
    Loading...

    Owner options

    List your home for rent

    $2,194/mo

    Rent Zestimate®

    Find your next renter with Zillow Rental Manager. Plus, with online applications, you can quickly screen prospective tenants – for free.

    Learn more

    $2,194/mo

    Rent Zestimate®

    Refinance and save

    $2,220/mo

    Est. payment

    Refinancing to a lower rate could help reduce your monthly payments and save thousands over the life of the loan.

    See today's rates

    $2,220/mo

    Est. payment

    Explore your selling options

    Work with a Zillow partner agent

    Leverage their expertise and Zillow's premium Showcase listings to get your home seen by more buyers.

    Get started

    List with your own agent

    Get your home in front of millions of buyers by listing it on Zillow.

    Learn how to do it

    Sell it yourself

    Take full control of how buyers see your home on Zillow by listing For Sale by Owner (FSBO).

    List your home

    What's special

    Versatile officeFlex spaceExpansive kitchenLarge islandLexington plantationBuilt - in cabinetsStainless steel appliances
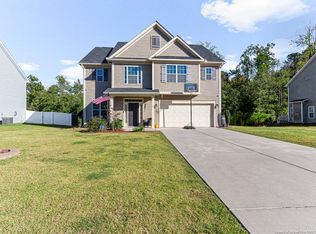
    Discover this charming 4-bedroom, 3 bathroom home set on a sprawling .73-acre lot within Lexington Plantation! Positioned on one of the community's largest lots, this home exudes meticulous upkeep and offers all the essentials for immediate move-in The expansive kitchen boasts granite countertops, stainless steel appliances, a large island, and a delightful coffee nook. A full bathroom on the main floor complements the convenient drop zone. Seamless flow from the kitchen leads to the inviting living room, complete with built-ins framing the fireplace. Ascend to the upper level to find the bedrooms and a versatile office/flex space featuring built-in cabinets and a desk. Enjoy some time in the backyard with some fun activities! Conveniently located for an easy commute to Fort Liberty and surrounding areas!

    Zillow last checked:

    Listing updated:

    Listed by:

    LEANNA ASHLEY,

    EXP REALTY LLC

    Bought with:

    TY BELLETETE, 338397

    RE/MAX CHOICE

    Source: LPRMLS,MLS#: 722269MLS LogoOriginating MLS: Longleaf Pine Realtors

    Facts & features

    Interior

    Bedrooms & bathrooms
    • Bedrooms: 4
    • Bathrooms: 3
    • Full bathrooms: 3
    Cooling
    • Central Air
    Appliances
    • Included: Dishwasher, Microwave
    • Laundry: Washer Hookup, Dryer Hookup, Upper Level
    Features
    • Built-in Features, Separate/Formal Dining Room, Eat-in Kitchen, Granite Counters, Kitchen Island, Bath in Primary Bedroom, Pantry, Separate Shower, Walk-In Closet(s), Window Treatments
    • Flooring: Hardwood, Carpet
    • Windows: Blinds
    • Number of fireplaces: 1
    • Fireplace features: Gas Log
    Interior area
    • Total interior livable area: 2,599 sqft

    Property

    Parking
    • Total spaces: 2
    • Parking features: Attached, Garage
    • Attached garage spaces: 2
    Features
    • Levels: Two
    • Stories: 2
    • Exterior features: Fence
    • Fencing: Partial
    Details
    • Parcel number: 9595315369
    • Special conditions: Standard

    Construction

    Type & style
    • Home type: SingleFamily
    • Architectural style: Two Story
    • Property subtype: Single Family Residence
    Materials
    • Vinyl Siding
    • Foundation: Slab
    Condition
    • New construction: No
    • Year built: 2015

    Utilities & green energy

    • Sewer: County Sewer
    • Water: Public

    Community & neighborhood

    Community
    • Community features: Community Pool, Street Lights
    Location
    • Region: Cameron
    • Subdivision: The Manors At Lexington Plan

    HOA & financial

    HOA
    • Has HOA: Yes
    • HOA fee: $74 monthly
    • Association name: Little & Young

    Other

    Other facts
    • Listing terms: New Loan
    • Ownership: More than a year

    Price history

    DateEventPrice
    6/11/2024Sold$360,000+0.3%$139/sqft
    Source: LPRMLS #722269 Report a problem
    4/6/2024Pending sale$359,000$138/sqft
    Source: LPRMLS #722269 Report a problem
    4/4/2024Listed for sale$359,000+4.1%$138/sqft
    Source: LPRMLS #722269 Report a problem
    5/3/2022Sold$345,000+4.5%$133/sqft
    Source: Public Record Report a problem
    3/13/2022Pending sale$330,000$127/sqft
    Source: Hive MLS #100316378 Report a problem
    3/11/2022Listed for sale$330,000+10%$127/sqft
    Source: LPRMLS #680211 Report a problem
    11/18/2021Sold$300,000+3.4%$115/sqft
    Source: Public Record Report a problem
    10/21/2021Pending sale$290,000+27.2%$112/sqft
    Source: LPRMLS #670619 Report a problem
    8/6/2020Listing removed$1,650$1/sqft
    Source: ACT Property Management LLC #201545 Report a problem
    7/28/2020Listed for rent$1,650$1/sqft
    Source: ACT Property Management LLC #201545 Report a problem
    6/21/2019Sold$228,000-1.7%$88/sqft
    Source: LPRMLS #607408 Report a problem
    5/29/2019Pending sale$232,000$89/sqft
    Source: Sanford - WEICHERT, REALTORS - On Site Associates #607408 Report a problem
    5/21/2019Listed for sale$232,000+8.4%$89/sqft
    Source: WEICHERT REALTORS ON-SITE ASSOCIATES #607408 Report a problem
    2/5/2016Sold$214,000$82/sqft
    Source: Public Record Report a problem

    Public tax history

    YearProperty taxesTax assessment
    2025$2,275 $307,971
    2024$2,275 $307,971
    2023$2,275 $307,971
    2022$2,275 +14.5%$307,971 +40.9%
    2021$1,987 $218,600
    2020$1,987 +0.8%$218,600
    2019$1,972 +2.3%$218,600
    2018$1,928 +23.3%$218,600
    2017$1,564 $218,600 +3.9%
    2016-- $210,430 +601.4%
    2015-- $30,000

    Find assessor info on the county website

    Neighborhood: Spout Springs

    Nearby schools

    GreatSchools rating
    Schools provided by the listing agent
    • Middle: Overhills Middle School
    • High: Overhills Senior High

    Source: LPRMLS. This data may not be complete. We recommend contacting the local school district to confirm school assignments for this home.

    Get a cash offer in 3 minutes
    Find out how much your home could sell for in as little as 3 minutes with a no-obligation cash offer.
    Estimated market value
    $374,400
    Get a cash offer in 3 minutes
    Find out how much your home could sell for in as little as 3 minutes with a no-obligation cash offer.
    Estimated market value
    $374,400