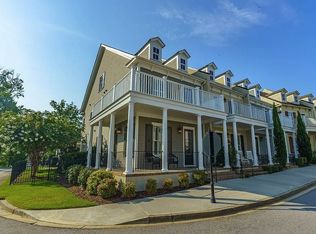
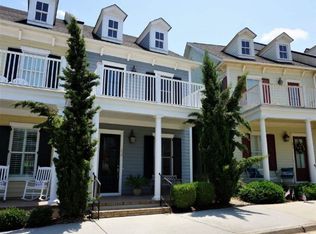
Rare opportunity for one of the largest townhome floor plans in the Village District. This three-bedroom Charleston style townhome boasts high ceilings, beautiful finishes throughout, and sits in the heart of the award-winning Saluda River Club. The main floor features an open floor plan and updated flooring with the living room flowing into the dining area and kitchen, complete with granite countertops and stainless steel appliances. Upstairs you'll find the primary retreat, including a spa like bathroom with a tiled shower, soaking tub, double vanity and walk in closet as well as a private balcony overlooking the Village Green. Down the hall you'll find the spacious laundry room and a second bedroom, complete with a private bath and walk in closet. The third floor boasts a spacious third bedroom, also with its own bathroom and walk in closet, that can be used as a guest suite, home office, play room, and more. This home is located in the award-winning Saluda River Club and features amenities including two clubhouses, two pools, a fitness center, multiple playgrounds, walking trails, and access to the Saluda River! Disclaimer: CMLS has not reviewed and, therefore, does not endorse vendors who may appear in listings.
For sale
Price cut: $15.5K (6/14)
$429,000
240 Waterstone Dr, Lexington, SC 29072
3beds
2,255sqft
Townhouse
Built in 2015
-- sqft lot
$426,500 Zestimate®
$190/sqft
$248/mo HOA
What's special
Updated flooringBeautiful finishes throughoutStainless steel appliancesOpen floor planHigh ceilingsPrimary retreatSpacious laundry room
- 125 days |
- 465 |
- 21 |
Zillow last checked:
Listing updated:
Listed by:
Sarah Bennett,
Better Homes and Gardens Real Est Medley
Source: Consolidated MLS,MLS#: 628188
Loading...
Facts & features
Interior
Bedrooms & bathrooms
- Bedrooms: 3
- Bathrooms: 4
- Full bathrooms: 3
- 1/2 bathrooms: 1
- Partial bathrooms: 1
- Main level bathrooms: 1
Primary bedroom
- Features: Double Vanity, Bath-Private, Separate Shower, Walk-In Closet(s), Closet-Private, Recessed Lighting, Separate Water Closet
- Level: Second
Bedroom 2
- Features: Bath-Private, Closet-Private
- Level: Second
Bedroom 3
- Features: Bath-Private, Closet-Private
- Level: Third
Kitchen
- Features: Eat-in Kitchen, Kitchen Island, Pantry, Granite Counters, Cabinets-Painted, Recessed Lighting
Living room
- Features: Molding, Ceilings-High (over 9 Ft), Recessed Lights
Heating
- Central
Cooling
- Central Air
Appliances
- Included: Free-Standing Range, Gas Range
Features
- Flooring: Luxury Vinyl, Carpet
- Has basement: No
- Has fireplace: No
Interior area
- Total structure area: 2,255
- Total interior livable area: 2,255 sqft
Property
Parking
- Total spaces: 1
- Parking features: Detached
- Garage spaces: 1
Features
- Stories: 3
Lot
- Features: Sprinkler
Details
- Parcel number: 00350102048
Construction
Type & style
- Home type: Townhouse
- Architectural style: Charleston
- Property subtype: Townhouse
Materials
- Fiber Cement-Hardy Plank
- Foundation: Slab
Condition
- New construction: No
- Year built: 2015
Utilities & green energy
- Sewer: Public Sewer
- Water: Public
Community & HOA
Community
- Subdivision: SALUDA RIVER CLUB
HOA
- Has HOA: Yes
- Services included: Back Yard Maintenance, Clubhouse, Common Area Maintenance, Front Yard Maintenance, Landscaping, Playground, Pool, Security, Sprinkler, Green Areas
- HOA fee: $744 quarterly
Location
- Region: Lexington
Financial & listing details
- Price per square foot: $190/sqft
- Tax assessed value: $341,000
- Annual tax amount: $2,037
- Date on market: 3/4/2026
- Listing agreement: Exclusive Right To Sell
- Road surface type: Paved
Estimated market value
$426,500
$405,000 - $448,000
$2,530/mo
Price history
| Date | Event | Price |
|---|---|---|
| 6/14/2026 | Price change | $429,000-3.5%$190/sqft |
Source: | ||
| 4/30/2026 | Price change | $444,500-2.3%$197/sqft |
Source: | ||
| 3/4/2026 | Listed for sale | $455,000+33.4%$202/sqft |
Source: | ||
| 5/17/2019 | Sold | $341,000-1.1%$151/sqft |
Source: Public Record Report a problem | ||
| 3/18/2019 | Listed for sale | $344,800+1.7%$153/sqft |
Source: Coldwell Banker Residential Brokerage #467076 Report a problem | ||
| 10/8/2018 | Listing removed | $339,000$150/sqft |
Source: Coldwell Banker Residential Brokerage - Lexington/Lake Murray #416635 Report a problem | ||
| 4/30/2018 | Price change | $339,000-1.7%$150/sqft |
Source: Coldwell Banker Residential Brokerage - Lexington/Lake Murray #416635 Report a problem | ||
| 11/2/2017 | Price change | $344,950-1.2%$153/sqft |
Source: Coldwell Banker Residential Brokerage - Lexington #416635 Report a problem | ||
| 10/9/2017 | Price change | $349,000-0.7%$155/sqft |
Source: Coldwell Banker Residential Brokerage - Lexington #416635 Report a problem | ||
| 7/24/2017 | Price change | $351,4000%$156/sqft |
Source: Coldwell Banker Residential Brokerage - Lexington #416635 Report a problem | ||
| 1/30/2017 | Listed for sale | $351,500+10.6%$156/sqft |
Source: Coldwell Banker Residential Brokerage - Lexington #416635 Report a problem | ||
| 6/4/2015 | Sold | $317,900$141/sqft |
Source: Public Record Report a problem | ||
Public tax history
| Year | Property taxes | Tax assessment |
|---|---|---|
| 2024 | $2,037 +4.4% | $13,640 |
| 2023 | $1,950 -4% | $13,640 |
| 2022 | $2,031 +1.5% | $13,640 |
| 2021 | $2,002 | $13,640 +7.3% |
| 2019 | -- | $12,716 |
| 2018 | $1,978 +1.9% | $12,716 |
| 2017 | $1,941 +3.1% | $12,716 -33.3% |
| 2016 | $1,883 -79% | $19,073 +656.9% |
| 2015 | $8,945 | $2,520 +157.7% |
| 2014 | $8,945 +1998.5% | $978 -49.6% |
| 2013 | $426 | $1,940 |
| 2012 | -- | $1,940 +98% |
| 2011 | -- | $980 |
| 2010 | -- | $980 |
| 2009 | -- | $980 -76.7% |
| 2008 | -- | $4,200 |
Find assessor info on the county website
Monthly payment
Est. payment$--/mo
Payment breakdown
Explore the cost of this home by adjusting the details. Changes won't be saved.All calculations are estimates and provided by Zillow, Inc. for informational purposes only. Actual amounts may vary.
HOA fees may include property taxes on listings classified as Co-Ops. Contact the listing agent and/or owner for fee details.
Mortgage interest rates are dependent on a number of factors, including credit score, down payment, and repayment length. Interest rate data provided by Zillow Group Marketplace, Inc. as of 1/1/1970 from various mortgage lenders with which we have lead or other similar arrangements; the Estimated Payment is an average of those rates.
See how much you could borrow to make a competitive offer.
Climate risks
Neighborhood: 29072
Nearby schools
GreatSchools rating
- 10/10Midway Elementary SchoolGrades: PK-5Distance: 2.6 mi
- 8/10Meadow Glen Middle SchoolGrades: 6-8Distance: 2.2 mi
- 9/10River Bluff High SchoolGrades: 9-12Distance: 1 mi
Schools provided by the listing agent
- Elementary: Midway(Lex1)
- Middle: Meadow Glen
- High: River Bluff
- District: Lexington One
Source: Consolidated MLS. This data may not be complete. We recommend contacting the local school district to confirm school assignments for this home.
A local agent can set up tours, give advice and negotiate with sellers.
A local lender can help you make sure your offer is ready when you are.
- South Carolina
- Lexington County
- Lexington
- 29072
- 240 Waterstone Dr