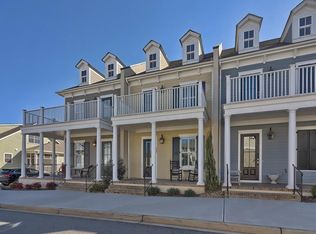
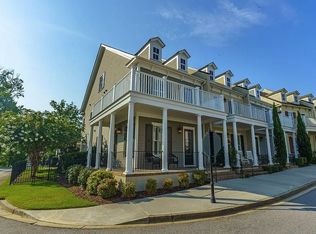
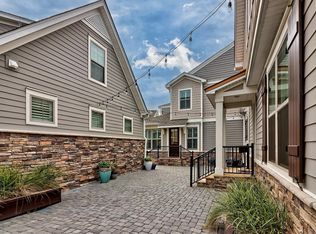
Refined living in the highly desirable Saluda River Club. This beautifully updated townhome showcases a stunning kitchen featuring crisp white cabinetry, elegant quartz countertops, a spacious center island with seating, stainless steel appliances, and a stylish tile backsplash. Rich, dark hardwood floors provide a striking contrast to the bright, open interior, creating a sophisticated yet welcoming atmosphere. Step onto the balcony in the owner's suite, overlooking the Village Green Park. The thoughtfully designed laundry room is equally impressive, featuring a utility sink and beautiful tile flooring. With its upscale finishes, generous living spaces, and desirable two-car garage, this home is the perfect blend of elegance, comfort, and convenience. Enjoy the exceptional lifestyle of Saluda River Club, with its beautiful natural surroundings, resort-style amenities, and convenient access to Lexington shopping and dining. Disclaimer: CMLS has not reviewed and, therefore, does not endorse vendors who may appear in listings.
Contingent
$495,000
238 Waterstone Dr, Lexington, SC 29072
3beds
2,255sqft
Townhouse
Built in 2014
-- sqft lot
$475,600 Zestimate®
$220/sqft
$248/mo HOA
What's special
Utility sinkBeautifully updated townhomeGenerous living spacesUpscale finishesBright open interiorDesirable two-car garageStunning kitchen
- 18 days
- 744
- 53
Likely to sell faster than
Zillow last checked:
Listing updated:
Listed by:
Ted Johnson,
Saluda River Club Realty, LLC
Source: Consolidated MLS,MLS#: 645507
Facts & features
Interior
Bedrooms & bathrooms
- Bedrooms: 3
- Bathrooms: 4
- Full bathrooms: 3
- 1/2 bathrooms: 1
- Partial bathrooms: 1
- Main level bathrooms: 1
Primary bedroom
- Features: Balcony-Deck, Double Vanity, Bath-Private, Separate Shower, Walk-In Closet(s), Tray Ceiling(s)
- Level: Second
Bedroom 2
- Features: Bath-Private, Walk-In Closet(s)
- Level: Second
Bedroom 3
- Features: Bath-Private, Walk-In Closet(s)
- Level: Third
Kitchen
- Features: Kitchen Island, Backsplash-Tiled, Recessed Lighting, Counter Tops-Quartz
Heating
- Central
Cooling
- Central Air
Appliances
- Included: Dishwasher, Disposal, Dryer, Refrigerator, Washer, Tankless Water Heater
- Laundry: Utility Room
Features
- Wired for Sound
- Flooring: Engineered Hardwood
- Has basement: No
- Has fireplace: No
Interior area
- Total structure area: 2,255
- Total interior livable area: 2,255 sqft
Property
Parking
- Total spaces: 2
- Parking features: Detached
- Garage spaces: 2
Features
- Stories: 3
Details
- Parcel number: 00350102047
Construction
Type & style
- Home type: Townhouse
- Architectural style: Traditional
- Property subtype: Townhouse
Materials
- Fiber Cement-Hardy Plank
- Foundation: Slab
Condition
- New construction: No
- Year built: 2014
Utilities & green energy
- Sewer: Public Sewer
- Water: Public
Community & HOA
Community
- Features: Pool, Sidewalks
- Subdivision: SALUDA RIVER CLUB
HOA
- Has HOA: Yes
- Services included: Clubhouse, Common Area Maintenance, Front Yard Maintenance, Sprinkler
- HOA fee: $744 quarterly
Location
- Region: Lexington
Financial & listing details
- Price per square foot: $220/sqft
- Tax assessed value: $456,949
- Annual tax amount: $2,592
- Date on market: 10/22/2026
- Listing agreement: Exclusive Right To Sell
- Road surface type: Paved
Estimated market value
$475,600
$452,000 - $499,000
$2,921/mo
Price history
| Date | Event | Price |
|---|---|---|
| 11/8/2026 | Contingent | $495,000$220/sqft |
Source:  Consolidated MLS #645507 Report a problem | ||
| 10/22/2026 | Listed for sale | $495,000+23.3%$220/sqft |
Source: Consolidated MLS #645507 Report a problem | ||
| 8/18/2021 | Sold | $401,550-5.5%$178/sqft |
Source: Public Record Report a problem | ||
| 7/8/2021 | Listed for sale | $425,000+18.7%$188/sqft |
Source:  Weichert Pro #521381 Report a problem | ||
| 6/9/2019 | Listing removed | $357,895$159/sqft |
Source: Lexington - WEICHERT, REALTORS - Caughman Company #470644 Report a problem | ||
| 5/18/2019 | Price change | $357,8950%$159/sqft |
Source: Weichert Realtors Caughman Company #470644 Report a problem | ||
| 5/6/2019 | Listed for sale | $357,995+8.1%$159/sqft |
Source: Weichert Realtors Caughman Company #470644 Report a problem | ||
| 2/20/2015 | Sold | $331,144$147/sqft |
Source: Public Record Report a problem | ||
Public tax history
| Year | Property taxes | Tax assessment |
|---|---|---|
| 2025 | $2,592 +8.1% | $18,278 +13.8% |
| 2024 | $2,398 +4.4% | $16,062 |
| 2023 | $2,296 -80% | $16,062 |
| 2022 | $11,488 | $16,062 -33.3% |
| 2021 | -- | $24,093 +82% |
| 2019 | -- | $13,240 |
| 2018 | $2,058 +1.9% | $13,240 |
| 2017 | $2,020 +3.1% | $13,240 +0% |
| 2016 | $1,960 +0.9% | $13,239 +425.4% |
| 2015 | $1,942 | $2,520 +157.7% |
| 2014 | $1,942 +355.5% | $978 -54.7% |
| 2013 | $426 | $2,160 |
| 2012 | -- | $2,160 +120.4% |
| 2011 | -- | $980 |
| 2010 | -- | $980 |
| 2009 | -- | $980 -78.2% |
| 2008 | -- | $4,500 |
Find assessor info on the county website
Monthly payment
Est. payment
Payment breakdown
Explore the cost of this home by adjusting the details. Changes won't be saved.Climate risks
Neighborhood: 29072
Nearby schools
Schools provided by the listing agent
- Elementary: Midway(Lex1)
- Middle: Meadow Glen
- High: River Bluff
- District: Lexington One
Source: Consolidated MLS. This data may not be complete. We recommend contacting the local school district to confirm school assignments for this home.
Similar homes
- $512,2503 bd3 ba2.5k sqft186 Royal Oaks Ln, Lexington, SC 29072For Sale
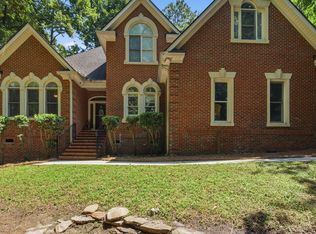 MLS ID #644583, Lisa Capocci. Consolidated MLS
- $494,5003 bd2 ba2.1k sqft701 Gasque Ct, Lexington, SC 29072For Sale
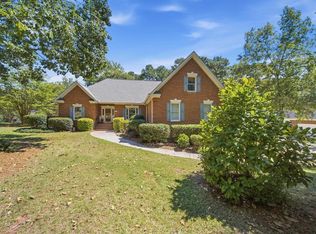 MLS ID #643229, Jennifer White. Consolidated MLS
- $445,0003 bd3 ba1.5k sqft1268 Tributary Rd, Lexington, SC 29072For Sale
 MLS ID #642243, Sarah Bennett. Consolidated MLS
- $455,1603 bd3 ba1.7k sqft1008 Manarola Rd, Lexington, SC 29072New Construction
 MLS ID #626850, Marsha L Kelso. Consolidated MLS
