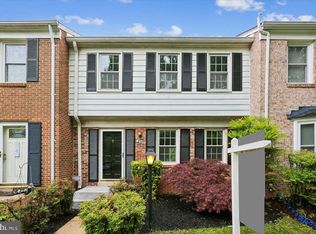
Welcome to 240 Watts Branch Parkway in the sought-after Rockshire community of Rockville! This 3-bedroom, 2.5-bath home offers bright living spaces and exceptional outdoor entertaining areas in a prime commuter-friendly location. From the moment you arrive, the attractive brick front, manicured landscaping, and inviting entry create outstanding curb appeal. Inside, the home has been freshly painted throughout and features updated lighting and sun-drenched living spaces. The main level showcases a spacious living room with a charming bay window overlooking the open grassy area out front. Sliding glass doors lead to an expansive deck off the kitchen — the perfect space for entertaining, outdoor dining, or simply enjoying the peaceful setting. Stairs from the deck lead down to the fenced backyard and patio, creating multiple outdoor living areas. Upstairs, you’ll find three bedrooms and one full bathroom, including a spacious primary bedroom with a huge walk-in closet. The finished lower level adds flexibility with a large recreation room featuring sliding glass doors to the covered patio and backyard. A full bath plus an oversized utility and laundry room provide additional convenience and storage space. Ideally located near major commuter routes, parks, playgrounds, tennis courts and community pool, this move-in ready home combines comfort, convenience, and the best of Rockville living. See the Virtual Tour for interative floor plan. Open Sunday May 17 from 1-4 p.m.
Sold for $545,500
$545,500
240 Watts Branch Pkwy, Rockville, MD 20850
3beds
1,632sqft
Townhouse
Built in 1973
1,430 Square Feet Lot
$543,800 Zestimate®
$334/sqft
$2,982 Estimated rent
Home value
$543,800
$500,000 - $587,000
$2,982/mo
Zestimate® history
Owner options
List your home for rent
$2,982/mo
Rent Zestimate®
Find your next renter with Zillow Rental Manager. Plus, with online applications, you can quickly screen prospective tenants – for free.
$2,982/mo
Rent Zestimate®
Refinance and save
$3,472/mo
Est. payment
Refinancing to a lower rate could help reduce your monthly payments and save thousands over the life of the loan.
$3,472/mo
Est. payment
Explore your selling options
Work with a Zillow partner agent
Leverage their expertise and Zillow's premium Showcase listings to get your home seen by more buyers.
Get startedList with your own agent
Get your home in front of millions of buyers by listing it on Zillow.
Learn how to do itSell it yourself
Take full control of how buyers see your home on Zillow by listing For Sale by Owner (FSBO).
List your homeWhat's special
Attractive brick frontHuge walk-in closetFreshly painted throughoutInviting entryFenced backyard and patioSun-drenched living spacesManicured landscaping
Zillow last checked:
Listing updated:
Listed by:
Yvette Chisholm 301-758-9500,
Long & Foster Real Estate, Inc.,
Listing Team: Beltwayagents.Com, Co-Listing Team: Beltwayagents.Com,Co-Listing Agent: Kimberly Reynolds 301-792-7252,
Long & Foster Real Estate, Inc.
Bought with:
Alan Chargin, 5003971
Keller Williams Capital Properties
Source: Bright MLS,MLS#: MDMC2233184
Facts & features
Interior
Bedrooms & bathrooms
- Bedrooms: 3
- Bathrooms: 3
- Full bathrooms: 2
- 1/2 bathrooms: 1
- Main level bathrooms: 1
Basement
- Area: 594
Heating
- Heat Pump, Electric
Cooling
- Heat Pump, Electric
Appliances
- Included: Dishwasher, Disposal, Dryer, Oven/Range - Electric, Refrigerator, Washer, Electric Water Heater
Features
- Kitchen - Table Space, Upgraded Countertops
- Windows: Window Treatments
- Basement: Full,Walk-Out Access,Improved
- Has fireplace: No
Interior area
- Total structure area: 1,782
- Total interior livable area: 1,632 sqft
- Finished area above ground: 1,188
- Finished area below ground: 444
Property
Parking
- Parking features: None
Accessibility
- Accessibility features: Other
Features
- Levels: Three
- Stories: 3
- Pool features: None
Lot
- Size: 1,430 Square Feet
Details
- Additional structures: Above Grade, Below Grade
- Parcel number: 160401516955
- Zoning: R90
- Special conditions: Standard
Construction
Type & style
- Home type: Townhouse
- Architectural style: Colonial
- Property subtype: Townhouse
Materials
- Brick Front
- Foundation: Block
Condition
- New construction: No
- Year built: 1973
Utilities & green energy
- Sewer: Public Sewer
- Water: Public
Community & HOA
Community
- Subdivision: Rockshire Townhomes
HOA
- Has HOA: Yes
- Services included: Common Area Maintenance, Pool(s), Snow Removal
- HOA fee: $100 monthly
Location
- Region: Rockville
- Municipality: City of Rockville
Financial & listing details
- Price per square foot: $334/sqft
- Tax assessed value: $493,200
- Annual tax amount: $6,999
- Date on market: 5/15/2026
- Listing agreement: Exclusive Right To Sell
- Ownership: Fee Simple
Price history
| Date | Event | Price |
|---|---|---|
| 7/2/2026 | Sold | $545,500-0.8%$334/sqft |
Source:  Bright MLS #MDMC2233184 Report a problem Bright MLS #MDMC2233184 Report a problem | ||
| 5/21/2026 | Pending sale | $549,900$337/sqft |
Source: Bright MLS #MDMC2233184 Report a problem | ||
| 5/15/2026 | Listed for sale | $549,900+71.8%$337/sqft |
Source: Bright MLS #MDMC2233184 Report a problem | ||
| 1/9/2004 | Sold | $320,000+127%$196/sqft |
Source: Public Record Report a problem | ||
| 2/11/1998 | Sold | $141,000$86/sqft |
Source: Public Record Report a problem | ||
Public tax history
| Year | Property taxes | Tax assessment |
|---|---|---|
| 2025 | $6,307 +4.9% | $472,333 +4.6% |
| 2024 | $6,011 +5.3% | $451,467 +4.8% |
| 2023 | $5,708 +4.6% | $430,600 +1.8% |
| 2022 | $5,456 +1.4% | $423,067 +1.8% |
| 2021 | $5,383 +2.1% | $415,533 +1.8% |
| 2020 | $5,270 +3.1% | $408,000 |
| 2019 | $5,112 -0.5% | $408,000 +3.4% |
| 2018 | $5,140 -0.8% | $394,600 +1.7% |
| 2017 | $5,181 +28.3% | $387,900 +3.2% |
| 2016 | $4,040 | $375,800 +3.3% |
| 2015 | $4,040 | $363,700 +3.4% |
| 2014 | $4,040 | $351,600 |
| 2013 | -- | $351,600 |
| 2012 | -- | $351,600 -3.6% |
| 2011 | -- | $364,610 |
| 2010 | -- | $364,610 |
| 2009 | -- | $364,610 -13.4% |
| 2008 | -- | $420,800 +16.6% |
| 2007 | -- | $361,042 +19.8% |
| 2006 | -- | $301,286 +24.7% |
| 2005 | -- | $241,530 +15.6% |
| 2004 | -- | $208,922 |
| 2003 | -- | $208,922 +45.4% |
| 2002 | -- | $143,710 |
| 2001 | -- | $143,710 |
Find assessor info on the county website
Neighborhood: 20850
Nearby homes
- $555,0004 bd4 ba1.5k sqft238 Watts Branch Pkwy, Rockville, MD 20850Sold
- $535,5003 bd4 ba1.1k sqft236 Watts Branch Pkwy, Rockville, MD 20850Off Market

- $591,5003 bd3 ba1.7k sqft242 Watts Branch Pkwy, Rockville, MD 20850Off Market

- $580,200-- bd3 ba1.3k sqft234 Pender Pl, Rockville, MD 20850Off Market
- $612,2003 bd3 ba1.2k sqft244 Watts Branch Pkwy, Rockville, MD 20850Off Market
- $595,9003 bd3 ba1.1k sqft232 Pender Pl, Rockville, MD 20850Off Market
- $523,500-- bd3 ba1.2k sqft230 Pender Pl, Rockville, MD 20850Off Market
- $623,7004 bd4 ba1.9k sqft28 Chantilly Ct, Rockville, MD 20850Off Market
Nearby schools
GreatSchools rating
- 9/10Fallsmead Elementary SchoolGrades: K-5Distance: 0.3 mi
- 9/10Robert Frost Middle SchoolGrades: 6-8Distance: 0.8 mi
- 10/10Thomas S. Wootton High SchoolGrades: 9-12Distance: 0.7 mi
Schools provided by the listing agent
- High: Thomas S. Wootton
- District: Montgomery County Public Schools
Source: Bright MLS. This data may not be complete. We recommend contacting the local school district to confirm school assignments for this home.
Get a cash offer in 3 minutes
Find out how much your home could sell for in as little as 3 minutes with a no-obligation cash offer.
Estimated market value
$543,800
Get a cash offer in 3 minutes
Find out how much your home could sell for in as little as 3 minutes with a no-obligation cash offer.
Estimated market value
$543,800
- Maryland
- Montgomery County
- Rockville
- 20850
- 240 Watts Branch Pkwy
Nearby cities
Nearby neighborhoods
Nearby zip codes
Other Rockville Topics
